Like-new ranch home, only one year old, situated on a full acre in a beautiful country setting with NO HOA! The home is being sold with the adjacent lot, providing additional space, privacy, and possibilities for the new owner. One of the property's standout features is the incredible 6-car tandem garage/basement, offering exceptional space for the car enthusiast, collector, hobbyist, or anyone looking for a large workshop. A commercial-grade dehumidifier system helps keep the garage space comfortable and protected, and a half bath has already been added. With plenty of unfinished space, the basement also offers excellent potential to add additional living area to fit your needs. Upstairs, the open floor plan provides easy one-level living with a bright, modern feel. The kitchen features quartz countertops and soft-close cabinetry and opens naturally to the main living area, making the home great for everyday living and entertaining. At just one year old, this home offers the benefits of newer construction without the wait. Enjoy a full acre, peaceful country surroundings, tremendous garage and workshop space, room to expand, and the freedom of no HOA. USDA eligible!
Active
$435,000
110 S Yadkin River Rd, Statesville, NC 28625
3beds
1,565sqft
Single Family Residence
Built in 2025
1 Acres Lot
$427,400 Zestimate®
$278/sqft
$-- HOA
What's special
Bright modern feelLike-new ranch homeOpen floor planPeaceful country surroundingsCommercial-grade dehumidifier systemSoft-close cabinetry
- 17 days
- 393
- 48
Likely to sell faster than
Zillow last checked:
Listing updated:
Listed by:
Kevin Cox kevin.cox@BHHSCarolinas.com,
Berkshire Hathaway HomeServices Carolinas Realty
Source: Canopy MLS as distributed by MLS GRID,MLS#: 4428286
Facts & features
Interior
Bedrooms & bathrooms
- Bedrooms: 3
- Bathrooms: 3
- Full bathrooms: 2
- 1/2 bathrooms: 1
- Main level bedrooms: 3
Primary bedroom
- Level: Main
Bedroom s
- Level: Main
Bedroom s
- Level: Main
Bathroom full
- Level: Main
Bathroom full
- Level: Main
Dining area
- Level: Main
Great room
- Level: Main
Kitchen
- Level: Main
Laundry
- Level: Main
Heating
- Central, Electric, Heat Pump
Cooling
- Central Air, Electric, Heat Pump
Appliances
- Included: Dishwasher, Electric Range, Microwave
- Laundry: Laundry Room, Main Level
Features
- Breakfast Bar, Open Floorplan, Pantry, Walk-In Closet(s)
- Flooring: Vinyl
- Basement: Unfinished
Interior area
- Total structure area: 1,565
- Total interior livable area: 1,565 sqft
- Finished area above ground: 1,565
- Finished area below ground: 0
Property
Parking
- Total spaces: 6
- Parking features: Basement, Garage Door Opener, Garage Faces Side, Tandem
- Garage spaces: 6
Features
- Levels: One
- Stories: 1
- Patio & porch: Covered, Deck, Front Porch
Lot
- Size: 1 Acres
Details
- Parcel number: 4738487734.000
- Zoning: RA
- Special conditions: Standard
Construction
Type & style
- Home type: SingleFamily
- Property subtype: Single Family Residence
Materials
- Vinyl
Condition
- New construction: No
- Year built: 2025
Utilities & green energy
- Sewer: Septic Installed
- Water: County Water
Community & HOA
Community
- Subdivision: River Run Ii
Location
- Region: Statesville
Financial & listing details
- Price per square foot: $278/sqft
- Tax assessed value: $322,200
- Annual tax amount: $47
- Date on market: 9/28/2026
- Cumulative days on market: 17 days
- Listing terms: Cash,Conventional,FHA,USDA Loan,VA Loan
- Road surface type: Concrete, Paved
Estimated market value
$427,400
$406,000 - $449,000
$1,743/mo
Price history
| Date | Event | Price |
|---|---|---|
| 9/29/2026 | Listed for sale | $435,000+1.4%$278/sqft |
Source:  Canopy MLS as distributed by MLS GRID #4428286 Report a problem Canopy MLS as distributed by MLS GRID #4428286 Report a problem | ||
| 9/29/2025 | Sold | $429,000+7.5%$274/sqft |
Source: Canopy MLS as distributed by MLS GRID #4284213 Report a problem | ||
| 7/24/2025 | Listed for sale | $399,000+1895%$255/sqft |
Source: Canopy MLS as distributed by MLS GRID #4284213 Report a problem | ||
| 9/4/2024 | Sold | $20,000$13/sqft |
Source: Public Record Report a problem | ||
Public tax history
| Year | Property taxes | Tax assessment |
|---|---|---|
| 2025 | $47 | $8,000 |
| 2024 | $47 | $8,000 |
| 2023 | $47 -21.6% | $8,000 -16.7% |
| 2022 | $60 | $9,600 |
| 2021 | $60 | $9,600 |
| 2020 | $60 +1.6% | $9,600 |
| 2019 | $59 -17.3% | $9,600 -20% |
| 2018 | $72 | $12,000 |
| 2017 | $72 | $12,000 |
| 2016 | $72 | $12,000 |
| 2015 | $72 +7.7% | $12,000 |
| 2014 | $67 | $12,000 |
| 2013 | -- | $12,000 |
| 2012 | -- | $12,000 |
| 2011 | -- | $12,000 +42.9% |
| 2010 | -- | $8,400 |
| 2009 | -- | $8,400 |
| 2008 | -- | $8,400 |
| 2007 | -- | $8,400 +40% |
| 2006 | -- | $6,000 |
| 2005 | -- | $6,000 |
| 2004 | -- | $6,000 |
| 2003 | -- | $6,000 +7.1% |
| 2002 | -- | $5,600 |
| 2001 | -- | $5,600 |
| 2000 | -- | $5,600 |
Find assessor info on the county website
Monthly payment
Est. payment
Payment breakdown
Explore the cost of this home by adjusting the details. Changes won't be saved.Climate risks
Neighborhood: 28625
- $5,000-- bd-- ba-- sqft114 S Yadkin River Rd, Statesville, NC 28625Off Market
- $389,8003 bd2 ba1.9k sqft306 River Run Rd, Statesville, NC 28625Off Market
- $10,000-- bd-- ba-- sqft118 S Yadkin River Rd, Statesville, NC 28625Off Market
- $259,5003 bd2 ba1.2k sqft119 River Bank Rd, Statesville, NC 28625Off Market
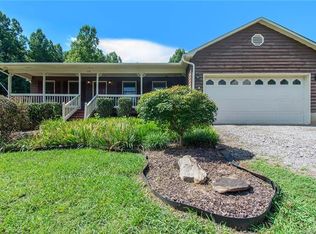
Similar homes
- $374,9003 bd2 ba2k sqft118 Sundance Cir, Statesville, NC 28625For Sale
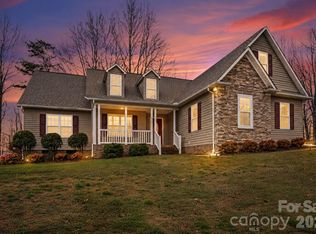
 MLS ID #4351957, Tyler Antrican, EXP Realty LLC Mooresville. Canopy MLS as distributed by MLS GRID
 - $419,9003 bd3 ba2k sqft197 Winding Cedar Dr, Statesville, NC 28677For Sale
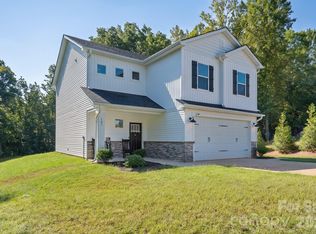 MLS ID #4431468, Suzy Kessler, Native Roots Real Estate LLC. Canopy MLS as distributed by MLS GRID
 - $440,0004 bd3 ba2.1k sqft103 Trissy Ct, Statesville, NC 28625For Sale
 MLS ID #4379061, Tammy Littlejohn, Keller Williams Unified. Canopy MLS as distributed by MLS GRID
 - $459,9003 bd2 ba1.9k sqft229 Hunters Hill Dr, Statesville, NC 28677For Sale By Owner
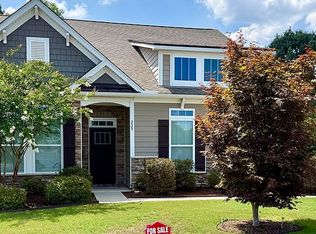
- $389,9003 bd2 ba1.6k sqft189 Sweet Cherry Ln, Stony Point, NC 28678For SaleMLS ID #4432612, Noah Bumgarner, EXP Realty LLC. Canopy MLS as distributed by MLS GRID
- $425,0005 bd3 ba2.3k sqft110 Fox Den Cir, Statesville, NC 28677For SaleMLS ID #4430080, Amy Clovis, NorthGroup Real Estate LLC. Canopy MLS as distributed by MLS GRID
- $275,0003 bd2 ba1.7k sqft126 Pisgah Church Rd, Statesville, NC 28625For SaleMLS ID #4417516, Kristi Madison Pfeufer, Madison & Company Realty. Canopy MLS as distributed by MLS GRID
- $425,0003 bd2 ba1.7k sqft108 Duval Ct, Mooresville, NC 28117For SaleMLS ID #4432429, Summer Tabor, Ivester Jackson Christie's. Canopy MLS as distributed by MLS GRID
- $334,9003 bd2 ba1.4k sqft105 Dundee Ct, Statesville, NC 28625For SaleMLS ID #4368291, Kristine Nelson, ERA Live Moore. Canopy MLS as distributed by MLS GRID
- $349,5003 bd3 ba1.7k sqft413 Dogwood Ln #24, Statesville, NC 28625New ConstructionMLS ID #4424036, Solomon Shumaker, Henderson Properties. Canopy MLS as distributed by MLS GRID
- $483,0003 bd3 ba2.3k sqft148 Brandy Ln, Statesville, NC 28677New ConstructionMLS ID #4421525, Mark Gibson, Coldwell Banker Realty. Canopy MLS as distributed by MLS GRID
- $399,9003 bd2 ba1.4k sqft1002 Westminster Dr, Statesville, NC 28677For SaleMLS ID #4400811, Zach Francis, Francis Real Estate Group, Inc. Canopy MLS as distributed by MLS GRID
- $389,0004 bd2 ba2k sqft221 Grandview Dr, Statesville, NC 28677For SaleMLS ID #4392074, Lisa McGill, Opendoor Brokerage LLC. Canopy MLS as distributed by MLS GRID
- $287,0003 bd3 ba1.5k sqft113 Little John Rd, Statesville, NC 28625New ConstructionMLS ID #4419956, Tammy Reghay, EXP Realty LLC Ballantyne. Canopy MLS as distributed by MLS GRID
- $239,0003 bd3 ba1.4k sqft2231 Beauty St, Statesville, NC 28625For SaleMLS ID #4407075, Kara Coll, COMPASS. Canopy MLS as distributed by MLS GRID
- $350,0004 bd3 ba2k sqft156 Hanging Rock Trl, Statesville, NC 28625For SaleMLS ID #4427449, Kristen Bernard, Keller Williams South Park. Canopy MLS as distributed by MLS GRID
- $339,5003 bd2 ba1.5k sqft918 Brookwood Ct, Statesville, NC 28677For SaleMLS ID #4419501, Samantha Carpenter, Keller Williams Unified. Canopy MLS as distributed by MLS GRID
- $315,0003 bd2 ba1.7k sqft2457 Marthas Ridge Dr, Statesville, NC 28625For SaleMLS ID #4423440, Amanda Coleman, Tarheel Realty II. Canopy MLS as distributed by MLS GRID
- $237,0003 bd2 ba1.4k sqft599 Scotts Creek Rd, Statesville, NC 28625For SaleMLS ID #4414968, Crystal Fry, The Carolina Property Group. Canopy MLS as distributed by MLS GRID
- $235,0004 bd2 ba1.8k sqft609 Old Farm Rd, Statesville, NC 28625For SaleMLS ID #4424264, Courtney Bianchi, EXP Realty LLC. Canopy MLS as distributed by MLS GRID
