Discover the beauty and versatility of this stunning two-story Modern Craftsman/Transitional-style home, ideally situated on just over a half-acre homesite. Offering 3 bedrooms and 3.5 baths, this thoughtfully designed home features a private full bath and walk-in closet with one of the secondary bedrooms, providing an ideal setup for guests or multigenerational living. The open-concept main level is designed for both everyday living and entertaining, featuring 9-foot ceilings, recessed lighting, and a cozy fireplace. The well-appointed kitchen showcases Stoney Gray cabinetry, granite countertops, stainless steel appliances, an electric range, soft-close cabinets and drawers, a large walk-in pantry, and a convenient breakfast area. The adjacent dining room features beautiful white Craftsman-style trim and is perfectly positioned just off the kitchen for effortless entertaining. Need a home office or additional workspace? The first-floor flex space offers versatility with its own walk-in closet. Upstairs, a spacious loft provides the perfect setting for a playroom, home gym, family recreation room, or additional gathering space, while a separate flex room offers an ideal spot for crafting, sewing, or pursuing hobbies. The spacious primary suite creates a relaxing retreat with a ceiling fan and oversized walk-in closet. The beautiful primary bath features white quartz countertops, ceramic-tiled shower walls, a linen closet, and a private water closet. A generously sized laundry room with an additional linen closet provides even more everyday convenience and storage. Step outside onto the rear deck, perfect for morning coffee, relaxing, or entertaining guests. Residents can enjoy community amenities including a pool, walking trail, and private 10-acre lake, while nearby Lake Norman offers even more opportunities for fishing, boating, and outdoor recreation. Closing costs, excluding pre-paids and points, are paid by the seller when using a preferred lender. The home is served by a three-bedroom septic system permitted for a maximum occupancy of six persons. Additional rooms are designated as flex spaces and are not classified as bedrooms. Reduced rate financing options may be available for qualified buyers.
Active
$479,650
156 Kerr Walk Dr #25, Statesville, NC 28677
3beds
2,721sqft
Single Family Residence
Built in 2026
0.51 Acres Lot
$-- Zestimate®
$176/sqft
$67/mo HOA
What's special
Cozy fireplaceRecessed lightingConvenient breakfast areaWell-appointed kitchenGranite countertopsElectric rangeLarge walk-in pantry
- 1 day |
- 29 |
- 1 |
Zillow last checked:
Listing updated:
Listed by:
Donna Cannone Donna.Cannone@adamshomes.com,
Adams Homes Realty-NC, Inc.,
Kirsten Tammelleo,
Adams Homes Realty-NC, Inc.
Source: Canopy MLS as distributed by MLS GRID,MLS#: 4416230
Facts & features
Interior
Bedrooms & bathrooms
- Bedrooms: 3
- Bathrooms: 4
- Full bathrooms: 3
- 1/2 bathrooms: 1
Primary bedroom
- Features: Ceiling Fan(s), Walk-In Closet(s)
- Level: Upper
- Area: 273.89 Square Feet
- Dimensions: 15' 6" X 17' 8"
Bedroom s
- Features: Walk-In Closet(s)
- Level: Upper
- Area: 156.22 Square Feet
- Dimensions: 12' 8" X 12' 4"
Bedroom s
- Features: En Suite Bathroom, Walk-In Closet(s)
- Level: Upper
- Area: 156.22 Square Feet
- Dimensions: 12' 8" X 12' 4"
Breakfast
- Level: Main
- Area: 115 Square Feet
- Dimensions: 11' 6" X 10' 0"
Den
- Features: Walk-In Closet(s)
- Level: Main
- Area: 135.63 Square Feet
- Dimensions: 11' 0" X 12' 4"
Dining room
- Level: Main
- Area: 121.67 Square Feet
- Dimensions: 11' 6" X 10' 7"
Family room
- Features: Ceiling Fan(s), Open Floorplan
- Level: Main
- Area: 300.39 Square Feet
- Dimensions: 17' 0" X 17' 8"
Flex space
- Level: Upper
- Area: 155.56 Square Feet
- Dimensions: 13' 4" X 11' 8"
Flex space
- Level: Upper
- Area: 149.5 Square Feet
- Dimensions: 13' 0" X 11' 6"
Kitchen
- Features: Breakfast Bar, Walk-In Pantry
- Level: Main
- Area: 137.12 Square Feet
- Dimensions: 11' 9" X 11' 8"
Loft
- Level: Upper
- Area: 231.05 Square Feet
- Dimensions: 15' 7" X 14' 10"
Heating
- Heat Pump
Cooling
- Central Air
Appliances
- Included: Dishwasher, Electric Oven, Microwave
- Laundry: Electric Dryer Hookup, Washer Hookup
Features
- Open Floorplan, Pantry, Walk-In Closet(s)
- Flooring: Carpet, Laminate, Vinyl
- Doors: Insulated Door(s)
- Windows: Insulated Windows
- Has basement: No
- Attic: Pull Down Stairs
- Fireplace features: Family Room, Propane
Interior area
- Total structure area: 2,721
- Total interior livable area: 2,721 sqft
- Finished area above ground: 2,721
- Finished area below ground: 0
Property
Parking
- Total spaces: 2
- Parking features: Driveway, Attached Garage, Garage on Main Level
- Attached garage spaces: 2
- Has uncovered spaces: Yes
Features
- Levels: Two
- Stories: 2
- Patio & porch: Covered, Deck, Front Porch
Lot
- Size: 0.51 Acres
- Features: Cul-De-Sac, Sloped
Details
- Parcel number: 4762512588.000
- Zoning: RA
- Special conditions: Standard
Construction
Type & style
- Home type: SingleFamily
- Architectural style: Transitional
- Property subtype: Single Family Residence
Materials
- Stone Veneer, Vinyl, Wood
- Foundation: Crawl Space
Condition
- New construction: Yes
- Year built: 2026
Details
- Builder model: 2721/A
- Builder name: Adams Homes
Utilities & green energy
- Sewer: Septic Installed
- Water: County Water
Community & HOA
Community
- Security: Carbon Monoxide Detector(s), Smoke Detector(s)
- Subdivision: Northlake
HOA
- Has HOA: Yes
- HOA fee: $800 annually
Location
- Region: Statesville
Financial & listing details
- Price per square foot: $176/sqft
- Tax assessed value: $45,000
- Date on market: 8/20/2026
- Listing terms: Cash,Conventional,FHA,USDA Loan,VA Loan
- Road surface type: Concrete, Paved
Estimated market value
Not available
Estimated sales range
Not available
Not available
Price history
| Date | Event | Price |
|---|---|---|
| 8/20/2026 | Listed for sale | $479,650$176/sqft |
Source:  Canopy MLS as distributed by MLS GRID #4416230 Report a problem Canopy MLS as distributed by MLS GRID #4416230 Report a problem | ||
Public tax history
Tax history is unavailable.
Monthly payment
Est. payment
Payment breakdown
Explore the cost of this home by adjusting the details. Changes won't be saved.Climate risks
Neighborhood: 28677
Nearby schools
GreatSchools rating
- 2/10Third Creek Elementary SchoolGrades: PK-5Distance: 3.7 mi
- 1/10Statesville Middle SchoolGrades: 6-8Distance: 3.7 mi
- 5/10South Iredell High SchoolGrades: 9-12Distance: 6.1 mi
- $45,000-- bd-- ba-- sqft156 Kerr Walk Dr, Statesville, NC 28677Off Market
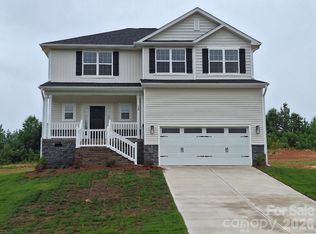
- $442,7223 bd3 ba2.1k sqft146 Kerr Walk Dr #23, Statesville, NC 28677New Construction
- $45,000-- bd-- ba-- sqft152 Kerr Walk Dr, Statesville, NC 28677Off Market
- $451,9273 bd3 ba2.3k sqft152 Kerr Walk Dr #24, Statesville, NC 26877New Construction

- $45,000-- bd-- ba-- sqft158 Kerr Walk Dr, Statesville, NC 28677Off Market
- $502,7353 bd4 ba3.1k sqft158 Kerr Walk Dr #26, Statesville, NC 28677New Construction
- $45,000-- bd-- ba-- sqft146 Kerr Walk Dr, Statesville, NC 28677Off Market
- $45,000-- bd-- ba-- sqft161 Kerr Walk Dr, Statesville, NC 28677Off Market
A local agent can set up tours, give advice and negotiate with sellers.
Similar homes
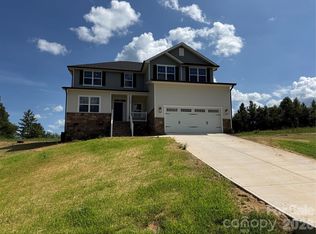
- $502,7353 bd4 ba3.1k sqft158 Kerr Walk Dr #26, Statesville, NC 28677New Construction
 MLS ID #4415227, Kirsten Tammelleo, Adams Homes Realty-NC, Inc.. Canopy MLS as distributed by MLS GRID
 - $442,7223 bd3 ba2.1k sqft146 Kerr Walk Dr #23, Statesville, NC 28677New ConstructionMLS ID #4381569, Donna Cannone, Adams Homes Realty-NC, Inc.. Canopy MLS as distributed by MLS GRID
- $439,9003 bd3 ba2.3k sqft136 Kerr Walk Dr #21, Statesville, NC 28677New Construction
 MLS ID #4325014, Kirsten Tammelleo, Adams Homes Realty-NC, Inc.. Canopy MLS as distributed by MLS GRID
 - $451,9273 bd3 ba2.3k sqft152 Kerr Walk Dr #24, Statesville, NC 26877New ConstructionMLS ID #4382755, Kirsten Tammelleo, Adams Homes Realty-NC, Inc.. Canopy MLS as distributed by MLS GRID
- $424,9003 bd4 ba2.9k sqft192 Mountain Island Dr #13, Statesville, NC 28677New ConstructionMLS ID #4340110, Donna Cannone, Adams Homes Realty-NC, Inc.. Canopy MLS as distributed by MLS GRID
- $531,9583 bd5 ba3.6k sqftNorthlake, Statesville, NC 28766New ConstructionMLS ID #4411664, Kirsten Tammelleo, Adams Homes Realty-NC, Inc.. Canopy MLS as distributed by MLS GRID
- $424,9004 bd2 ba2.1k sqft140 Kerr Walk Dr #22, Statesville, NC 28677New ConstructionMLS ID #4371543, Kirsten Tammelleo, Adams Homes Realty-NC, Inc.. Canopy MLS as distributed by MLS GRID
- $449,9003 bd2 ba2.3k sqft115 Jana Dr, Statesville, NC 28677For SaleMLS ID #4410432, Erika White, Coldwell Banker Realty. Canopy MLS as distributed by MLS GRID
- $475,0003 bd3 ba2.6k sqft161 Cotton Field Dr, Statesville, NC 28677For SaleMLS ID #4396985, Greg Martin, MartinGroup Properties Inc. Canopy MLS as distributed by MLS GRID
- $439,9004 bd3 ba2.9k sqft155 Tangle River Dr #44, Statesville, NC 28677New ConstructionCanopy MLS as distributed by MLS GRID
- $389,9004 bd3 ba2.3k sqft179 Bear Branch Dr #120, Statesville, NC 28677New ConstructionCanopy MLS as distributed by MLS GRID
- $465,0004 bd4 ba2.1k sqft219 Canada Dr, Statesville, NC 28677For SaleMLS ID #4396116, Carlos Garcia, Coldwell Banker Realty. Canopy MLS as distributed by MLS GRID
- $469,9003 bd2 ba2.1k sqft161 Bear Branch Dr #117P, Statesville, NC 28677New ConstructionMLS ID #4369457, Kaylee Wilson, TLS Realty LLC. Canopy MLS as distributed by MLS GRID
- from $463,9003 bd3 ba2.6k sqftWayne Plan, Wheatfield Estates, Statesville, NC 28677New ConstructionTrue Homes
- $519,9004 bd3 ba3.1k sqft121 Tangle River Dr, Statesville, NC 28677For SaleMLS ID #4386651, Jill Monroe, Stephen Cooley Real Estate. Canopy MLS as distributed by MLS GRID
- from $454,9003 bd3 ba2.6k sqftHuntley Plan, Wheatfield Estates, Statesville, NC 28677New ConstructionTrue Homes
- from $540,9005 bd4 ba3.9k sqftTA4000 Plan, Wheatfield Estates, Statesville, NC 28677New ConstructionTrue Homes
- $375,0005 bd3 ba2.5k sqft147 Allenton Way #147, Statesville, NC 28677For SaleMLS ID #4414627, Lisa McGill, Opendoor Brokerage LLC. Canopy MLS as distributed by MLS GRID
- $375,0003 bd2 ba1.8k sqft217 Mountain Island Dr, Statesville, NC 28677For SaleMLS ID #4373059, Alexis Smith, EXP Realty LLC Mooresville. Canopy MLS as distributed by MLS GRID
- $355,0003 bd3 ba1.7k sqft183 Bevis Ln, Statesville, NC 28677New ConstructionMLS ID #4414559, Wendy Oyola, Cooper Southern Properties. Canopy MLS as distributed by MLS GRID
