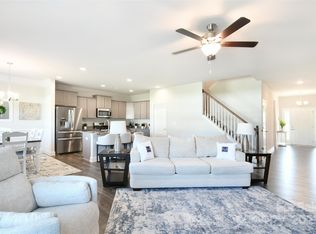
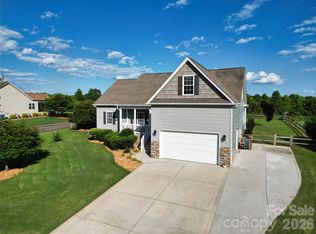
Welcome to this beautifully designed 3-bedroom, 2-bathroom single-family ranch home located in the sought-after Northlake subdivision, a vibrant community filled with stunning new builds. This home features an open-concept layout with an abundance of natural light, creating a bright and inviting atmosphere perfect for both everyday living and entertaining. The spacious kitchen is a true centerpiece, showcasing granite countertops, stainless steel appliances, and custom cabinetry, all seamlessly flowing into the main living area. The thoughtfully designed floor plan offers comfortable living with well-appointed bedrooms and modern finishes throughout. Step outside to enjoy a fully fenced backyard—ideal for added privacy, pets, or outdoor gatherings. Residents of Northlake also enjoy fantastic community amenities, including a pool, walking trails, and a private 10-acre lake. Perfectly situated near Lake Norman, this home offers easy access to outdoor recreation while maintaining a peaceful, country feel—yet still conveniently close to shopping, dining, and everyday essentials. Don’t miss the opportunity to make this exceptional home yours—schedule your showing today!
Under contract-show
Price cut: $5K (7/16)
$375,000
217 Mountain Island Dr, Statesville, NC 28677
3beds
1,834sqft
Single Family Residence
Built in 2023
0.51 Acres Lot
$373,000 Zestimate®
$204/sqft
$73/mo HOA
What's special
- 130 days
- 378
- 25
Zillow last checked:
Listing updated:
Listed by:
Alexis Smith alexis.smith@exprealty.com,
EXP Realty LLC Mooresville
Source: Canopy MLS as distributed by MLS GRID,MLS#: 4373059
Facts & features
Interior
Bedrooms & bathrooms
- Bedrooms: 3
- Bathrooms: 2
- Full bathrooms: 2
- Main level bedrooms: 3
Primary bedroom
- Level: Main
Heating
- Central
Cooling
- Central Air
Appliances
- Included: Dishwasher, Disposal, Microwave, Oven, Refrigerator with Ice Maker
- Laundry: Mud Room
Features
- Drop Zone, Kitchen Island, Open Floorplan, Pantry, Walk-In Closet(s), Walk-In Pantry
- Flooring: Carpet, Tile, Vinyl
- Has basement: No
- Attic: Pull Down Stairs
Interior area
- Total structure area: 1,834
- Total interior livable area: 1,834 sqft
- Finished area above ground: 1,834
- Finished area below ground: 0
Property
Parking
- Total spaces: 2
- Parking features: Driveway, Attached Garage, Garage on Main Level
- Attached garage spaces: 2
- Has uncovered spaces: Yes
Features
- Levels: One
- Stories: 1
- Patio & porch: Rear Porch
- Exterior features: Fire Pit
- Pool features: Community
- Fencing: Full,Privacy
Lot
- Size: 0.51 Acres
- Features: Cleared, Level
Details
- Additional structures: None
- Parcel number: 4762319254.000
- Zoning: RA
- Special conditions: Standard
- Horse amenities: None
Construction
Type & style
- Home type: SingleFamily
- Property subtype: Single Family Residence
Materials
- Vinyl
- Foundation: Slab
Condition
- New construction: No
- Year built: 2023
Utilities & green energy
- Sewer: Septic Installed
- Water: County Water
- Utilities for property: Fiber Optics
Community & HOA
Community
- Features: Walking Trails
- Security: Carbon Monoxide Detector(s), Smoke Detector(s)
- Subdivision: Northlake
HOA
- Has HOA: Yes
- HOA fee: $880 annually
- HOA name: Greenway Management Company
- HOA phone: 704-940-0847
Location
- Region: Statesville
Financial & listing details
- Price per square foot: $204/sqft
- Tax assessed value: $325,990
- Annual tax amount: $1,983
- Date on market: 4/24/2026
- Cumulative days on market: 131 days
- Listing terms: Conventional,FHA,USDA Loan,VA Loan
- Road surface type: Concrete, Paved
Estimated market value
$373,000
$354,000 - $392,000
$2,087/mo
Price history
| Date | Event | Price |
|---|---|---|
| 8/29/2026 | Contingent | $375,000$204/sqft |
Source: eXp Realty #4373059 Report a problem | ||
| 7/16/2026 | Price change | $375,000-1.3%$204/sqft |
Source:  Canopy MLS as distributed by MLS GRID #4373059 Report a problem Canopy MLS as distributed by MLS GRID #4373059 Report a problem | ||
| 6/10/2026 | Price change | $380,000-1.3%$207/sqft |
Source: Canopy MLS as distributed by MLS GRID #4373059 Report a problem | ||
| 4/24/2026 | Listed for sale | $385,000+1.2%$210/sqft |
Source: Canopy MLS as distributed by MLS GRID #4373059 Report a problem | ||
| 12/12/2023 | Sold | $380,500$207/sqft |
Source: Public Record Report a problem | ||
Public tax history
| Year | Property taxes | Tax assessment |
|---|---|---|
| 2025 | $1,983 | $325,990 |
| 2024 | $1,983 +647% | $325,990 +624.4% |
| 2023 | $266 | $45,000 |
Find assessor info on the county website
Monthly payment
Est. payment
Payment breakdown
Explore the cost of this home by adjusting the details. Changes won't be saved.Climate risks
Neighborhood: 28677
Similar homes
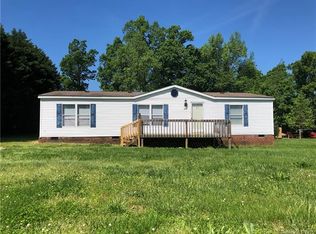
- $359,9003 bd2 ba1.7k sqft140 Wylie Trl, Statesville, NC 28677For Sale
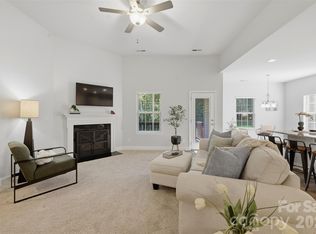
 MLS ID #4415683, April Tyner, RE/MAX Legendary. Canopy MLS as distributed by MLS GRID
 - $395,0003 bd2 ba1.7k sqft1016 Bethesda Rd #4-3-2, Statesville, NC 28677For Sale
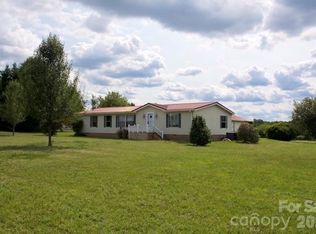 MLS ID #4419132, Erwin Tonch, Realty Advisors LLC. Canopy MLS as distributed by MLS GRID
 - $425,0003 bd3 ba2.3k sqft141 Logan Ridge Dr, Statesville, NC 28677For Sale
 MLS ID #4414701, Eric Maynard, Keller Williams Unified. Canopy MLS as distributed by MLS GRID
 - $355,0003 bd3 ba1.7k sqft183 Bevis Ln, Statesville, NC 28677New Construction
 MLS ID #4414559, Wendy Oyola, Cooper Southern Properties. Canopy MLS as distributed by MLS GRID
 - $375,0005 bd3 ba2.5k sqft147 Allenton Way #147, Statesville, NC 28677For SaleMLS ID #4414627, Lisa McGill, Opendoor Brokerage LLC. Canopy MLS as distributed by MLS GRID
- $414,9004 bd2 ba2.1k sqft140 Kerr Walk Dr #22, Statesville, NC 28677New ConstructionMLS ID #4371543, Kirsten Tammelleo, Adams Homes Realty-NC, Inc.. Canopy MLS as distributed by MLS GRID
- $432,7223 bd3 ba2.1k sqft146 Kerr Walk Dr #23, Statesville, NC 28677New ConstructionMLS ID #4381569, Donna Cannone, Adams Homes Realty-NC, Inc.. Canopy MLS as distributed by MLS GRID
- $379,0004 bd3 ba2.3k sqft106 Planters Dr, Statesville, NC 28677For SaleMLS ID #4383906, Mary Palmes, Howard Hanna Allen Tate Statesville. Canopy MLS as distributed by MLS GRID
- $310,0003 bd2 ba1.3k sqft3533 Amity Hill Rd, Statesville, NC 28677For SaleMLS ID #4407090, Jesse Goodwin, Carolina Living Associates LLC. Canopy MLS as distributed by MLS GRID
- $429,9003 bd3 ba2.3k sqft136 Kerr Walk Dr #21, Statesville, NC 28677New ConstructionMLS ID #4325014, Kirsten Tammelleo, Adams Homes Realty-NC, Inc.. Canopy MLS as distributed by MLS GRID
- $469,6503 bd4 ba2.7k sqft156 Kerr Walk Dr #25, Statesville, NC 28677New ConstructionMLS ID #4416230, Donna Cannone, Adams Homes Realty-NC, Inc.. Canopy MLS as distributed by MLS GRID
- $257,3004 bd2 ba2k sqft121 Fair Wind Ln, Statesville, NC 28677For SaleMLS ID #4377264, Matthew Madison, Madison & Company Realty. Canopy MLS as distributed by MLS GRID
- $318,9003 bd2 ba1.3k sqft402 Shiloh Rd, Statesville, NC 28677For SaleMLS ID #4298200, Shevaun Trifaro, NextHome World Class. Canopy MLS as distributed by MLS GRID
- $319,9003 bd2 ba1.8k sqft117 Rockwood Ln, Statesville, NC 28677For SaleMLS ID #4397169, Robert McCrorey, NorthGroup Real Estate LLC. Canopy MLS as distributed by MLS GRID
- $415,0003 bd2 ba2k sqft112 Jana Dr, Statesville, NC 28677For SaleMLS ID #4363697, Steven Custer, EXP Realty LLC Mooresville. Canopy MLS as distributed by MLS GRID
- $441,9273 bd3 ba2.3k sqft152 Kerr Walk Dr #24, Statesville, NC 26877New ConstructionMLS ID #4382755, Kirsten Tammelleo, Adams Homes Realty-NC, Inc.. Canopy MLS as distributed by MLS GRID
- $254,9003 bd2 ba2.4k sqft201 Sigmon Rd, Statesville, NC 28677For SaleMLS ID #4413925, Damion Patton, Patton & Belote Realty. Canopy MLS as distributed by MLS GRID
- $295,0003 bd2 ba1.3k sqft3312 Amity Hill Rd #4, Statesville, NC 28677For SaleMLS ID #4416906, Lori Boger, Lake Norman Realty, Inc.. Canopy MLS as distributed by MLS GRID
- $365,0004 bd3 ba2.4k sqft182 Wedge View Way, Statesville, NC 28625For SaleMLS ID #4403962, Doug Smith, Mainstay Brokerage LLC. Canopy MLS as distributed by MLS GRID
- $332,9004 bd3 ba2.2k sqft122 Canada Dr #44, Statesville, NC 28677For SaleMLS ID #4393982, Kaylee Wilson, TLS Realty LLC. Canopy MLS as distributed by MLS GRID
