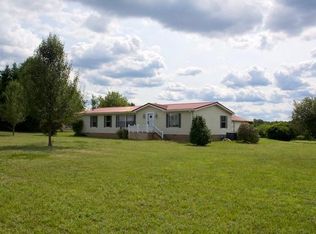
Country living with privacy and plenty of space! 3 bed, Living Rm plus family rm with fireplace, 2 bath home with approximately 1,600 sq. ft. on 3 fenced acres with a private gated entrance. Features include new laminate flooring, renovated kitchen and bath, and a 40-year metal roof installed on house and garage, approximately 4 years ago.
The property also includes a 1,600 sq. ft. detached auto shop/Garage with 17-ft ceilings, 4-ft concrete sidewalls, and a newer roof with skylight panels.
Includes Lots #3 ID# 4761-37-6777.000, 1.5 acres
and Lot #4 ID# 4761-37-6685.000 1.5 acers
Great property for those needing room for vehicles, equipment, hobbies, business work or a workshop.
Active
Price cut: $10K (10/11)
$385,000
1016 Bethesda Rd #4-3-2, Statesville, NC 28677
3beds
1,750sqft
Manufactured Home
Built in 1998
3 Acres Lot
$375,500 Zestimate®
$220/sqft
$-- HOA
What's special
Private gated entranceRenovated kitchenNew laminate flooring
- 46 days
- 384
- 43
Zillow last checked:
Listing updated:
Listed by:
Erwin Tonch erwin@tonch.com,
Realty Advisors LLC
Source: Canopy MLS as distributed by MLS GRID,MLS#: 4419132
Facts & features
Interior
Bedrooms & bathrooms
- Bedrooms: 3
- Bathrooms: 2
- Full bathrooms: 2
- Main level bedrooms: 3
Primary bedroom
- Level: Main
Bedroom s
- Level: Main
Bathroom full
- Level: Main
Other
- Level: Main
Other
- Level: Main
Bonus room
- Level: Main
Den
- Level: Main
Dining area
- Level: Main
Family room
- Level: Main
Kitchen
- Level: Main
Laundry
- Level: Main
Living room
- Level: Main
Workshop
- Level: Main
Heating
- Heat Pump
Cooling
- Heat Pump
Appliances
- Included: Electric Water Heater
- Laundry: Electric Dryer Hookup, In Kitchen, Washer Hookup
Features
- Open Floorplan, Walk-In Closet(s)
- Has basement: No
- Fireplace features: Family Room
Interior area
- Total structure area: 1,750
- Total interior livable area: 1,750 sqft
- Finished area above ground: 1,750
- Finished area below ground: 0
Property
Parking
- Total spaces: 4
- Parking features: Detached Garage, RV Access/Parking, Garage on Main Level
- Garage spaces: 4
- Details: on-site
Features
- Levels: One
- Stories: 1
- Entry location: Main
- Patio & porch: Deck, Front Porch, Rear Porch
- Fencing: Fenced
Lot
- Size: 3 Acres
- Dimensions: 262 x 990
- Features: Paved, Private
Details
- Additional structures: Auto Shop, Barn(s), Workshop
- Additional parcels included: 2
- Parcel number: 4761376685.000
- Zoning: RA
- Special conditions: Standard
Construction
Type & style
- Home type: MobileManufactured
- Property subtype: Manufactured Home
Materials
- Vinyl
- Foundation: Crawl Space
- Roof: Metal
Condition
- New construction: No
- Year built: 1998
Utilities & green energy
- Sewer: Septic Installed
- Water: Well
Community & HOA
Community
- Subdivision: Woodhaven Estates
Location
- Region: Statesville
Financial & listing details
- Price per square foot: $220/sqft
- Tax assessed value: $265,000
- Date on market: 8/31/2026
- Cumulative days on market: 47 days
- Exclusions: none
- Road surface type: Gravel, Paved
Estimated market value
$375,500
$357,000 - $394,000
Not available
Price history
| Date | Event | Price |
|---|---|---|
| 10/11/2026 | Price change | $385,000-2.5%$220/sqft |
Source:  Canopy MLS as distributed by MLS GRID #4419132 Report a problem Canopy MLS as distributed by MLS GRID #4419132 Report a problem | ||
| 8/31/2026 | Listed for sale | $395,000$226/sqft |
Source: Canopy MLS as distributed by MLS GRID #4419132 Report a problem | ||
Public tax history
Tax history is unavailable.
Monthly payment
Climate risks
Neighborhood: 28677
Nearby schools
Schools provided by the listing agent
- Elementary: Third Creek
- Middle: Statesville
Source: Canopy MLS as distributed by MLS GRID. This data may not be complete. We recommend contacting the local school district to confirm school assignments for this home.
Similar homes
- $257,3004 bd2 ba2k sqft121 Fair Wind Ln, Statesville, NC 28677For Sale

 MLS ID #4377264, Matthew Madison, Madison & Company Realty. Canopy MLS as distributed by MLS GRID
 - $389,0004 bd2 ba2k sqft221 Grandview Dr, Statesville, NC 28677For Sale
 MLS ID #4392074, Lisa McGill, Opendoor Brokerage LLC. Canopy MLS as distributed by MLS GRID
 - $340,0003 bd2 ba1.5k sqft424 Holland Dr, Statesville, NC 28677For Sale
 MLS ID #4428690, Chanika Graham, Stewart-Graham Realty Inc.. Canopy MLS as distributed by MLS GRID
 - $389,9004 bd2 ba2.1k sqft140 Kerr Walk Dr #22, Statesville, NC 28677New Construction
 MLS ID #4371543, Kirsten Tammelleo, Adams Homes Realty-NC, Inc.. Canopy MLS as distributed by MLS GRID
 - $220,0002 bd2 ba1.7k sqft121 Sylvan Dr, Statesville, NC 28677For SaleMLS ID #4414812, John McJunkin, NorthGroup Real Estate LLC. Canopy MLS as distributed by MLS GRID
- $407,7223 bd3 ba2.1k sqft146 Kerr Walk Dr #23, Statesville, NC 28677New ConstructionMLS ID #4381569, Donna Cannone, Adams Homes Realty-NC, Inc.. Canopy MLS as distributed by MLS GRID
- $369,0003 bd3 ba2.5k sqft247 Spring Shore Rd, Statesville, NC 28677For SaleMLS ID #4423514, Sonya Leonard, Keller Williams Unified. Canopy MLS as distributed by MLS GRID
- $414,9993 bd2 ba1.8k sqft150 Fonda Rd, Statesville, NC 28677For SaleMLS ID #4321671, Karen Clark, Troutman Realty, LLC. Canopy MLS as distributed by MLS GRID
- $275,0003 bd2 ba1.4k sqft517 N Carolina Ave, Statesville, NC 28677For SaleMLS ID #4431413, Brooke Gaither, Tarheel Realty II. Canopy MLS as distributed by MLS GRID
- $545,0003 bd2 ba1.8k sqft167 Southwood Dr, Statesville, NC 28677For SaleMLS ID #4367771, Brent Mason, Tarheel Realty II. Canopy MLS as distributed by MLS GRID
- $199,9002 bd1 ba1.1k sqft135 Vinson Rd, Statesville, NC 28677For SaleMLS ID #4432712, Christy Allen, The Allen Team Inc. Canopy MLS as distributed by MLS GRID
- $349,0003 bd2 ba1.5k sqft2607 Montgomery Dr, Statesville, NC 28625For SaleMLS ID #4432123, Jay White, Centralina Realty INC.. Canopy MLS as distributed by MLS GRID
- $224,9003 bd2 ba1.6k sqft492 Bethlehem Rd, Statesville, NC 28677For SaleMLS ID #4419534, Cynthia Hegler, Southern Home Group Realty LLC. Canopy MLS as distributed by MLS GRID
- $369,9003 bd3 ba2.4k sqft2890 Hobson Rd, Cleveland, NC 27013For SaleMLS ID #4416213, Sara Hadden, Tarheel Realty II. Canopy MLS as distributed by MLS GRID
- $410,0004 bd3 ba1.9k sqft1140 Fieldstone Rd, Mooresville, NC 28115For SaleMLS ID #4430249, InJune Wei, Keller Williams Ballantyne Area. Canopy MLS as distributed by MLS GRID
- $410,5003 bd2 ba1.6k sqft190 Forsaken Dr, China Grove, NC 28023For SaleMLS ID #4420833, Beverly Butts, Select Properties of the Carolinas LLC. Canopy MLS as distributed by MLS GRID
- $416,9273 bd3 ba2.3k sqft152 Kerr Walk Dr #24, Statesville, NC 26877New ConstructionMLS ID #4382755, Kirsten Tammelleo, Adams Homes Realty-NC, Inc.. Canopy MLS as distributed by MLS GRID
- $250,0004 bd2 ba1.5k sqft121 Pine State Rd, Troutman, NC 28166For SaleMLS ID #4408362, Kristen Bernard, Keller Williams South Park. Canopy MLS as distributed by MLS GRID
- $349,9003 bd2 ba1.2k sqft134 Mills Valley Dr, Mooresville, NC 28117For SaleMLS ID #4417612, Tammy Wingo, Waters Edge Real Estate Firm Inc. Canopy MLS as distributed by MLS GRID
- $275,0003 bd2 ba1.7k sqft126 Pisgah Church Rd, Statesville, NC 28625For SaleMLS ID #4417516, Kristi Madison Pfeufer, Madison & Company Realty. Canopy MLS as distributed by MLS GRID
