Wonderful home located in The Meadows at Coddle Creek. Home is located in Mooresville Graded School district. With every extra a home could offer including a large lot with long unobstructed views. Relax in your inground pool,luxury spa, 4 seasons room or on the patio overlooking your yard and it long range view. With large open floor plan with gourmet kitchen there will be plenty of room for everyone. The seller made an additional room upstairs for flex space to add to to the five bedrooms. There was also a main level shower added for bathers. Home featyures a whole house fiter system and A instant Rinnai hot water Heater. The seller is offering a $2000 carpet allowance for the second floor areas. If your looking for the house that has everything, this is the one for you. Community also features a pool and clubhouse. New publix shopping center is minutes away.
Active
Price cut: $37K (8/5)
$600,000
109 E Americana Dr, Mooresville, NC 28115
5beds
2,910sqft
Single Family Residence
Built in 2019
0.23 Acres Lot
$590,100 Zestimate®
$206/sqft
$95/mo HOA
What's special
Inground poolGourmet kitchenLuxury spaMain level showerLarge open floor plan
- 48 days
- 459
- 26
Zillow last checked:
Listing updated:
Listed by:
James Soderberg James.Soderberg@thelaketeam1.com,
The Lake Team LLC,
James Soderberg,
The Lake Team LLC
Source: Canopy MLS as distributed by MLS GRID,MLS#: 4399467
Facts & features
Interior
Bedrooms & bathrooms
- Bedrooms: 5
- Bathrooms: 4
- Full bathrooms: 3
- 1/2 bathrooms: 1
- Main level bedrooms: 1
Primary bedroom
- Level: Main
Bedroom s
- Level: Upper
Bedroom s
- Level: Upper
Bedroom s
- Level: Upper
Bedroom s
- Level: Upper
Bathroom half
- Level: Main
Bathroom full
- Level: Main
Bathroom full
- Level: Upper
Bathroom full
- Level: Upper
Flex space
- Level: Main
Flex space
- Level: Upper
Great room
- Level: Main
Kitchen
- Level: Main
Laundry
- Level: Main
Recreation room
- Level: Upper
Heating
- Heat Pump
Cooling
- Central Air
Appliances
- Included: Dishwasher, Exhaust Hood, Microwave, Refrigerator with Ice Maker, Wall Oven
- Laundry: Laundry Room
Features
- Hot Tub, Walk-In Closet(s)
- Flooring: Carpet, Vinyl
- Windows: Insulated Windows
- Has basement: No
- Fireplace features: Gas Log, Great Room
Interior area
- Total structure area: 2,910
- Total interior livable area: 2,910 sqft
- Finished area above ground: 2,910
- Finished area below ground: 0
Property
Parking
- Total spaces: 4
- Parking features: Driveway, Attached Garage, Garage on Main Level
- Attached garage spaces: 2
- Uncovered spaces: 2
Features
- Levels: One and One Half
- Stories: 1.5
- Patio & porch: Covered, Glass Enclosed, Screened
- Pool features: In Ground
- Has spa: Yes
- Spa features: Interior Hot Tub
- Fencing: Back Yard
- Has view: Yes
- View description: Long Range, Year Round
Lot
- Size: 0.23 Acres
- Features: Views
Details
- Parcel number: 4675189812.000
- Zoning: RLI
- Special conditions: Standard
Construction
Type & style
- Home type: SingleFamily
- Property subtype: Single Family Residence
Materials
- Aluminum, Hardboard Siding, Stone, Vinyl
- Foundation: Slab
Condition
- New construction: No
- Year built: 2019
Utilities & green energy
- Sewer: County Sewer
- Water: County Water
- Utilities for property: Cable Connected, Electricity Connected, Phone Connected, Underground Power Lines, Underground Utilities
Community & HOA
Community
- Subdivision: Meadows at Coddle Creek
HOA
- Has HOA: Yes
- HOA fee: $1,134 annually
- HOA name: Cusick Community Management
- HOA phone: 704-544-7779
Location
- Region: Mooresville
Financial & listing details
- Price per square foot: $206/sqft
- Tax assessed value: $499,940
- Annual tax amount: $5,956
- Date on market: 7/16/2026
- Cumulative days on market: 48 days
- Electric utility on property: Yes
- Road surface type: Concrete, Paved
Estimated market value
$590,100
$561,000 - $620,000
$3,494/mo
Price history
| Date | Event | Price |
|---|---|---|
| 8/5/2026 | Price change | $600,000-5.8%$206/sqft |
Source:  Canopy MLS as distributed by MLS GRID #4399467 Report a problem Canopy MLS as distributed by MLS GRID #4399467 Report a problem | ||
| 7/16/2026 | Listed for sale | $637,000+104.8%$219/sqft |
Source: Canopy MLS as distributed by MLS GRID #4399467 Report a problem | ||
| 9/6/2019 | Sold | $311,000$107/sqft |
Source: Public Record Report a problem | ||
Public tax history
| Year | Property taxes | Tax assessment |
|---|---|---|
| 2025 | $5,956 +1% | $499,940 |
| 2024 | $5,896 +4.5% | $499,940 +4.2% |
| 2023 | $5,642 +29.1% | $479,680 +49.1% |
| 2022 | $4,370 +0.1% | $321,700 |
| 2021 | $4,366 | $321,700 |
| 2020 | $4,366 | $321,700 |
Find assessor info on the county website
Monthly payment
Est. payment
Payment breakdown
Explore the cost of this home by adjusting the details. Changes won't be saved.Climate risks
Neighborhood: 28115
Nearby schools
Schools provided by the listing agent
- Elementary: Rocky River
- Middle: Mooresville
- High: Mooresville
Source: Canopy MLS as distributed by MLS GRID. This data may not be complete. We recommend contacting the local school district to confirm school assignments for this home.

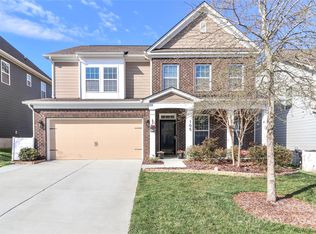
Similar homes
- $585,0006 bd6 ba4.2k sqftGambill Forest, Mooresville, NC 28115For Sale

 MLS ID #4414239, Bishwa Kharel, Raya Homes LLC. Canopy MLS as distributed by MLS GRID
 - $559,9006 bd6 ba4.2k sqft111 Lambeth Loop, Mooresville, NC 28115For Sale
 MLS ID #4413662, Katherine Hansen, Southern Homes of the Carolinas, Inc. Canopy MLS as distributed by MLS GRID
 - $400,0004 bd3 ba2.4k sqft157 Royalton Rd, Mooresville, NC 28115For Sale
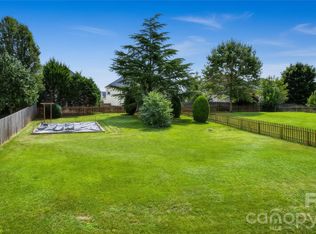 MLS ID #4406886, Rachel Fortune, Charity Realty. Canopy MLS as distributed by MLS GRID
 - $489,9004 bd3 ba3.1k sqft200 Golden Valley Dr, Mooresville, NC 28115For Sale
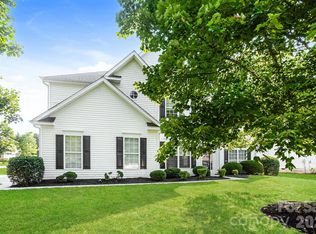 MLS ID #4405606, Steve Metarelis, OfferPad Brokerage LLC. Canopy MLS as distributed by MLS GRID
 - $499,5005 bd5 ba3.3k sqft136 Haddonsfield Dr, Mooresville, NC 28115For SaleMLS ID #4396750, Zach Francis, Francis Real Estate Group, Inc. Canopy MLS as distributed by MLS GRID
- $725,0005 bd4 ba3.7k sqft404 E Waterlynn Rd, Mooresville, NC 28115For SaleMLS ID #4405516, Barry Draughon, ERA Live Moore. Canopy MLS as distributed by MLS GRID
- $645,0005 bd4 ba2.8k sqft137 Flora Vista Dr, Mooresville, NC 28117For SaleMLS ID #4396789, Lisa Lyerly, Lake Norman Realty, Inc.. Canopy MLS as distributed by MLS GRID
- $450,0004 bd3 ba2.4k sqft125 Dawn Run Loop, Mooresville, NC 28115For SaleMLS ID #4408914, Kevin Windham, EXP Realty LLC Mooresville. Canopy MLS as distributed by MLS GRID
- $575,0005 bd4 ba3.2k sqft331 Montibello Dr, Mooresville, NC 28117For SaleMLS ID #4399989, Katherine Hansen, Southern Homes of the Carolinas, Inc. Canopy MLS as distributed by MLS GRID
- $665,0005 bd4 ba3.5k sqft128 Ballantree Rd, Mooresville, NC 28115For SaleMLS ID #4383395, Mark Zoltanski, Z1 Realty. Canopy MLS as distributed by MLS GRID
- $575,0004 bd4 ba3.1k sqft115 Hadley Ct, Mooresville, NC 28115For SaleMLS ID #4359094, Jill Monroe, Stephen Cooley Real Estate. Canopy MLS as distributed by MLS GRID
- $559,0004 bd3 ba3.1k sqft9603 Indian Beech Ave NW, Concord, NC 28027For SaleMLS ID #4419177, Guillermo Torres, Southern Homes of the Carolinas, Inc. Canopy MLS as distributed by MLS GRID
- $539,0005 bd4 ba2.6k sqft115 Runningdeer Dr, Mooresville, NC 28117For SaleMLS ID #4368894, Rachel Fortune, Charity Realty. Canopy MLS as distributed by MLS GRID
- $395,0004 bd3 ba1.8k sqft105 Beam Dr, Mooresville, NC 28115For SaleMLS ID #4404578, Alycia Stewart, NorthGroup Real Estate LLC. Canopy MLS as distributed by MLS GRID
- $415,0004 bd3 ba2.5k sqft115 Northland Ave, Mooresville, NC 28115For SaleMLS ID #4389445, Craig LePage, EXP Realty LLC Mooresville. Canopy MLS as distributed by MLS GRID
- $630,0005 bd3 ba3k sqft8504 Everwood Ave, Huntersville, NC 28078For SaleMLS ID #4410626, Kris Rainey, Mark Spain Real Estate. Canopy MLS as distributed by MLS GRID
- $574,9004 bd3 ba2.6k sqft7661 Sellers Way, Denver, NC 28037For SaleMLS ID #4393951, Mari LaPrelle, EXP Realty LLC Mooresville. Canopy MLS as distributed by MLS GRID
- $550,0004 bd3 ba2.7k sqft9603 Tramacera Ct NW, Concord, NC 28027For SaleMLS ID #4396860, Jenn McDonald, BloomBloomHere.com LLC. Canopy MLS as distributed by MLS GRID
- $552,0003 bd3 ba2.3k sqft10704 Sky Chase Ave NW, Concord, NC 28027For SaleMLS ID #4411318, Lisa Archer, Keller Williams Ballantyne Area. Canopy MLS as distributed by MLS GRID
- $600,0006 bd4 ba3.8k sqft821 Pinkney Pl, Stanley, NC 28164For SaleMLS ID #4414610, Whitney Hunt-Sailors, Opendoor Brokerage LLC. Canopy MLS as distributed by MLS GRID
