Luxury Custom Farmhouse Spec in Mills Garden at Woodstone Lot 34. This beautiful new construction is set on a 0.325-acre lot and is set to be completed on 10/16/2026. Woodstone Communities “Maple” is a sprawling 1 Story ranch offering approximately 2,554 sq ft with 4 bedrooms, office/study, all designed with upscale finishes and a thoughtful layout. This model includes an unfinished 700+ sq ft upstairs. The open chef’s kitchen features custom cabinetry, upgraded quartz countertops throughout, gourmet Forno gas range and appliances. This all opens to your living room area that features a gas fireplace, vaulted ceilings and a 12’ sliding patio door leading to your huge covered porch with Trex decking allowing for indoor/outdoor entertainment. The primary suite offers a huge bedroom, spacious walk-in closet with custom built-ins and dresser drawers, and a spa-inspired bathroom offering a curb-less entry shower and custom tile work. Additional highlights include beautiful LVP flooring and tile, custom wood shelving throughout and an abundant amount of storage. Exterior features Hardie siding for lasting curb appeal and a sealed crawlspace foundation equipped with a dehumidifier.
Under contract-show
$650,000
115 Camerons Mill Ln #34, Statesville, NC 28625
4beds
2,554sqft
Single Family Residence
Built in 2026
0.33 Acres Lot
$642,800 Zestimate®
$255/sqft
$96/mo HOA
What's special
- 97 days
- 11
- 1
Zillow last checked:
Listing updated:
Listed by:
Sunny Dhebaria sunnyd351@gmail.com,
NorthGroup Real Estate LLC
Source: Canopy MLS as distributed by MLS GRID,MLS#: 4387270
Facts & features
Interior
Bedrooms & bathrooms
- Bedrooms: 4
- Bathrooms: 4
- Full bathrooms: 3
- 1/2 bathrooms: 1
- Main level bedrooms: 4
Primary bedroom
- Level: Main
Bedroom s
- Level: Main
Bedroom s
- Level: Main
Bedroom s
- Level: Main
Bathroom full
- Level: Main
Bathroom full
- Level: Main
Bathroom full
- Level: Main
Bathroom half
- Level: Main
Dining area
- Level: Main
Kitchen
- Level: Main
Living room
- Level: Main
Office
- Level: Main
Heating
- Electric, Heat Pump
Cooling
- Ceiling Fan(s), Central Air
Appliances
- Included: Dishwasher, Gas Oven, Gas Range, Refrigerator
- Laundry: Laundry Room
Features
- Flooring: Tile, Vinyl
- Has basement: No
- Fireplace features: Gas, Living Room
Interior area
- Total structure area: 2,554
- Total interior livable area: 2,554 sqft
- Finished area above ground: 2,554
- Finished area below ground: 0
Property
Parking
- Total spaces: 2
- Parking features: Driveway, Attached Garage, Garage on Main Level
- Attached garage spaces: 2
- Has uncovered spaces: Yes
Features
- Levels: One
- Stories: 1
- Patio & porch: Covered, Deck, Front Porch, Rear Porch
Lot
- Size: 0.33 Acres
Details
- Parcel number: 4775715434
- Zoning: RA
- Special conditions: Standard
Construction
Type & style
- Home type: SingleFamily
- Architectural style: Farmhouse,Ranch
- Property subtype: Single Family Residence
Materials
- Fiber Cement
- Foundation: Crawl Space
Condition
- New construction: Yes
- Year built: 2026
Details
- Builder model: Maple
- Builder name: Woodstone Communities
Utilities & green energy
- Sewer: Septic Installed
- Water: County Water
Community & HOA
Community
- Subdivision: Woodstone at Mills Garden
HOA
- Has HOA: Yes
- HOA fee: $96 monthly
- HOA name: Mills Garden at Woodstone
Location
- Region: Statesville
Financial & listing details
- Price per square foot: $255/sqft
- Tax assessed value: $1
- Date on market: 5/28/2026
- Listing terms: Cash,Conventional,FHA,VA Loan
- Road surface type: Concrete, Paved
Estimated market value
$642,800
$611,000 - $675,000
$2,313/mo
Price history
| Date | Event | Price |
|---|---|---|
| 5/28/2026 | Listed for sale | $650,000$255/sqft |
Source:  Canopy MLS as distributed by MLS GRID #4387270 Report a problem Canopy MLS as distributed by MLS GRID #4387270 Report a problem | ||
Public tax history
Tax history is unavailable.
Monthly payment
Est. payment
Payment breakdown
Explore the cost of this home by adjusting the details. Changes won't be saved.Climate risks
Neighborhood: 28625
Nearby schools
Schools provided by the listing agent
- Elementary: Cool Spring
- Middle: East Iredell
- High: North Iredell
Source: Canopy MLS as distributed by MLS GRID. This data may not be complete. We recommend contacting the local school district to confirm school assignments for this home.


Similar homes
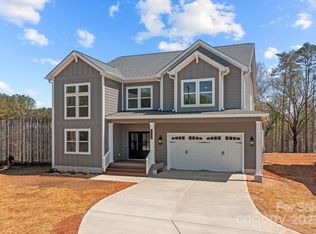
- $649,9004 bd4 ba2.8k sqft135 Camerons Mill Ln, Statesville, NC 28625New Construction

 MLS ID #4402316, Michelle Selvey, NextHome Olive Branch Real Estate. Canopy MLS as distributed by MLS GRID
 - $762,9004 bd4 ba2.9k sqft363 New Salem Rd, Statesville, NC 28625New Construction
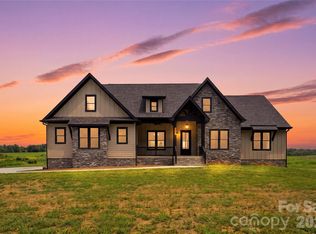 MLS ID #4401083, Michelle Selvey, NextHome Olive Branch Real Estate. Canopy MLS as distributed by MLS GRID
 - $749,9004 bd4 ba3.1k sqft381 New Salem Rd #7, Statesville, NC 28625New Construction
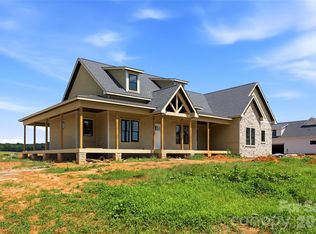 MLS ID #4401299, Michelle Selvey, NextHome Olive Branch Real Estate. Canopy MLS as distributed by MLS GRID
 - $450,0004 bd2 ba2.3k sqft317 Thistle Ln, Statesville, NC 28625For Sale
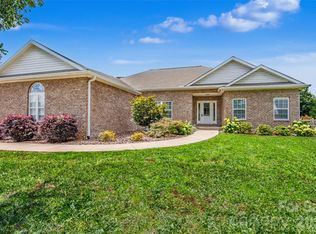 MLS ID #4410139, Amanda Coleman, Tarheel Realty II. Canopy MLS as distributed by MLS GRID
 - $424,9993 bd2 ba2.1k sqft507 New Salem Rd, Statesville, NC 28625New ConstructionMLS ID #4289007, Joel Kilcoyne, Prime Properties Group, LLC. Canopy MLS as distributed by MLS GRID
- $335,0004 bd3 ba2k sqft167 Hazelnut Way, Statesville, NC 28625For SaleMLS ID #4401719, Jill Galliher, Keller Williams Unified. Canopy MLS as distributed by MLS GRID
- $425,0003 bd3 ba1.6k sqft222 Edgewood Dr, Statesville, NC 28625New ConstructionMLS ID #4381240, Mary Bruin, Trump International Realty Charlotte. Canopy MLS as distributed by MLS GRID
- $619,0004 bd4 ba2.7k sqft199 Hamptons Cove Rd, Troutman, NC 28166For SaleMLS ID #4398943, Susan Williams, Southern Homes of the Carolinas, Inc. Canopy MLS as distributed by MLS GRID
- $335,0003 bd3 ba1.7k sqft413-24 Dogwood Ln, Statesville, NC 28625New ConstructionMLS ID #4387695, Ben Humphrey, Century 21 Echelon. Canopy MLS as distributed by MLS GRID
- $519,9004 bd3 ba3.1k sqft121 Tangle River Dr, Statesville, NC 28677For SaleMLS ID #4386651, Jill Monroe, Stephen Cooley Real Estate. Canopy MLS as distributed by MLS GRID
- $521,9583 bd5 ba3.6k sqftNorthlake, Statesville, NC 28766New ConstructionMLS ID #4411664, Kirsten Tammelleo, Adams Homes Realty-NC, Inc.. Canopy MLS as distributed by MLS GRID
- $698,7774 bd4 ba3k sqft153 Trinity Ct, Salisbury, NC 28147New ConstructionMLS ID #4355709, Keith Knight, Wallace Realty. Canopy MLS as distributed by MLS GRID
- $579,0003 bd3 ba2.5k sqft116 Jentri Way, Mooresville, NC 28115New ConstructionMLS ID #4386884, Cheryl Powell, Southern Homes of the Carolinas, Inc. Canopy MLS as distributed by MLS GRID
- $699,7773 bd4 ba2.2k sqft0 Trinity Ct, Salisbury, NC 28147New ConstructionMLS ID #4363361, Keith Knight, Wallace Realty. Canopy MLS as distributed by MLS GRID
- $545,0003 bd3 ba2.1k sqft1061 The Glen St, Statesville, NC 28677New ConstructionMLS ID #4257155, Tom Palmer, Terra Vista Realty. Canopy MLS as distributed by MLS GRID
- $430,0003 bd2 ba1.9k sqft4489 Taylorsville Hwy, Statesville, NC 28625New ConstructionMLS ID #4399641, Keeli Morrison, Guardian Real Estate Group LLC. Canopy MLS as distributed by MLS GRID
- $552,9004 bd3 ba2.9k sqft1215 Gardenia Dr #42, Mount Ulla, NC 28125New ConstructionMLS ID #4375396, Rebecca Spires, Adams Homes Realty-NC, Inc.. Canopy MLS as distributed by MLS GRID
- $441,9273 bd3 ba2.3k sqft152 Kerr Walk Dr #24, Statesville, NC 26877New ConstructionMLS ID #4382755, Kirsten Tammelleo, Adams Homes Realty-NC, Inc.. Canopy MLS as distributed by MLS GRID
- $432,7223 bd3 ba2.1k sqft146 Kerr Walk Dr #23, Statesville, NC 28677New ConstructionMLS ID #4381569, Donna Cannone, Adams Homes Realty-NC, Inc.. Canopy MLS as distributed by MLS GRID
- $555,9004 bd4 ba3.2k sqft1255 Gardenia Dr #40, Mount Ulla, NC 28125New ConstructionMLS ID #4363142, Rebecca Spires, Adams Homes Realty-NC, Inc.. Canopy MLS as distributed by MLS GRID
