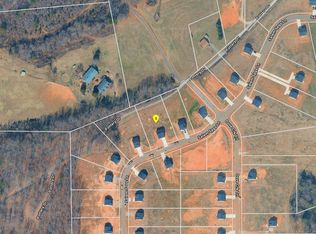
Only $1,000 down to write a contract—don’t miss this exceptional opportunity to own brand-new construction in the desirable McNeely Farms community in Mt. Ulla, NC! Situated on a spacious 1.01-acre homesite, this new construction home offers peaceful country living just minutes from downtown Mooresville, shopping, dining, and convenient access to I-77 and I-85.This thoughtfully designed 3222 sf basement with 3 car garage home features 4 bedrooms, 3 full baths, a dedicated flex space/office, and a fully finished basement—perfect for today’s versatile lifestyle. The main level includes 3 bedrooms and 2 baths, along with a spacious open-concept kitchen showcasing quartz countertops, a large center island, tiled backsplash, and a gourmet stainless steel appliance package.The finished basement expands your living space with an additional bedroom, a flex room or office, and an impressive 27’ x 20’ recreation room—ideal for entertaining, a home gym, or media space. Enjoy seamless indoor-outdoor living with walk-out access to a patio and a private, level backyard.Laminate wood flooring flows throughout the main living areas. The primary suite offers a relaxing retreat, complete with a beautifully tiled 5-foot shower.Step outside to a 16’ x 14’ covered deck overlooking the serene surroundings—perfect for enjoying quiet mornings or evening gatherings. Exterior features include durable Hardie board siding and an upgraded stone package, all with the added benefit of no HOA fees. Closing cost paid (except prepaids and points) with use of preferred lender. Flex cash available to lower interest rate!!
Active
$555,900
1255 Gardenia Dr #40, Mount Ulla, NC 28125
4beds
3,222sqft
Single Family Residence
Built in 2026
1.01 Acres Lot
$-- Zestimate®
$173/sqft
$-- HOA
What's special
Fully finished basementPrivate level backyardDurable hardie board sidingUpgraded stone packageLarge center islandTiled backsplashQuartz countertops
- 147 days
- 524
- 28
Zillow last checked:
Listing updated:
Listed by:
Rebecca Spires Rebecca.Spires@AdamsHomes.com,
Adams Homes Realty-NC, Inc.
Source: Canopy MLS as distributed by MLS GRID,MLS#: 4363142
Facts & features
Interior
Bedrooms & bathrooms
- Bedrooms: 4
- Bathrooms: 4
- Full bathrooms: 3
- 1/2 bathrooms: 1
- Main level bedrooms: 3
Primary bedroom
- Level: Main
Bedroom s
- Level: Main
Bedroom s
- Level: Main
Bedroom s
- Level: Basement
Bathroom full
- Level: Main
Bathroom full
- Level: Main
Bathroom full
- Level: Basement
Dining room
- Level: Main
Family room
- Level: Main
Flex space
- Level: Basement
Kitchen
- Level: Main
Laundry
- Level: Main
Recreation room
- Level: Basement
- Area: 564.84 Square Feet
- Dimensions: 27' 0" X 20' 11"
Heating
- Electric, Heat Pump
Cooling
- Central Air, Electric
Appliances
- Included: Microwave, Convection Oven, Dishwasher, Disposal, Electric Oven, Electric Range, Electric Water Heater
- Laundry: Laundry Room, Main Level
Features
- Flooring: Carpet, Laminate, Vinyl
- Doors: Insulated Door(s)
- Windows: Insulated Windows
- Basement: Finished,Walk-Out Access
Interior area
- Total structure area: 1,709
- Total interior livable area: 3,222 sqft
- Finished area above ground: 1,709
- Finished area below ground: 1,513
Property
Parking
- Total spaces: 3
- Parking features: Driveway, Attached Garage, Garage on Main Level
- Attached garage spaces: 3
- Has uncovered spaces: Yes
Features
- Levels: One
- Stories: 1
- Patio & porch: Covered, Porch, Rear Porch
Lot
- Size: 1.01 Acres
Details
- Parcel number: 571A040
- Zoning: RA
- Special conditions: Standard
Construction
Type & style
- Home type: SingleFamily
- Architectural style: Ranch
- Property subtype: Single Family Residence
Materials
- Cedar Shake, Hardboard Siding, Stone Veneer
Condition
- New construction: Yes
- Year built: 2026
Details
- Builder model: 1709AVBTG/ Basement
- Builder name: Adams Homes
Utilities & green energy
- Sewer: Septic Installed
- Water: Well
- Utilities for property: Cable Available, Electricity Connected, Underground Utilities
Community & HOA
Community
- Security: Smoke Detector(s)
- Subdivision: McNeely Farms
Location
- Region: Mount Ulla
Financial & listing details
- Price per square foot: $173/sqft
- Tax assessed value: $36,125
- Date on market: 4/6/2026
- Cumulative days on market: 147 days
- Listing terms: Cash,Conventional,FHA,USDA Loan,VA Loan
- Electric utility on property: Yes
- Road surface type: Concrete, Paved
Estimated market value
Not available
Estimated sales range
Not available
Not available
Price history
| Date | Event | Price |
|---|---|---|
| 4/6/2026 | Listed for sale | $555,900$173/sqft |
Source:  Canopy MLS as distributed by MLS GRID #4363142 Report a problem Canopy MLS as distributed by MLS GRID #4363142 Report a problem | ||
Public tax history
Tax history is unavailable.
Monthly payment
Est. payment
Payment breakdown
Explore the cost of this home by adjusting the details. Changes won't be saved.Climate risks
Neighborhood: 28125
Nearby schools
Schools provided by the listing agent
- Elementary: Mount Ulla
- Middle: West Rowan
- High: West Rowan
Source: Canopy MLS as distributed by MLS GRID. This data may not be complete. We recommend contacting the local school district to confirm school assignments for this home.
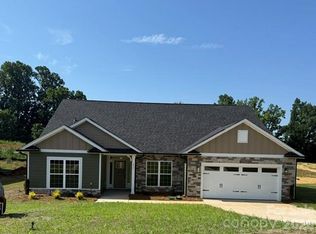
- $542,4004 bd4 ba3.3k sqft1235 Gardenia Dr #41, Mount Ulla, NC 28125New Construction
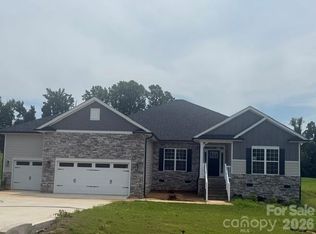
- $552,9004 bd3 ba2.9k sqft1215 Gardenia Dr #42, Mount Ulla, NC 28125New Construction
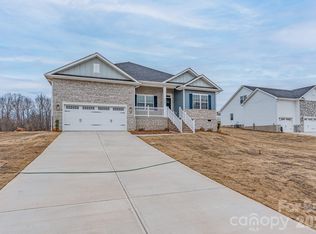
- $474,4004 bd2 ba2.1k sqft1270 Gardenia Dr #14, Mount Ulla, NC 28125Sold
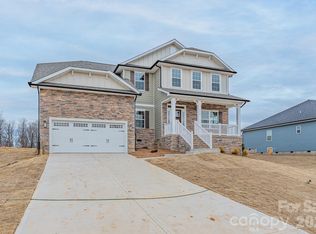
- $559,9004 bd4 ba3.6k sqft1230 Gardenia Dr #12, Mount Ulla, NC 28125Sold
Similar homes
- $552,9004 bd3 ba2.9k sqft1215 Gardenia Dr #42, Mount Ulla, NC 28125New Construction
 MLS ID #4375396, Rebecca Spires, Adams Homes Realty-NC, Inc.. Canopy MLS as distributed by MLS GRID
 - $--3 bd2 ba1.8k sqft174 Salem Springs Ln, Statesville, NC 28625Auction
 ServiceLink Auction
 - $--3 bd2 ba2.1k sqft213 Salem Springs Ln, Statesville, NC 28625AuctionServiceLink Auction
- $--3 bd2 ba2.1k sqft168 Salem Springs Ln, Statesville, NC 28625Auction
 ServiceLink Auction
 - $549,9004 bd4 ba2.7k sqft481 Hager Lake Rd, Mooresville, NC 28115New ConstructionMLS ID #4366201, Erika Bell, Bridge Homes. Canopy MLS as distributed by MLS GRID
- $531,9583 bd5 ba3.6k sqftNorthlake, Statesville, NC 28766New ConstructionMLS ID #4411664, Kirsten Tammelleo, Adams Homes Realty-NC, Inc.. Canopy MLS as distributed by MLS GRID
- $570,0005 bd3 ba2.7k sqft8100 Laurel Run Dr, Charlotte, NC 28269For SaleMLS ID #4415263, Kawthar Suleiman, Alhambra Realty LLC. Canopy MLS as distributed by MLS GRID
- $585,0006 bd6 ba4.2k sqftGambill Forest, Mooresville, NC 28115For SaleMLS ID #4414239, Bishwa Kharel, Raya Homes LLC. Canopy MLS as distributed by MLS GRID
- $552,0003 bd3 ba2.3k sqft10704 Sky Chase Ave NW, Concord, NC 28027For SaleMLS ID #4411318, Lisa Archer, Keller Williams Ballantyne Area. Canopy MLS as distributed by MLS GRID
- $519,9005 bd3 ba2.6k sqft304 Travis Ln, Salisbury, NC 28146For SaleMLS ID #4405285, Marco Costa, Paola Alban Realtors. Canopy MLS as distributed by MLS GRID
- $550,0006 bd3 ba3k sqft1139 Donelea Ln NW, Concord, NC 28027For SaleMLS ID #4409737, Whitney Hunt-Sailors, Opendoor Brokerage LLC. Canopy MLS as distributed by MLS GRID
- $485,0004 bd3 ba3.4k sqft106 Millbranch Ln, Statesville, NC 28625For SaleMLS ID #4409788, Nakia Walker, Opendoor Brokerage LLC. Canopy MLS as distributed by MLS GRID
- $539,9005 bd3 ba3k sqft202 Tetcott St, Mooresville, NC 28115For SaleMLS ID #4364351, Lorie Stadick, ERA Live Moore. Canopy MLS as distributed by MLS GRID
- $400,0005 bd3 ba2.7k sqft127 Edgington St, Mooresville, NC 28115For SaleMLS ID #4414181, Lisa McGill, Opendoor Brokerage LLC. Canopy MLS as distributed by MLS GRID
- $619,0004 bd4 ba2.7k sqft199 Hamptons Cove Rd, Troutman, NC 28166For SaleMLS ID #4398943, Susan Williams, Southern Homes of the Carolinas, Inc. Canopy MLS as distributed by MLS GRID
- $635,0003 bd4 ba3.1k sqft405 Isle Of Pines Rd, Mooresville, NC 28117For SaleMLS ID #4343807, Whitney Hunt-Sailors, Opendoor Brokerage LLC. Canopy MLS as distributed by MLS GRID
- $450,0004 bd2 ba2.3k sqft317 Thistle Ln, Statesville, NC 28625For SaleMLS ID #4410139, Amanda Coleman, Tarheel Realty II. Canopy MLS as distributed by MLS GRID
- $520,0005 bd4 ba3k sqft4273 Stream Dale Cir NW, Concord, NC 28027For SaleMLS ID #4411032, Lisa McGill, Opendoor Brokerage LLC. Canopy MLS as distributed by MLS GRID
- $465,0004 bd3 ba2.8k sqft131 Elba Dr, Mooresville, NC 28115For SaleMLS ID #4403487, Robin Hurd, Carolina Realty Solutions. Canopy MLS as distributed by MLS GRID
- $465,0005 bd4 ba2.8k sqft190 Tackle Box Dr, Troutman, NC 28166For SaleMLS ID #4397542, Mike Cerven, Howard Hanna Allen Tate Royal Properties. Canopy MLS as distributed by MLS GRID
