Only $1,000 down to write a contract! This brand-new construction home is situated on .98 acres in the new McNeely Farms subdivision in Mt. Ulla, NC. Conveniently located just minutes from downtown Mooresville, shopping, dining, and interstates 77 and 85.The 3,327 sq. ft. ranch with 4 bedrooms and an office and 3.5 bathrooms offers, 3 bedrooms, a flex space/office and 2.5 baths on the main level. The second floor includes a large bonus room, full bath, and a bedroom. The open-concept floor plan is designed for functionality and entertaining. Interior features include 9' ceilings, a spacious eat-in kitchen with oversized island, quartz countertops, tiled backsplash, gourmet stainless steel appliance package, and laminate wood flooring in the main living areas. The primary suite includes a 5' tiled shower. Exterior features include a 16’ x 14’ covered patio overlooking a large, level backyard in a peaceful setting, Hardie board siding and upgraded stone package. No HOA fees! Closing cost paid (except prepaids and points) with use of preferred lender. Flex cash available to lower interest rate!!
All photos are for representation purposes only
Active
$542,400
1235 Gardenia Dr #41, Mount Ulla, NC 28125
4beds
3,327sqft
Single Family Residence
Built in 2026
0.98 Acres Lot
$-- Zestimate®
$163/sqft
$-- HOA
What's special
Large bonus roomPeaceful settingHardie board sidingUpgraded stone packageOversized islandLarge level backyardTiled backsplash
- 162 days
- 166
- 7
Zillow last checked:
Listing updated:
Listed by:
Rebecca Spires Rebecca.Spires@AdamsHomes.com,
Adams Homes Realty-NC, Inc.
Source: Canopy MLS as distributed by MLS GRID,MLS#: 4361074
Facts & features
Interior
Bedrooms & bathrooms
- Bedrooms: 4
- Bathrooms: 4
- Full bathrooms: 3
- 1/2 bathrooms: 1
- Main level bedrooms: 3
Primary bedroom
- Level: Main
Bedroom s
- Level: Main
Bedroom s
- Level: Main
Bedroom s
- Level: Upper
Bathroom full
- Level: Main
Bathroom full
- Level: Main
Bathroom half
- Level: Main
Bathroom full
- Level: Upper
Bonus room
- Level: Upper
Dining area
- Level: Main
Kitchen
- Level: Main
Laundry
- Level: Main
Office
- Level: Main
Heating
- Electric, Heat Pump
Cooling
- Central Air, Electric
Appliances
- Included: Microwave, Dishwasher, Disposal, Electric Range
- Laundry: Laundry Room, Main Level
Features
- Flooring: Carpet, Laminate, Vinyl
- Doors: Insulated Door(s)
- Windows: Insulated Windows
- Has basement: No
Interior area
- Total structure area: 3,327
- Total interior livable area: 3,327 sqft
- Finished area above ground: 3,327
- Finished area below ground: 0
Property
Parking
- Total spaces: 2
- Parking features: Driveway, Attached Garage, Garage on Main Level
- Attached garage spaces: 2
- Has uncovered spaces: Yes
Features
- Levels: One and One Half
- Stories: 1.5
- Patio & porch: Covered, Patio
Lot
- Size: 0.98 Acres
- Features: Cleared, Level
Details
- Parcel number: 571A041
- Zoning: RA
- Special conditions: Standard
Construction
Type & style
- Home type: SingleFamily
- Architectural style: Ranch
- Property subtype: Single Family Residence
Materials
- Cedar Shake, Hardboard Siding, Stone Veneer
- Foundation: Slab
Condition
- New construction: Yes
- Year built: 2026
Details
- Builder model: 3327A
- Builder name: Adams Homes
Utilities & green energy
- Sewer: Septic Installed
- Water: Well
Community & HOA
Community
- Security: Smoke Detector(s)
- Subdivision: McNeely Farms
Location
- Region: Mount Ulla
Financial & listing details
- Price per square foot: $163/sqft
- Tax assessed value: $36,125
- Date on market: 3/24/2026
- Cumulative days on market: 162 days
- Listing terms: Cash,Conventional,FHA,USDA Loan,VA Loan
- Road surface type: Concrete, Paved
Estimated market value
Not available
Estimated sales range
Not available
Not available
Price history
| Date | Event | Price |
|---|---|---|
| 3/30/2026 | Price change | $542,400+1.5%$163/sqft |
Source:  Canopy MLS as distributed by MLS GRID #4361074 Report a problem Canopy MLS as distributed by MLS GRID #4361074 Report a problem | ||
| 3/29/2026 | Listed for sale | $534,400$161/sqft |
Source: Canopy MLS as distributed by MLS GRID #4361074 Report a problem | ||
Public tax history
Tax history is unavailable.
Monthly payment
Est. payment
Payment breakdown
Explore the cost of this home by adjusting the details. Changes won't be saved.Climate risks
Neighborhood: 28125
Nearby schools
Schools provided by the listing agent
- Elementary: Mount Ulla
- Middle: West Rowan
- High: West Rowan
Source: Canopy MLS as distributed by MLS GRID. This data may not be complete. We recommend contacting the local school district to confirm school assignments for this home.
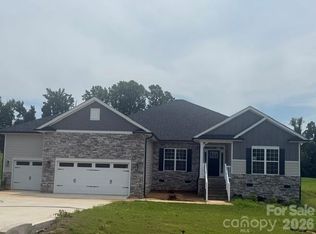
- $552,9004 bd3 ba2.9k sqft1215 Gardenia Dr #42, Mount Ulla, NC 28125New Construction
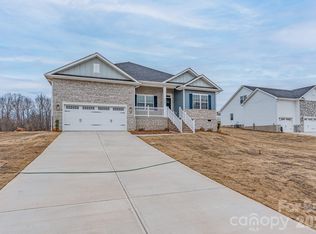
- $555,9004 bd4 ba3.2k sqft1255 Gardenia Dr #40, Mount Ulla, NC 28125New Construction

- $474,4004 bd2 ba2.1k sqft1270 Gardenia Dr #14, Mount Ulla, NC 28125Sold
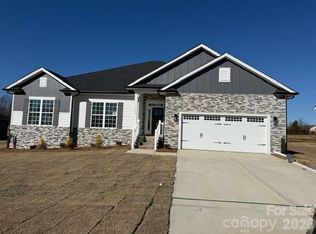
- $501,8204 bd3 ba2.5k sqft1170 Gardenia Dr #9, Mount Ulla, NC 28125Sold
Similar homes
- $504,0004 bd4 ba2.7k sqft165 Windgate Way, Mooresville, NC 28115New Construction

 Canopy MLS as distributed by MLS GRID
 - $560,0004 bd3 ba3.3k sqft172 Longleaf Dr, Mooresville, NC 28117For Sale
 MLS ID #4413694, Stephen Scott, Realty Dynamics Inc.. Canopy MLS as distributed by MLS GRID
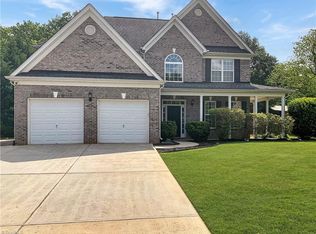
 - $489,9004 bd4 ba3.3k sqft107 Autumn Frost Ave, Statesville, NC 28677For Sale
 MLS ID #1212533, Jai Triplett. Triad MLS
 - $485,0004 bd4 ba2.6k sqft119 Port Bow Dr, Troutman, NC 28166For Sale
 MLS ID #4394487, Craig Tribus, Beycome Brokerage Realty LLC. Canopy MLS as distributed by MLS GRID
 - $450,0004 bd3 ba2.3k sqft104 Whimbrel Ln, Mooresville, NC 28117For SaleMLS ID #4274354, Robin Patterson, Roby Realty Inc. Canopy MLS as distributed by MLS GRID
- $482,9003 bd3 ba2.3k sqft103 Pamlico Ln, Mooresville, NC 28117For SaleMLS ID #4373563, Corinne Deuel, houzRE. Canopy MLS as distributed by MLS GRID
- $469,9004 bd3 ba2.5k sqft123 Comata Rd, Mooresville, NC 28117For SaleMLS ID #4334738, Heather Strowd, ERA Live Moore. Canopy MLS as distributed by MLS GRID
- $399,9003 bd2 ba1.7k sqft1005 Spring Rock Dr, Salisbury, NC 28146For SaleMLS ID #4412191, Karen Bostic, Keller Williams Unified. Canopy MLS as distributed by MLS GRID
- $437,5004 bd3 ba2.3k sqft3140 Lavender Ln, Kannapolis, NC 28083New ConstructionMLS ID #4407808, Brandon Chase, CEDAR REALTY LLC. Canopy MLS as distributed by MLS GRID
- $414,9005 bd3 ba2.6k sqft3190 Lavender Ln #48, Kannapolis, NC 28083New ConstructionMLS ID #4407026, Brandon Chase, CEDAR REALTY LLC. Canopy MLS as distributed by MLS GRID
