Hard-to-find, MOVE IN READY new construction with the primary bedroom on the main floor in Monarch Meadows on a large corner lot! The Poplar Plan offers the space, flexibility, and functionality today’s buyers are looking for, featuring 5 bedrooms, 2.5 baths, approximately 2,615 heated square feet, and a 2-car garage. Currently under construction, this home gives buyers the opportunity to secure a spacious new home in one of Kannapolis’ most convenient new-home communities before completion.
The main level is designed for everyday comfort and entertaining, with an open kitchen, dining area, and family room that flow together beautifully. The private main-floor primary suite includes a walk-in closet and well-appointed bath, creating a convenient retreat away from the secondary bedrooms. Upstairs, four additional bedrooms provide outstanding flexibility for family, guests, work-from-home needs, or hobby space, along with a central nook ideal for a study area, media space, playroom, or second living area.
Monarch Meadows offers convenient access to I-85, Concord, shopping, dining, and the continued revitalization of downtown Kannapolis. Additional floor plans may be available, but opportunities for a 5-bedroom new construction home with a main-level primary suite are limited — secure this one before completion. Home is currently under construction. Photos, elevations, and floor plans are representative and may show upgrades or options; final selections may vary. Ask about our $5,000 builder concession when using the builder's preferred lender! Funds can be applied toward closing costs, prepaid items, or a rate buydown. Contact the listing agent for details.
Active
Price cut: $100 (10/16)
$409,800
3190 Lavender Ln #48, Kannapolis, NC 28083
5beds
2,615sqft
Single Family Residence
Built in 2026
0.28 Acres Lot
$409,100 Zestimate®
$157/sqft
$50/mo HOA
What's special
Open kitchenLarge corner lotWell-appointed bathPrivate main-floor primary suiteWalk-in closetDining area
- 91 days
- 116
- 7
Zillow last checked:
Listing updated:
Listed by:
Denea Allman mls@prespro.com,
CEDAR REALTY LLC
Source: Canopy MLS as distributed by MLS GRID,MLS#: 4407026
Facts & features
Interior
Bedrooms & bathrooms
- Bedrooms: 5
- Bathrooms: 3
- Full bathrooms: 2
- 1/2 bathrooms: 1
- Main level bedrooms: 1
Primary bedroom
- Level: Main
Bedroom s
- Level: Upper
Bedroom s
- Level: Upper
Bedroom s
- Level: Upper
Bathroom full
- Level: Main
Bathroom full
- Level: Upper
Dining room
- Level: Main
Family room
- Level: Main
Kitchen
- Level: Main
Heating
- Central
Cooling
- Central Air
Appliances
- Included: Dishwasher, Disposal, Electric Oven, Electric Range, Electric Water Heater, Microwave
- Laundry: Laundry Room, Main Level
Features
- Has basement: No
Interior area
- Total structure area: 2,615
- Total interior livable area: 2,615 sqft
- Finished area above ground: 2,615
- Finished area below ground: 0
Property
Parking
- Total spaces: 2
- Parking features: Driveway, Attached Garage, Garage on Main Level
- Attached garage spaces: 2
- Has uncovered spaces: Yes
Features
- Levels: Two
- Stories: 2
Lot
- Size: 0.28 Acres
Details
- Parcel number: 158B048
- Zoning: R4
- Special conditions: Standard
Construction
Type & style
- Home type: SingleFamily
- Property subtype: Single Family Residence
Materials
- Vinyl
- Foundation: Slab
- Roof: Composition
Condition
- New construction: Yes
- Year built: 2026
Details
- Builder model: Poplar
- Builder name: PRESPRO Homes
Utilities & green energy
- Sewer: Public Sewer
- Water: City
Community & HOA
Community
- Subdivision: Monarch Meadows
HOA
- Has HOA: Yes
- HOA fee: $600 annually
Location
- Region: Kannapolis
Financial & listing details
- Price per square foot: $157/sqft
- Date on market: 7/23/2026
- Cumulative days on market: 91 days
- Road surface type: Concrete, Paved
Estimated market value
$409,100
$389,000 - $430,000
$2,536/mo
Price history
| Date | Event | Price |
|---|---|---|
| 10/16/2026 | Price change | $409,8000%$157/sqft |
Source:  Canopy MLS as distributed by MLS GRID #4407026 Report a problem Canopy MLS as distributed by MLS GRID #4407026 Report a problem | ||
| 9/9/2026 | Price change | $409,900-1.2%$157/sqft |
Source: Canopy MLS as distributed by MLS GRID #4407026 Report a problem | ||
| 8/27/2026 | Price change | $414,900-1.2%$159/sqft |
Source: Canopy MLS as distributed by MLS GRID #4407026 Report a problem | ||
| 8/22/2026 | Price change | $419,900-2.3%$161/sqft |
Source: Canopy MLS as distributed by MLS GRID #4407026 Report a problem | ||
| 8/6/2026 | Price change | $429,900-2.3%$164/sqft |
Source: Canopy MLS as distributed by MLS GRID #4407026 Report a problem | ||
| 7/31/2026 | Price change | $439,900-2.2%$168/sqft |
Source: Canopy MLS as distributed by MLS GRID #4407026 Report a problem | ||
| 7/23/2026 | Listed for sale | $449,900$172/sqft |
Source: Canopy MLS as distributed by MLS GRID #4407026 Report a problem | ||
Public tax history
Tax history is unavailable.
Monthly payment
Est. payment
Payment breakdown
Explore the cost of this home by adjusting the details. Changes won't be saved.Climate risks
Neighborhood: 28083
Nearby schools
Schools provided by the listing agent
- Elementary: Jackson Park
- Middle: Kannapolis
- High: A.L. Brown
Source: Canopy MLS as distributed by MLS GRID. This data may not be complete. We recommend contacting the local school district to confirm school assignments for this home.
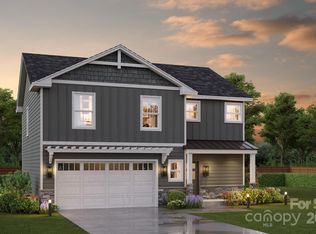
Similar homes
- $429,7004 bd3 ba2.3k sqft3140 Lavender Ln, Kannapolis, NC 28083New Construction

 MLS ID #4407808, Denea Allman, CEDAR REALTY LLC. Canopy MLS as distributed by MLS GRID
 - from $424,9003 bd3 ba2.3k sqftThe Willow B Plan, Windgate, Mooresville, NC 28115New Construction
 Davidson Homes, Inc.
 - from $384,9905 bd3 ba2.4k sqftCaldwell Plan, Grants Landing, Salisbury, NC 28147New Construction
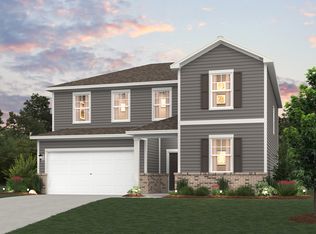 Century Communities
 - from $399,9003 bd3 ba1.9k sqftBeramont Plan, Farms at Bellingham, Mooresville, NC 28115New Construction
 DRB Homes
 - $459,0904 bd3 ba2.1k sqft12640 Russellwood Ln, Charlotte, NC 28213New ConstructionCanopy MLS as distributed by MLS GRID
- $465,0003 bd2 ba2k sqft1569 E Ridge Rd, Salisbury, NC 28144New Construction
 MLS ID #1220267, Jordan Tomlinson. Triad MLS
