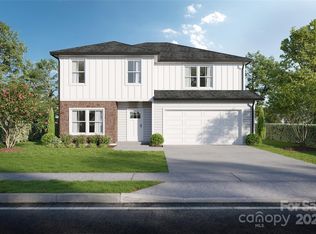
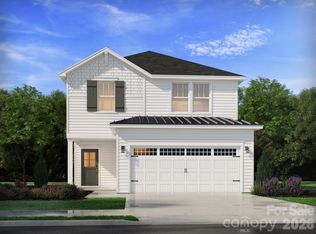
Move-in ready! Introducing the Elm the newest floor plan in Monarch Meadows, offering the main-level owner's suite this community has been waiting for. The private primary retreat lives downstairs with a walk-in closet and en-suite bath, while the open-concept layout connects the kitchen, dining, and family room into one bright, easy living space. The kitchen anchors the home with white quartz countertops, subway tile backsplash, stainless steel appliances, and abundant cabinetry. Luxury vinyl plank flooring runs through the main living areas, plush carpet warms the bedrooms, and a great upstairs open space for play, study and more. Upstairs, a spacious loft creates the perfect second living space, playroom, or home office — surrounded by three generous bedrooms, a full bath, and convenient laundry. Quality materials and design details usually found in higher-priced homes at one of the most attainable new-construction price points in the area. Quick access to I-85, Concord, and the shopping, dining, and revitalization of downtown Kannapolis. Backed by the builder's 1-Year Workmanship Warranty for added peace of mind. Ask about our $5,000 builder concession when using the builder's preferred lender! Funds can be applied toward closing costs, prepaid items, or a rate buydown. Contact the listing agent for details.
Active
Price cut: $100 (10/16)
$429,700
3140 Lavender Ln, Kannapolis, NC 28083
4beds
2,324sqft
Single Family Residence
Built in 2026
0.25 Acres Lot
$428,900 Zestimate®
$185/sqft
$50/mo HOA
What's special
Spacious loftWhite quartz countertopsBright easy living spaceLuxury vinyl plank flooringSubway tile backsplashWalk-in closetEn-suite bath
- 78 days
- 68
- 0
Zillow last checked:
Listing updated:
Listed by:
Denea Allman mls@prespro.com,
CEDAR REALTY LLC
Source: Canopy MLS as distributed by MLS GRID,MLS#: 4407808
Facts & features
Interior
Bedrooms & bathrooms
- Bedrooms: 4
- Bathrooms: 3
- Full bathrooms: 2
- 1/2 bathrooms: 1
- Main level bedrooms: 1
Primary bedroom
- Level: Main
Bedroom s
- Level: Upper
Bedroom s
- Level: Upper
Bedroom s
- Level: Upper
Bathroom full
- Level: Main
Bathroom half
- Level: Main
Bathroom full
- Level: Upper
Dining room
- Level: Main
Family room
- Level: Main
Kitchen
- Level: Main
Laundry
- Level: Upper
Loft
- Level: Upper
Heating
- Electric
Cooling
- Central Air
Appliances
- Included: Dishwasher, Disposal, Electric Oven, Electric Range, Electric Water Heater, Microwave
- Laundry: Electric Dryer Hookup, Laundry Room, Washer Hookup
Features
- Open Floorplan, Walk-In Closet(s)
- Flooring: Carpet, Vinyl
- Has basement: No
Interior area
- Total structure area: 2,324
- Total interior livable area: 2,324 sqft
- Finished area above ground: 2,324
- Finished area below ground: 0
Property
Parking
- Total spaces: 2
- Parking features: Driveway, Attached Garage, Garage on Main Level
- Attached garage spaces: 2
- Has uncovered spaces: Yes
Features
- Levels: Two
- Stories: 2
- Patio & porch: Front Porch
Lot
- Size: 0.25 Acres
Details
- Parcel number: 158B053
- Zoning: R4
- Special conditions: Standard
Construction
Type & style
- Home type: SingleFamily
- Architectural style: Traditional
- Property subtype: Single Family Residence
Materials
- Vinyl
- Foundation: Slab
- Roof: Composition
Condition
- New construction: Yes
- Year built: 2026
Details
- Builder model: Elm
- Builder name: PresPro Custom Homes
Utilities & green energy
- Sewer: Public Sewer
- Water: City
- Utilities for property: Cable Available, Electricity Connected
Community & HOA
Community
- Subdivision: Monarch Meadows
HOA
- Has HOA: Yes
- HOA fee: $600 annually
Location
- Region: Kannapolis
Financial & listing details
- Price per square foot: $185/sqft
- Tax assessed value: $31,025
- Annual tax amount: $64
- Date on market: 7/31/2026
- Cumulative days on market: 78 days
- Listing terms: Cash,Conventional,FHA,VA Loan
- Electric utility on property: Yes
- Road surface type: Concrete, Paved
Estimated market value
$428,900
$407,000 - $450,000
$2,291/mo
Price history
| Date | Event | Price |
|---|---|---|
| 10/16/2026 | Price change | $429,7000%$185/sqft |
Source:  Canopy MLS as distributed by MLS GRID #4407808 Report a problem Canopy MLS as distributed by MLS GRID #4407808 Report a problem | ||
| 9/9/2026 | Price change | $429,800-1.8%$185/sqft |
Source: Canopy MLS as distributed by MLS GRID #4407808 Report a problem | ||
| 7/31/2026 | Listed for sale | $437,500-20.9%$188/sqft |
Source: Canopy MLS as distributed by MLS GRID #4407808 Report a problem | ||
| 5/12/2026 | Sold | $553,000+38.3%$238/sqft |
Source: Public Record Report a problem | ||
| 6/5/2025 | Listed for sale | $399,900-7.4%$172/sqft |
Source: PRESPRO Homes Report a problem | ||
| 4/25/2024 | Price change | $432,000$186/sqft |
Source: PRESPRO Homes Report a problem | ||
| 4/23/2024 | Listed for sale | -- |
Source: PRESPRO Homes Report a problem | ||
Public tax history
| Year | Property taxes | Tax assessment |
|---|---|---|
| 2025 | $64 | $31,025 |
Find assessor info on the county website
Monthly payment
Est. payment
Payment breakdown
Explore the cost of this home by adjusting the details. Changes won't be saved.Climate risks
Neighborhood: 28083

Similar homes
- $409,8005 bd3 ba2.6k sqft3190 Lavender Ln #48, Kannapolis, NC 28083New Construction
 MLS ID #4407026, Denea Allman, CEDAR REALTY LLC. Canopy MLS as distributed by MLS GRID
 - $425,0003 bd3 ba1.5k sqft3110 Bellwood Pl, Kannapolis, NC 28081For Sale
 MLS ID #4407243, Diane Villegas, Austin-Barnett Realty LLC. Canopy MLS as distributed by MLS GRID
 - $439,0004 bd3 ba2.1k sqft5330 Sunrise Pink Rd, Kannapolis, NC 28081New Construction
 Lennar Homes
 - $459,0904 bd3 ba2.1k sqft12640 Russellwood Ln, Charlotte, NC 28213New Construction
 Canopy MLS as distributed by MLS GRID
 - $465,0003 bd2 ba2k sqft1569 E Ridge Rd, Salisbury, NC 28144New Construction
 MLS ID #1220267, Jordan Tomlinson. Triad MLS
 - $348,9004 bd2 ba1.9k sqft110 Swinford Dr #87, Salisbury, NC 28146New ConstructionMLS ID #4430567, Michelle Chavarria, Adams Homes Realty-NC, Inc.. Canopy MLS as distributed by MLS GRID
- $550,9004 bd4 ba3.3k sqft1235 Gardenia Dr #41, Mount Ulla, NC 28125New ConstructionMLS ID #4428873, Rebecca Spires, Adams Homes Realty-NC, Inc.. Canopy MLS as distributed by MLS GRID
