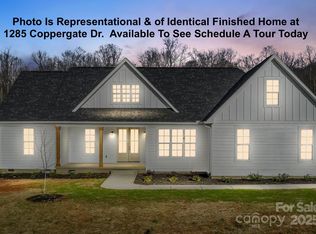

Custom Home ****COMPLETE**** & Ready to Move in! 4 bedrooms, 3 full bathrooms, 1 half bath, office, flex space, & craft room. Single Level Farm Style with Open Floor Plan with bonus room over the garage in Western Rowan County NC near Salisbury Mooresville & Kannapolis. Large flat private lots, country setting, & plenty of room between. Covered front porch, rear screen porch, rear covered concrete patio, huge rear yard, side entry oversized 2 car garage, office, walk in pantry, hobby room, & drop zone with cubbies. Open Living Room w vaulted ceilings, wood burning fireplace, with built in cabinets in stone accents. Kitchen features double wall ovens, glass cooktop, granite counters, tile backsplash & under counter lights with drawer microwave & pot filler. 9' ceilings, finished & painted garage, garage door w/ opener. It's Built Solid with long lasting architectural roofing, fiber cement siding, JeldWen windows, Real SOLID OAK WOOD FLOORS that are hand finished. Primary suite w walk in tile shower, Designer Garden Tub. Enjoy a brand new home, low cost, low taxes, simple country living. Builder is offering up to $20,000 toward the buyer’s choice of eligible expenses, including: • Mortgage interest-rate buy down or discount points • Buyer closing costs and prepaid expenses • Other lender-approved buyer expenses
Active
Price cut: $777 (9/30)
$698,000
153 Trinity Ct, Salisbury, NC 28147
4beds
3,013sqft
Single Family Residence
Built in 2026
0.67 Acres Lot
$695,200 Zestimate®
$232/sqft
$14/mo HOA
What's special
Country settingSingle level farm styleWood burning fireplaceCovered front porchHobby roomCraft roomFlex space
- 213 days
- 322
- 35
Zillow last checked:
Listing updated:
Listed by:
Keith Knight keitheknight@gmail.com,
Wallace Realty
Source: Canopy MLS as distributed by MLS GRID,MLS#: 4355709
Facts & features
Interior
Bedrooms & bathrooms
- Bedrooms: 4
- Bathrooms: 4
- Full bathrooms: 3
- 1/2 bathrooms: 1
- Main level bedrooms: 3
Primary bedroom
- Level: Main
Heating
- Heat Pump
Cooling
- Ceiling Fan(s), Heat Pump
Appliances
- Included: Dishwasher, Electric Range, Electric Water Heater, Plumbed For Ice Maker
- Laundry: Laundry Room, Main Level
Features
- Kitchen Island, Open Floorplan, Pantry, Walk-In Closet(s), Walk-In Pantry
- Flooring: Carpet, Laminate, Tile
- Doors: Insulated Door(s)
- Windows: Insulated Windows
- Has basement: No
- Fireplace features: Family Room
Interior area
- Total structure area: 3,013
- Total interior livable area: 3,013 sqft
- Finished area above ground: 3,013
- Finished area below ground: 0
Property
Parking
- Total spaces: 2
- Parking features: Attached Garage, Garage Faces Side, Garage on Main Level
- Attached garage spaces: 2
Features
- Levels: 1 Story/F.R.O.G.
- Patio & porch: Covered, Front Porch, Patio, Rear Porch, Screened
Lot
- Size: 0.67 Acres
- Features: Cul-De-Sac
Details
- Parcel number: 201A157
- Zoning: SFR
- Special conditions: Standard
Construction
Type & style
- Home type: SingleFamily
- Architectural style: Ranch
- Property subtype: Single Family Residence
Materials
- Fiber Cement
- Foundation: Crawl Space
Condition
- New construction: Yes
- Year built: 2026
Details
- Builder model: 2428
- Builder name: Elite Walls LLC
Utilities & green energy
- Sewer: Septic Installed
- Water: Well
Community & HOA
Community
- Features: Pond, Street Lights
- Security: Carbon Monoxide Detector(s)
- Subdivision: Yorkshire Farms
HOA
- Has HOA: Yes
- HOA fee: $165 annually
- HOA name: Wallace Realty Company
- HOA phone: 704-636-2021
Location
- Region: Salisbury
Financial & listing details
- Price per square foot: $232/sqft
- Date on market: 3/10/2026
- Cumulative days on market: 214 days
- Listing terms: Cash,Conventional,USDA Loan,VA Loan
- Road surface type: Concrete, Paved
Estimated market value
$695,200
$660,000 - $730,000
$2,694/mo
Price history
| Date | Event | Price |
|---|---|---|
| 9/30/2026 | Price change | $698,000-0.1%$232/sqft |
Source:  Canopy MLS as distributed by MLS GRID #4355709 Report a problem Canopy MLS as distributed by MLS GRID #4355709 Report a problem | ||
| 7/28/2026 | Price change | $698,777-0.5%$232/sqft |
Source: Canopy MLS as distributed by MLS GRID #4355709 Report a problem | ||
| 3/10/2026 | Listed for sale | $702,000$233/sqft |
Source: Canopy MLS as distributed by MLS GRID #4355709 Report a problem | ||
Public tax history
Tax history is unavailable.
Monthly payment
Est. payment
Payment breakdown
Explore the cost of this home by adjusting the details. Changes won't be saved.Climate risks
Neighborhood: 28147
Nearby schools
Schools provided by the listing agent
- Elementary: Mount Ulla
- Middle: West Rowan
- High: West Rowan
Source: Canopy MLS as distributed by MLS GRID. This data may not be complete. We recommend contacting the local school district to confirm school assignments for this home.

Similar homes
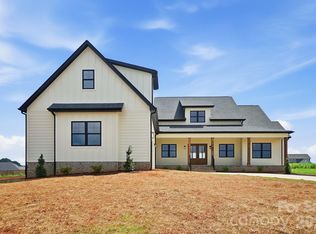
- $695,0003 bd3 ba3.1k sqft1249 Stonegate Dr, Salisbury, NC 28147New Construction
 MLS ID #4420606, Allyson Burns, Howard Hanna Allen Tate Mooresville/LKN. Canopy MLS as distributed by MLS GRID
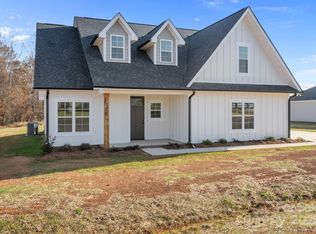
 - $495,0003 bd3 ba2.5k sqft1325 Coppergate Dr, Salisbury, NC 28147New Construction
 MLS ID #4324770, Jonathan Wallace, Wallace Realty. Canopy MLS as distributed by MLS GRID
 - $469,9003 bd3 ba2.2k sqft7195 Mooresville Rd, Salisbury, NC 28147New Construction
 MLS ID #4320534, Greg Scarborough, Wallace Realty. Canopy MLS as distributed by MLS GRID
 - $700,0004 bd3 ba2.7k sqft229 Elysian Dr, Mooresville, NC 28117For Sale
 MLS ID #4430310, Jane Urban, Howard Hanna Allen Tate Mooresville/LKN. Canopy MLS as distributed by MLS GRID
 - $515,0004 bd4 ba2.4k sqft1030 Gibson Rd, Salisbury, NC 28147New ConstructionMLS ID #4357354, Olivia Glass, Resilient Realty LLC. Canopy MLS as distributed by MLS GRID
- $435,0003 bd2 ba1.5k sqft142 Brat Way, Salisbury, NC 28147New ConstructionMLS ID #4430538, Leslie Harrison, Team Thomas & Associates Realty Inc.. Canopy MLS as distributed by MLS GRID
- $724,9004 bd4 ba3k sqft140 Ridgeline Dr, Salisbury, NC 28146New ConstructionMLS ID #4407159, Spencer Ross, Premier Real Estate Team Inc.. Canopy MLS as distributed by MLS GRID
- $695,0004 bd3 ba3.1k sqft126 Jentri Way #19, Mooresville, NC 28115New ConstructionMLS ID #4418346, Kelsie Blevins, Realty Executives of Hickory. Canopy MLS as distributed by MLS GRID
- $670,0004 bd3 ba3.1k sqft123 Country Lake Dr, Mooresville, NC 28115For SaleMLS ID #4412244, Marsha Hathcock, Howard Hanna Allen Tate Mooresville/LKN. Canopy MLS as distributed by MLS GRID
- $400,0003 bd2 ba1.8k sqft4115 Miller Rd, Salisbury, NC 28147For SaleMLS ID #4333838, Nicole Wolfe, Century 21 Echelon. Canopy MLS as distributed by MLS GRID
- $665,0003 bd2 ba2.2k sqft215 Cal Kennedy Rd, Cleveland, NC 27013For SaleMLS ID #4418527, Karen Sheffield, Keller Williams Unified. Canopy MLS as distributed by MLS GRID
- $697,5004 bd5 ba3.4k sqft113 Heron Cove Loop, Mooresville, NC 28117For SaleMLS ID #4405007, Beth Preston, EXP Realty LLC Mooresville. Canopy MLS as distributed by MLS GRID
- $375,9003 bd2 ba1.6k sqft119 Progress Pl, Salisbury, NC 28147New ConstructionMLS ID #4393039, Teresa Ross, Premier Real Estate Team Inc.. Canopy MLS as distributed by MLS GRID
- $395,0004 bd2 ba1.6k sqft340 Jesse Safrit Rd, Salisbury, NC 28147New ConstructionMLS ID #4387625, Leslie Harrison, Team Thomas & Associates Realty Inc.. Canopy MLS as distributed by MLS GRID
- $699,7004 bd3 ba4.2k sqft166 Stibbs Cross Rd, Mooresville, NC 28115For SaleMLS ID #4380055, Zach Francis, Francis Real Estate Group, Inc. Canopy MLS as distributed by MLS GRID
- $485,0003 bd3 ba2.4k sqft290 Dorothy Dr, China Grove, NC 28023For SaleMLS ID #4409411, Catherine Webb, EXP Realty LLC Mooresville. Canopy MLS as distributed by MLS GRID
- $645,5004 bd3 ba2.7k sqft2442 Falcon Ln, Statesville, NC 28625For SaleMLS ID #4365520, Samantha Carpenter, Keller Williams Unified. Canopy MLS as distributed by MLS GRID
- $679,9004 bd4 ba3.6k sqft162 Stibbs Cross Rd, Mooresville, NC 28115For SaleMLS ID #4385222, Steven Mosher, RE/MAX Executive. Canopy MLS as distributed by MLS GRID
- $530,0004 bd4 ba2.4k sqft335 Lake Farm Dr, Salisbury, NC 28146New ConstructionMLS ID #4401369, Olivia Glass, Resilient Realty LLC. Canopy MLS as distributed by MLS GRID
- $499,9993 bd2 ba2.3k sqft402 Dorothy Dr, China Grove, NC 28023New ConstructionMLS ID #4393216, Donna Davis Hines, Southern Homes of the Carolinas, Inc. Canopy MLS as distributed by MLS GRID
