Absolutely Stunning New Construction Ranch with Unparalleled Finishes & Incredible Entertaining Spaces!
Prepare to be impressed by this exceptional new construction ranch, where sophisticated design, thoughtful functionality, and luxurious finishes come together in a truly remarkable home. Ideally situated in a desirable neighborhood with low HOA dues and favorable county taxes, this residence offers an elevated lifestyle without the elevated overhead.
From the moment you enter, the attention to detail is unmistakable. The spectacular vaulted great room takes center stage with dramatic exposed beams, a sleek modern linear fireplace, and walls of windows that bring the outdoors in. The open-concept design flows seamlessly to an oversized covered rear porch, complete with dual ceiling fans and tranquil views of the expansive, level backyard—creating the perfect setting for morning coffee, evening gatherings, and effortless entertaining.
The heart of the home is an entertainer's dream. The stunning gourmet kitchen showcases state-of-the-art Eclos countertops, featuring a silica-free layered design incorporating recycled content, complemented by a gorgeous designer tile backsplash, farm sink, and stainless steel appliances. An incredible scullery/pantry provides additional prep space and storage, keeping the main kitchen beautifully organized while making entertaining a breeze.
The luxurious primary suite offers a peaceful retreat with a beautiful tray ceiling and a spa-inspired primary bath featuring dual vanities, a freestanding soaking tub with an elegant waterfall faucet, and a spacious walk-in shower. The generously sized walk-in closet provides exceptional storage and connects directly to the laundry room for ultimate convenience.
Additional highlights include a large finished room over the garage, perfect for a media room, home office, gym, guest retreat, or flex space. And then there's the massive 855-square-foot oversized two-car garage—an extraordinary amount of space for vehicles, storage, hobbies, or a workshop.
With impressive craftsmanship, cutting-edge materials, luxurious finishes, exceptional indoor-outdoor living, and an enviable combination of low neighborhood carrying costs, this home is anything but ordinary. This is new construction elevated to another level—beautifully designed, remarkably functional, and ready to impress. Plus, when you finance through our preferred lender, you'll enjoy a FREE REFI when rates come down! Contact me with any questions or to schedule your private showing today.
Under contract-show
Price cut: $500 (10/15)
$694,500
1249 Stonegate Dr, Salisbury, NC 28147
3beds
3,134sqft
Single Family Residence
Built in 2026
0.52 Acres Lot
$689,800 Zestimate®
$222/sqft
$-- HOA
What's special
Sleek modern linear fireplaceState-of-the-art eclos countertopsDramatic exposed beamsOversized covered rear porchStunning gourmet kitchenSpacious walk-in showerFarm sink
- 81 days
- 217
- 9
Zillow last checked:
Listing updated:
Listed by:
Allyson Burns Allyson.Burns@howardhannatate.com,
Howard Hanna Allen Tate Mooresville/LKN
Source: Canopy MLS as distributed by MLS GRID,MLS#: 4420606
Facts & features
Interior
Bedrooms & bathrooms
- Bedrooms: 3
- Bathrooms: 3
- Full bathrooms: 2
- 1/2 bathrooms: 1
- Main level bedrooms: 3
Primary bedroom
- Level: Main
Bedroom s
- Level: Main
Bedroom s
- Level: Main
Bathroom full
- Level: Main
Bathroom full
- Level: Main
Bathroom half
- Level: Main
Bonus room
- Level: Upper
Dining area
- Level: Main
Great room
- Level: Main
Kitchen
- Level: Main
Laundry
- Level: Main
Office
- Level: Main
Heating
- Ductless, Heat Pump
Cooling
- Ceiling Fan(s), Central Air, Ductless
Appliances
- Included: Dishwasher, Electric Cooktop, Ice Maker, Microwave, Refrigerator, Wall Oven
- Laundry: Laundry Room, Main Level
Features
- Built-in Features, Drop Zone, Soaking Tub, Kitchen Island, Open Floorplan, Pantry, Walk-In Closet(s), Walk-In Pantry
- Flooring: Carpet, Vinyl
- Has basement: No
- Fireplace features: Great Room
Interior area
- Total structure area: 3,134
- Total interior livable area: 3,134 sqft
- Finished area above ground: 3,134
- Finished area below ground: 0
Video & virtual tour
Property
Parking
- Total spaces: 2
- Parking features: Attached Garage, Garage Door Opener, Keypad Entry, Garage on Main Level
- Attached garage spaces: 2
Features
- Levels: 1 Story/F.R.O.G.
- Patio & porch: Covered, Front Porch, Rear Porch
Lot
- Size: 0.52 Acres
- Features: Level
Details
- Parcel number: 201A125
- Zoning: RA
- Special conditions: Standard
Construction
Type & style
- Home type: SingleFamily
- Property subtype: Single Family Residence
Materials
- Fiber Cement, Stone Veneer
- Foundation: Crawl Space
Condition
- New construction: Yes
- Year built: 2026
Details
- Builder name: KW Shaw Homes
Utilities & green energy
- Sewer: Septic Installed
- Water: Well
- Utilities for property: Electricity Connected
Community & HOA
Community
- Security: Carbon Monoxide Detector(s), Smoke Detector(s)
- Subdivision: Yorkshire Farms
HOA
- Has HOA: Yes
Location
- Region: Salisbury
Financial & listing details
- Price per square foot: $222/sqft
- Tax assessed value: $34,000
- Date on market: 9/1/2026
- Cumulative days on market: 82 days
- Listing terms: Cash,Conventional,VA Loan
- Electric utility on property: Yes
- Road surface type: Concrete, Paved
Estimated market value
$689,800
$655,000 - $724,000
$2,787/mo
Price history
| Date | Event | Price |
|---|---|---|
| 10/15/2026 | Price change | $694,500-0.1%$222/sqft |
Source:  Canopy MLS as distributed by MLS GRID #4420606 Report a problem | ||
| 9/1/2026 | Listed for sale | $695,000$222/sqft |
Source: Canopy MLS as distributed by MLS GRID #4420606 Report a problem | ||
Public tax history
Tax history is unavailable.
Monthly payment
Est. payment
Payment breakdown
Explore the cost of this home by adjusting the details. Changes won't be saved.Climate risks
Neighborhood: 28147
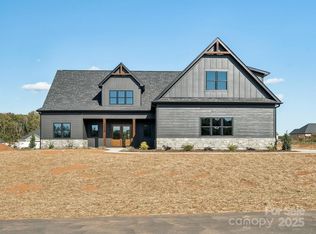

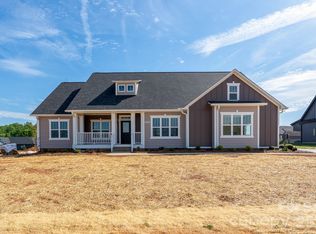
Similar homes
- $679,7004 bd4 ba3.1k sqft1205 Coppergate Dr, Salisbury, NC 28147New Construction
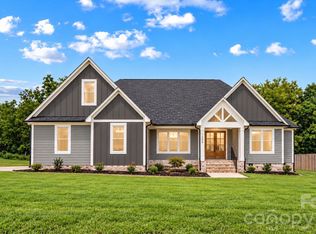
 MLS ID #4406348, Tina Byrne, Byrne Properties, Inc.. Canopy MLS as distributed by MLS GRID
- $435,0003 bd2 ba1.5k sqft142 Brat Way, Salisbury, NC 28147New Construction
 MLS ID #4430538, Leslie Harrison, Team Thomas & Associates Realty Inc.. Canopy MLS as distributed by MLS GRID
- $435,0003 bd2 ba1.6k sqft120 Brat Way, Salisbury, NC 28147New Construction
 MLS ID #4432138, Leslie Harrison, Team Thomas & Associates Realty Inc.. Canopy MLS as distributed by MLS GRID
- $685,0004 bd4 ba3.6k sqft142 Butler Dr, Mooresville, NC 28115For Sale
 MLS ID #4414410, Candy La Monica, RE/MAX Executive. Canopy MLS as distributed by MLS GRID
- $400,0003 bd2 ba1.8k sqft4115 Miller Rd, Salisbury, NC 28147For SaleMLS ID #4333838, Nicole Wolfe, Century 21 Echelon. Canopy MLS as distributed by MLS GRID
- $850,0003 bd4 ba3.6k sqft6671 Fox Ridge Cir, Davidson, NC 28036For SaleMLS ID #4441732, Ryan Palmer, The Agency - Charlotte. Canopy MLS as distributed by MLS GRID
- $485,0003 bd3 ba2.4k sqft290 Dorothy Dr, China Grove, NC 28023For SaleMLS ID #4409411, Catherine Webb, EXP Realty LLC Mooresville. Canopy MLS as distributed by MLS GRID
- $650,0004 bd3 ba2.8k sqft322 Shinnville Rd, Mooresville, NC 28115For SaleMLS ID #4420300, Stephen Pierce, EXP Realty LLC Mooresville. Canopy MLS as distributed by MLS GRID
- $899,9994 bd4 ba3.4k sqft1796 Cranwell Dr, Mount Ulla, NC 28125For SaleMLS ID #4429508, Kelly Wodzinski, Keller Williams Unified. Canopy MLS as distributed by MLS GRID
- $369,9904 bd3 ba2.6k sqft373 Ladue Ln, Salisbury, NC 28147New ConstructionCanopy MLS as distributed by MLS GRID
- $700,0003 bd4 ba3k sqft2566 Red Hill St NW, Concord, NC 28027For SaleMLS ID #4410372, Kathy Chestnutt, Chestnutt Real Estate LLC. Canopy MLS as distributed by MLS GRID
- $695,0004 bd5 ba3.4k sqft113 Heron Cove Loop, Mooresville, NC 28117For SaleMLS ID #4405007, Beth Preston, EXP Realty LLC Mooresville. Canopy MLS as distributed by MLS GRID
- $733,0004 bd4 ba3k sqft110 Grove Hill Trl, Mooresville, NC 28117For SaleMLS ID #4435385, Ryan Massey, Keller Williams South Park. Canopy MLS as distributed by MLS GRID
- $699,7004 bd3 ba4.2k sqft166 Stibbs Cross Rd, Mooresville, NC 28115For SaleMLS ID #4380055, Zach Francis, Francis Real Estate Group, Inc. Canopy MLS as distributed by MLS GRID
- $699,0005 bd4 ba3.1k sqft2423 Baxter Pl, Concord, NC 28025For SaleMLS ID #4429182, Tracy Dowling, Homecoin.com. Canopy MLS as distributed by MLS GRID
- $745,0003 bd4 ba2.9k sqft131 Normandy Rd, Mooresville, NC 28117For SaleMLS ID #4401226, Stephen Pierce, EXP Realty LLC Mooresville. Canopy MLS as distributed by MLS GRID
- $570,0003 bd3 ba2.5k sqft116 Jentri Way, Mooresville, NC 28115New ConstructionMLS ID #4427015, Brent Dillon, Southern Homes of the Carolinas, Inc. Canopy MLS as distributed by MLS GRID
- $878,0004 bd4 ba4k sqft720 Trexler Loop, Salisbury, NC 28144For SaleMLS ID #4423451, Cathy Griffin, Century 21 Towne and Country. Canopy MLS as distributed by MLS GRID
- $634,0004 bd4 ba3.1k sqft159 Lone Pine Rd, Statesville, NC 28625New ConstructionMLS ID #4433875, Matt Sarver, Keller Williams Lake Norman. Canopy MLS as distributed by MLS GRID
- $700,0004 bd4 ba2.9k sqft12206 Anne Blount Aly, Huntersville, NC 28078For SaleMLS ID #4432296, Josh Finigan, EXP Realty LLC Ballantyne. Canopy MLS as distributed by MLS GRID
