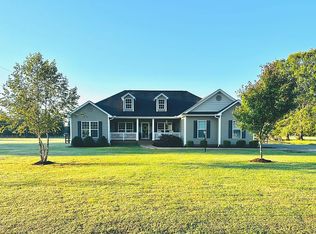
Welcome to this beautifully crafted 2023 farmhouse-style home, perfectly positioned on 2.04 acres and offering exceptional quality, thoughtful design, and impressive indoor and outdoor living spaces. With 4 bedrooms, 3 full bathrooms, and an open split-bedroom floorplan, this home blends timeless farmhouse charm with modern functionality. A covered front porch with a vaulted beadboard ceiling welcomes you into the bright and airy main level. The spacious living room features a gas-vented fireplace and flows seamlessly into the stunning kitchen, where a huge center island with microwave drawer creates an ideal gathering space. The kitchen is appointed with quartz countertops, tile backsplash, gas range with vent hood, and a full-size walk-in pantry. A generously sized dining room provides plenty of space for everyday meals & entertaining. The primary suite offers a relaxing retreat with a double vanity, soaking tub, walk-in tile shower, and spacious walk-in closet. Two additional main-level bedrooms share a beautifully finished bathroom with double vanity and walk-in tile shower. A front study provides a dedicated space for an office, while the full-size laundry room and convenient drop zone add everyday practicality. Upstairs, you'll find two versatile rooms, including a spacious bonus room and a large fourth bedroom with its own full bathroom. Whether used for guests, recreation, hobbies, or additional living space, this area offers excellent flexibility. Outdoor living is just as impressive. The covered rear porch features a vaulted beadboard ceiling, fireplace, and wrought-iron railing, creating a wonderful setting to relax and enjoy the peaceful country surroundings. Additional highlights include a finished attached 3-car garage, paved driveway, coffered ceilings, quality finishes throughout, and numerous thoughtful details found from top to bottom. Located just a short distance from downtown Salisbury, this property offers the best of both worlds—a peaceful country setting with convenient access to town. NO city taxes and NO HOA!
Active
$878,000
720 Trexler Loop, Salisbury, NC 28144
4beds
4,070sqft
Single Family Residence
Built in 2023
2.04 Acres Lot
$842,600 Zestimate®
$216/sqft
$-- HOA
What's special
Gas-vented fireplacePaved drivewayCoffered ceilingsStunning kitchenQuality finishes throughoutWalk-in tile showerPeaceful country surroundings
- 1 day
- 106
- 8
Zillow last checked:
Listing updated:
Listed by:
Cathy Griffin c21cathy@bellsouth.net,
Century 21 Towne and Country
Source: Canopy MLS as distributed by MLS GRID,MLS#: 4423451
Facts & features
Interior
Bedrooms & bathrooms
- Bedrooms: 4
- Bathrooms: 4
- Full bathrooms: 3
- 1/2 bathrooms: 1
- Main level bedrooms: 3
Primary bedroom
- Level: Main
Bedroom s
- Level: Main
Bedroom s
- Level: Main
Bathroom full
- Level: Main
Bathroom full
- Level: Main
Bathroom full
- Level: Upper
Bonus room
- Level: Upper
Dining room
- Level: Main
Family room
- Level: Upper
Kitchen
- Level: Main
Laundry
- Level: Main
Living room
- Level: Main
Study
- Level: Main
Heating
- Central, Forced Air, Heat Pump
Cooling
- Ceiling Fan(s), Central Air
Appliances
- Included: Dishwasher, Disposal, Exhaust Hood, Gas Range, Microwave, Refrigerator
- Laundry: Laundry Room, Main Level
Features
- Kitchen Island, Open Floorplan, Pantry, Walk-In Closet(s), Walk-In Pantry
- Flooring: Carpet, Tile, Vinyl
- Has basement: No
- Fireplace features: Gas Vented, Living Room
Interior area
- Total structure area: 4,070
- Total interior livable area: 4,070 sqft
- Finished area above ground: 4,070
- Finished area below ground: 0
Property
Parking
- Total spaces: 3
- Parking features: Driveway, Attached Garage, Garage Faces Side, Garage on Main Level
- Attached garage spaces: 3
- Has uncovered spaces: Yes
Features
- Levels: One and One Half
- Stories: 1.5
Lot
- Size: 2.04 Acres
- Features: Level
Details
- Additional structures: None
- Parcel number: 321222
- Zoning: RES
- Special conditions: Standard
Construction
Type & style
- Home type: SingleFamily
- Property subtype: Single Family Residence
Materials
- Hardboard Siding
- Foundation: Crawl Space
- Roof: Composition
Condition
- New construction: No
- Year built: 2023
Utilities & green energy
- Sewer: Septic Installed
- Water: Well
Community & HOA
Community
- Subdivision: NONE
Location
- Region: Salisbury
Financial & listing details
- Price per square foot: $216/sqft
- Tax assessed value: $674,440
- Annual tax amount: $4,485
- Date on market: 9/10/2026
- Listing terms: Cash,Conventional
- Road surface type: Concrete, Paved
Estimated market value
$842,600
$800,000 - $885,000
$3,384/mo
Price history
| Date | Event | Price |
|---|---|---|
| 9/10/2026 | Listed for sale | $878,000+1496.4%$216/sqft |
Source: | ||
| 7/28/2022 | Sold | $55,000+10%$14/sqft |
Source: Public Record Report a problem | ||
| 8/27/2021 | Sold | $50,000+25%$12/sqft |
Source: Public Record Report a problem | ||
| 7/23/2015 | Sold | $40,000$10/sqft |
Source: Public Record Report a problem | ||
Public tax history
| Year | Property taxes | Tax assessment |
|---|---|---|
| 2025 | $4,485 | $674,440 |
| 2024 | $4,485 +1412.2% | $674,440 +1412.2% |
| 2023 | $297 +17.3% | $44,599 +31% |
| 2022 | $253 | $34,053 |
| 2021 | $253 | $34,053 |
| 2020 | $253 | $34,053 |
| 2019 | $253 | $34,053 |
Find assessor info on the county website
Monthly payment
Est. payment
Payment breakdown
Explore the cost of this home by adjusting the details. Changes won't be saved.Climate risks
Neighborhood: 28144
Nearby schools
Schools provided by the listing agent
- Elementary: North Rowan
- Middle: North Rowan
- High: North Rowan
Source: Canopy MLS as distributed by MLS GRID. This data may not be complete. We recommend contacting the local school district to confirm school assignments for this home.