2023 build, sitting on 4.77 acres this 4BR, 3.5BA home blends bold architectural style w/ high-end finishes. The front door leads into an open-concept where the great room, kitchen, & dining area flow seamlessly together. The chef's kitchen features floor-to-ceiling white cabinetry, quartz countertops, a large island, wall oven, pot filler, tile backsplash, & stainless appliances. Just off the kitchen, is a dedicated coffee & beverage bar w/ under-counter beverage cooler. The great room centers around a sleek fireplace surrounded w/ built-in shelving. Rear sliding glass doors open directly onto the covered outdoor living area that overlooks the private, wooded lot. The main-level primary features a spa-caliber en suite bath w/ dual vanity, quartz countertops, a freestanding soak tub framed by a picture window, & a floor-to-ceiling marble tile walk-in shower. The 3-car attached garage is polished w/ finished floors. Conditioned crawl space, no HOA, & no city taxes round out the appeal.
For sale
Price cut: $26K (7/21)
$899,000
8815 Bringle Ferry Rd, Salisbury, NC 28146
4beds
3,501sqft
:
Get pre-qualified$5,340/mo
Stick/Site Built, Residential, Single Family Residence
Built in 2023
4.77 Acres Lot
$-- Zestimate®
$--/sqft
$-- HOA
What's special
High-end finishesFloor-to-ceiling white cabinetryUnder-counter beverage coolerBold architectural styleLarge islandWall ovenStainless appliances
- 26 days |
- 717 |
- 40 |
Zillow last checked:
Listing updated:
Listed by:
Cathy Griffin 704-213-2464,
Century 21 Towne & Country
Source: Triad MLS,MLS#: 1226339 Originating MLS: Winston-Salem
Originating MLS: Winston-SalemFacts & features
Interior
Bedrooms & bathrooms
- Bedrooms: 4
- Bathrooms: 4
- Full bathrooms: 3
- 1/2 bathrooms: 1
- Main level bathrooms: 3
Primary bedroom
- Level: Main
Bedroom 2
- Level: Main
Bedroom 3
- Level: Main
Bedroom 4
- Level: Upper
Bonus room
- Level: Upper
Dining room
- Level: Main
Kitchen
- Level: Main
Kitchen
- Level: Upper
Laundry
- Level: Main
Living room
- Level: Main
Recreation room
- Level: Main
Heating
- Heat Pump, Electric
Cooling
- Central Air
Appliances
- Included: Oven, Dishwasher, Disposal, Cooktop, Electric Water Heater
Features
- Basement: Crawl Space
- Number of fireplaces: 1
- Fireplace features: Living Room
Interior area
- Total structure area: 3,501
- Total interior livable area: 3,501 sqft
- Finished area above ground: 3,501
Property
Parking
- Total spaces: 3
- Parking features: Driveway, Garage, Attached, Garage Faces Side
- Attached garage spaces: 3
- Has uncovered spaces: Yes
Features
- Levels: Two
- Stories: 2
- Patio & porch: Porch
- Pool features: None
- Fencing: None
Lot
- Size: 4.77 Acres
Details
- Parcel number: 644034
- Zoning: RES
- Special conditions: Owner Sale
Construction
Type & style
- Home type: SingleFamily
- Property subtype: Stick/Site Built, Residential, Single Family Residence
Materials
- Stucco
Condition
- Year built: 2023
Utilities & green energy
- Sewer: Private Sewer, Septic Tank
- Water: Private, Well
Community & HOA
HOA
- Has HOA: No
Location
- Region: Salisbury
Financial & listing details
- Tax assessed value: $607,162
- Annual tax amount: $4,007
- Date on market: 7/1/2026
- Cumulative days on market: 26 days
- Listing agreement: Exclusive Right To Sell
- Listing terms: Cash,Conventional,FHA,VA Loan
Estimated market value
Not available
Estimated sales range
Not available
Not available
Price history
| Date | Event | Price |
|---|---|---|
| 7/21/2026 | Price change | $899,000-2.8%$257/sqft |
Source:  Canopy MLS as distributed by MLS GRID #4384785 Report a problem Canopy MLS as distributed by MLS GRID #4384785 Report a problem | ||
| 6/29/2026 | Price change | $925,000-2.6%$264/sqft |
Source: Canopy MLS as distributed by MLS GRID #4384785 Report a problem | ||
| 6/16/2026 | Price change | $950,000-2.1%$271/sqft |
Source: Canopy MLS as distributed by MLS GRID #4384785 Report a problem | ||
| 5/22/2026 | Listed for sale | $969,900+1601.6%$277/sqft |
Source: Canopy MLS as distributed by MLS GRID #4384785 Report a problem | ||
| 1/20/2021 | Sold | $57,000+3.6%$16/sqft |
Source: Public Record Report a problem | ||
| 9/29/2009 | Sold | $55,000$16/sqft |
Source: Public Record Report a problem | ||
Public tax history
| Year | Property taxes | Tax assessment |
|---|---|---|
| 2025 | $4,007 | $607,162 |
| 2024 | $4,007 +56.8% | $607,162 +56.8% |
| 2023 | $2,556 +81.4% | $387,318 +102.7% |
| 2022 | $1,410 +258.7% | $191,119 +245.9% |
| 2021 | $393 -50% | $55,250 |
| 2020 | $786 | $55,250 |
| 2019 | -- | $55,250 |
| 2018 | $396 +1.5% | $55,250 |
| 2017 | $390 | $55,250 |
| 2016 | $390 | $55,250 |
| 2015 | $390 -1.5% | $55,250 |
| 2014 | $396 | -- |
Find assessor info on the county website
Monthly payment
Est. payment
Payment breakdown
Explore the cost of this home by adjusting the details. Changes won't be saved.Climate risks
Neighborhood: 28146
Nearby schools
GreatSchools rating
- 4/10Morgan Elementary SchoolGrades: PK-5Distance: 2.7 mi
- 2/10Charles C Erwin Middle SchoolGrades: 6-8Distance: 6.2 mi
- 4/10East Rowan High SchoolGrades: 9-12Distance: 6.2 mi
Schools provided by the listing agent
- Elementary: Morgan
- Middle: Erwin
- High: East Rowan
Source: Triad MLS. This data may not be complete. We recommend contacting the local school district to confirm school assignments for this home.
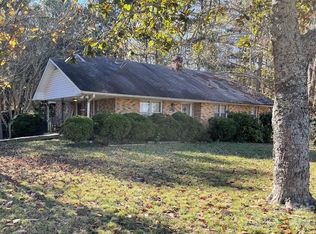
- $396,8053 bd1 ba1.2k sqft8725 Bringle Ferry Rd, Salisbury, NC 28146Sold
- $577,300-- bd2 ba1.5k sqft8905 Bringle Ferry Rd, Salisbury, NC 28146Off Market
- $489,100-- bd2 ba2k sqft8975 Bringle Ferry Rd, Salisbury, NC 28146Off Market
- $474,900-- bd1 ba1.6k sqft8605 Bringle Ferry Rd, Salisbury, NC 28146Off Market
- $244,300-- bd-- ba-- sqft3155 Poole Rd, Salisbury, NC 28146Off Market
- $275,500-- bd1 ba1.4k sqft8620 Bringle Ferry Rd, Salisbury, NC 28146Off Market
- $27,405-- bd-- ba-- sqft8620 Bringle Ferry Rd, Salisbury, NC 28146Off Market
- $419,200-- bd1 ba1.9k sqft8740 Bringle Ferry Rd, Salisbury, NC 28146Off Market
A local agent can set up tours, give advice and negotiate with sellers.
Similar homes
- $950,0003 bd4 ba3.5k sqft1742 Riverview Rd, Lexington, NC 27292For Sale

 MLS ID #1228698, Dawn McGuinn. Triad MLS
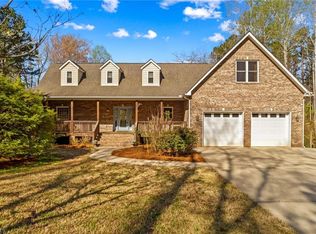
 - $649,9004 bd4 ba4k sqft260 River Country Rd, Salisbury, NC 28146For Sale
 MLS ID #1214148, Mechelle Kuld. Triad MLS
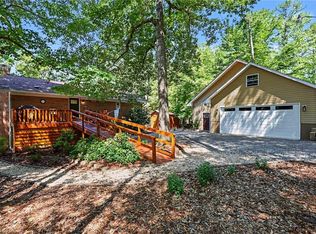
 - $839,5001 bd2 ba2.8k sqft260 Knollwood Dr, Salisbury, NC 28146For Sale
 MLS ID #1219820, Teresa Rufty. Triad MLS
 - $949,0003 bd3 ba3k sqft794 Riverwood Dr, Lexington, NC 27292For Sale
 MLS ID #1223246, Beth Christian. Triad MLS
 - $1,000,0005 bd4 ba3.4k sqft1902 Riverview Road Ext, Lexington, NC 27292For SaleMLS ID #1223773, Marela Turkic. Triad MLS
- $949,9003 bd4 ba3.3k sqft645 Riverside Dr, Lexington, NC 27292For SaleMLS ID #1224111, John Beck. Triad MLS
- $674,0004 bd3 ba3k sqft393 Scout Rd, Lexington, NC 27292For SaleMLS ID #1226751, Elizabeth Lancaster. Triad MLS
- $599,7003 bd3 ba2.1k sqft1870 Scout Rd, Salisbury, NC 28146For SaleMLS ID #1217555, Chris Puckett. Triad MLS
- $1,098,0004 bd3 ba3.3k sqft424 Mountain Harbor Dr, Lexington, NC 27292For SaleMLS ID #1219072, John Beck. Triad MLS
- $789,0004 bd4 ba2.8k sqft582 Starboard Reach, Lexington, NC 27292New ConstructionMLS ID #1216771, Deborah Cross. Triad MLS
- $965,0003 bd3 ba2.6k sqft1629 Healing Springs Dr, Denton, NC 27239For SaleMLS ID #1217288, Larriette Legette. Triad MLS
- $950,0003 bd3 ba2.3k sqft1180 Riverview Road Ext, Lexington, NC 27292For SaleMLS ID #1208559, Andrew Childers. Triad MLS
- $950,0003 bd3 ba2.5k sqft851 Holloway Church Rd, Lexington, NC 27292For SaleMLS ID #1224648, Joshua Tackett. Triad MLS
- $799,9003 bd4 ba3.8k sqft906 Rocky Cove Ln, Denton, NC 27239For SaleMLS ID #1199056, Chris Jones. Triad MLS
- $1,025,0004 bd4 ba3.3k sqft465 Baxx Dr, Salisbury, NC 28147For SaleMLS ID #1211745, Cathy Griffin. Triad MLS
- $799,9993 bd5 ba4k sqft1220 Sierra Trace Rd, Denton, NC 27239For SaleMLS ID #1190634, Jill Dickson. Triad MLS
- $749,0003 bd4 ba3.5k sqft2207 Sierra Trace Rd, Denton, NC 27239For SaleMLS ID #1219344, Candace Morris Shore. Triad MLS
- $787,0004 bd3 ba2.5k sqft1749 Sells Rd, Salisbury, NC 28144For SaleMLS ID #1220219, Cathy Griffin. Triad MLS
- $679,9003 bd4 ba3.5k sqft172 Lawsons Lookout, Denton, NC 27239For SaleMLS ID #1223970, Chris Jones. Triad MLS
- $815,0003 bd6 ba3.9k sqft4455 Moose Rd, China Grove, NC 28023For SaleMLS ID #1222426, Teresa Rufty. Triad MLS
