Stunning two-story custom home features 10-foot ceilings, ceramic tile flooring, tray ceilings, and recessed lighting throughout. A striking, internationally custom-ordered front door welcomes you into a receiving den with a cozy marble fireplace, flowing seamlessly into the open and spacious living room. The gourmet kitchen boasts stainless steel appliances and a show-stopping island with a waterfall marble countertop. The primary suite is a true retreat, featuring tray ceilings and a spa-inspired bathroom with ceramic tile walls, double vanity, stand-up shower, and garden tub. Upstairs, you'll find a spacious family room along with a bedroom, a bonus room perfect for an office, guest room, and full bath. Step outside to a large covered rear porch, a paved patio with a brick fireplace, and a firepit area with built-in swing chairs. The property also includes a 12x30 she-shed with a covered front porch, as well as an impressive 30x60 workshop. Conveniently located near Hwy 29 and I-85.
For sale
$800,000
206 Cedar Dr, Salisbury, NC 28147
4beds
3,366sqft
:
Get pre-qualified$4,752/mo
Stick/Site Built, Residential, Single Family Residence
Built in 2020
0.52 Acres Lot
$-- Zestimate®
$--/sqft
$-- HOA
What's special
Recessed lighting throughoutCozy marble fireplaceGourmet kitchenTray ceilingsLarge covered rear porchStand-up showerSpacious family room
- 171 days |
- 415 |
- 17 |
Zillow last checked:
Listing updated:
Listed by:
Mirta Arroyo 980-829-5421,
NorthGroup Real Estate
Source: Triad MLS,MLS#: 1209893 Originating MLS: Winston-Salem
Originating MLS: Winston-SalemFacts & features
Interior
Bedrooms & bathrooms
- Bedrooms: 4
- Bathrooms: 3
- Full bathrooms: 3
- Main level bathrooms: 2
Primary bedroom
- Level: Main
- Dimensions: 15.92 x 15.75
Bedroom 2
- Level: Main
- Dimensions: 12 x 12.25
Bedroom 3
- Level: Main
- Dimensions: 14.5 x 12.17
Bedroom 4
- Level: Upper
- Dimensions: 14.58 x 28.33
Bonus room
- Level: Upper
- Dimensions: 14.5 x 28.33
Den
- Level: Main
Dining room
- Level: Main
- Dimensions: 13.58 x 12.58
Great room
- Level: Upper
- Dimensions: 32.67 x 28.33
Kitchen
- Level: Main
- Dimensions: 13.33 x 12.58
Laundry
- Level: Main
- Dimensions: 7.42 x 5.67
Living room
- Level: Main
- Dimensions: 31.33 x 15.75
Workshop
- Level: Other
- Dimensions: 60 x 30
Heating
- Heat Pump, Electric
Cooling
- Central Air
Appliances
- Included: Range, Range Hood, Electric Water Heater
- Laundry: Main Level
Features
- Kitchen Island
- Flooring: Tile, Vinyl
- Basement: Crawl Space
- Number of fireplaces: 1
- Fireplace features: Den
Interior area
- Total structure area: 3,366
- Total interior livable area: 3,366 sqft
- Finished area above ground: 3,366
Property
Parking
- Total spaces: 4
- Parking features: Driveway, Garage, Detached
- Garage spaces: 4
- Has uncovered spaces: Yes
Features
- Levels: Two
- Stories: 2
- Patio & porch: Porch
- Pool features: None
- Fencing: Fenced
Lot
- Size: 0.52 Acres
- Features: Level
Details
- Parcel number: 468150
- Zoning: MFR
- Special conditions: Owner Sale
Construction
Type & style
- Home type: SingleFamily
- Property subtype: Stick/Site Built, Residential, Single Family Residence
Materials
- Brick, Stone
Condition
- Year built: 2020
Utilities & green energy
- Sewer: Septic Tank
- Water: Well
Community & HOA
HOA
- Has HOA: No
Location
- Region: Salisbury
Financial & listing details
- Tax assessed value: $518,355
- Annual tax amount: $3,615
- Date on market: 2/6/2026
- Cumulative days on market: 171 days
- Listing agreement: Exclusive Right To Sell
- Listing terms: Cash,Conventional,FHA,USDA Loan,VA Loan
- Exclusions: Flat Screen Tvs
Estimated market value
Not available
Estimated sales range
Not available
Not available
Price history
| Date | Event | Price |
|---|---|---|
| 2/20/2026 | Price change | $800,000-5.9%$238/sqft |
Source:  Canopy MLS as distributed by MLS GRID #4342047 Report a problem Canopy MLS as distributed by MLS GRID #4342047 Report a problem | ||
| 2/6/2026 | Listed for sale | $850,000+14066.7%$253/sqft |
Source: Canopy MLS as distributed by MLS GRID #4342047 Report a problem | ||
| 8/26/2015 | Sold | $6,000-93.2%$2/sqft |
Source: Public Record Report a problem | ||
| 12/21/2007 | Sold | $88,500-5.9%$26/sqft |
Source: Public Record Report a problem | ||
| 12/2/2003 | Sold | $94,000$28/sqft |
Source: Public Record Report a problem | ||
Public tax history
| Year | Property taxes | Tax assessment |
|---|---|---|
| 2025 | $3,616 +3% | $518,355 |
| 2024 | $3,512 | $518,355 |
| 2023 | $3,512 +39.7% | $518,355 +55.7% |
| 2022 | $2,514 +27.8% | $332,952 +40.1% |
| 2021 | $1,967 +468.8% | $237,578 +927.4% |
| 2020 | $346 +100% | $23,125 |
| 2019 | $173 -0.2% | $23,125 +0.5% |
| 2018 | $173 +1.5% | $23,012 |
| 2017 | $171 | $23,012 |
| 2016 | $171 | $23,012 |
| 2015 | $171 -1.2% | $23,012 |
| 2014 | $173 | -- |
| 2013 | -- | -- |
| 2012 | -- | -- |
| 2011 | -- | -- |
| 2010 | -- | -- |
| 2008 | -- | -- |
| 2007 | -- | -- |
| 2006 | -- | -- |
| 2005 | -- | -- |
| 2004 | -- | -- |
| 2003 | -- | -- |
| 2002 | -- | -- |
| 2001 | -- | -- |
| 2000 | -- | -- |
Find assessor info on the county website
Monthly payment
Est. payment
Payment breakdown
Explore the cost of this home by adjusting the details. Changes won't be saved.Climate risks
Neighborhood: 28147
Nearby schools
GreatSchools rating
- 1/10Knollwood Elementary SchoolGrades: PK-5Distance: 2.2 mi
- 1/10Southeast Middle SchoolGrades: 6-8Distance: 3.6 mi
- 2/10West Rowan High SchoolGrades: 9-12Distance: 6.2 mi
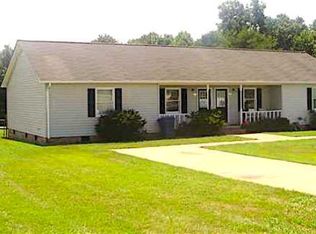
- $135,185-- bd-- ba1.9k sqft208 Cedar Dr, Salisbury, NC 28147Off Market
- $109,423-- bd-- ba1.9k sqft204 Cedar Dr, Salisbury, NC 28147Off Market
- $245,000-- bd1 ba1.1k sqft311 Cedar Dr, Salisbury, NC 28147Sold
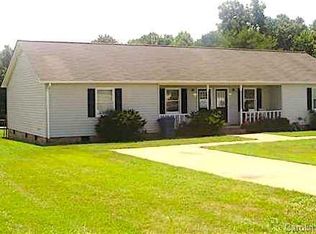
- $270,3004 bd2 ba1.9k sqft208 Cedar Dr #208A & 208B, Salisbury, NC 28147Off Market
- $97,090-- bd-- ba1.4k sqft207 Cedar Dr, Salisbury, NC 28147Off Market
- $--1 bd1 ba-- sqft207 Cedar Dr UNIT B, Salisbury, NC 28147Off Market
- $--1 bd1 ba-- sqft207 Cedar Dr #A, Salisbury, NC 28147Off Market
- $252,0003 bd2 ba1.1k sqft313 Cedar Dr, Salisbury, NC 28147Sold
A local agent can set up tours, give advice and negotiate with sellers.
Similar homes
- $765,0005 bd5 ba4.4k sqft125 Wyndham Way, Salisbury, NC 28147For Sale
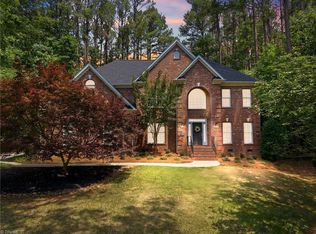
 MLS ID #1221681, Holden Hayes. Triad MLS
 - $1,025,0004 bd4 ba3.3k sqft465 Baxx Dr, Salisbury, NC 28147For Sale
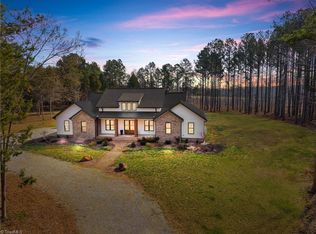 MLS ID #1211745, Cathy Griffin. Triad MLS
 - $787,0004 bd3 ba2.5k sqft1749 Sells Rd, Salisbury, NC 28144For Sale
 MLS ID #1220219, Cathy Griffin. Triad MLS
 - $529,5003 bd3 ba2.3k sqft596 Maple Ridge Cir, Salisbury, NC 28147For Sale
 MLS ID #1223962, Teresa Rufty. Triad MLS
 - $479,9003 bd4 ba3.3k sqft5075 Lakeview Dr, Salisbury, NC 28147For SaleMLS ID #1212424, Aubrey Foy. Triad MLS
- $679,0004 bd3 ba3.4k sqft540 Hickory Dr, Salisbury, NC 28144For SaleMLS ID #1223691, Cathy Griffin. Triad MLS
- $815,0003 bd6 ba3.9k sqft4455 Moose Rd, China Grove, NC 28023For SaleMLS ID #1222426, Teresa Rufty. Triad MLS
- $472,0004 bd3 ba2.8k sqft629 Mitchell Ave, Salisbury, NC 28144For SaleMLS ID #1225584, Danielle Anderson. Triad MLS
- $479,5003 bd3 ba2.7k sqft715 Candlewick Dr, Salisbury, NC 28147For SaleMLS ID #1225613, Teresa Rufty. Triad MLS
- $899,0004 bd4 ba3.5k sqft8815 Bringle Ferry Rd, Salisbury, NC 28146For SaleMLS ID #1226339, Cathy Griffin. Triad MLS
- $950,0003 bd4 ba3.5k sqft1742 Riverview Rd, Lexington, NC 27292For SaleMLS ID #1228698, Dawn McGuinn. Triad MLS
- $649,9004 bd4 ba4k sqft260 River Country Rd, Salisbury, NC 28146For SaleMLS ID #1214148, Mechelle Kuld. Triad MLS
- $674,0004 bd3 ba3k sqft393 Scout Rd, Lexington, NC 27292For SaleMLS ID #1226751, Elizabeth Lancaster. Triad MLS
- $839,5001 bd2 ba2.8k sqft260 Knollwood Dr, Salisbury, NC 28146For SaleMLS ID #1219820, Teresa Rufty. Triad MLS
- $439,5004 bd2 ba2.6k sqft411 Wildwood Dr, Salisbury, NC 28146For SaleMLS ID #1210822, Teresa Rufty. Triad MLS
- $619,9003 bd3 ba2.5k sqft7925 Old Salisbury Rd, Linwood, NC 27299For SaleMLS ID #1229048, Dani Harrelson. Triad MLS
- $549,5003 bd2 ba3.1k sqft725 Mocksville Ave, Salisbury, NC 28144For SaleMLS ID #1214891, Teresa Rufty. Triad MLS
- $899,0004 bd4 ba3.6k sqft4980 Foster Rd, Cleveland, NC 27013For SaleMLS ID #1209487, Jennifer Reid. Triad MLS
- $420,0004 bd3 ba2.9k sqft502 Camelot Dr, Salisbury, NC 28144For SaleMLS ID #1219874, Ashlee Flippin. Triad MLS
- $550,0003 bd2 ba2.6k sqft306 Rugby Rd, Salisbury, NC 28144For SaleMLS ID #1212559, Amy Almond. Triad MLS
