Breathtaking privacy & exceptional craftsmanship come together on 14.21 acres of tranquil countryside. The grand double doors lead into an open, airy floorplan. Soaring 10-foot ceilings & 8-foot custom doors create a sense of elegance. Oversized living room features a stone fireplace, built-ins, & wet bar. Open dining flows into the gourmet kitchen, boasting custom, soft-close, cabinetry, quartz countertops, tile backsplash, & oversized island. High-end Kutch appliances & a spacious walk-in pantry. Main-level laundry room offers cabinetry & generous quartz counter space. Luxurious primary suite features a large walk-in closet, double vanity, soaking tub, & walk-in tile shower. 2 generously sized guest bedrooms share a gorgeous bathroom. Upstairs, is a versatile bonus room & full bathroom. Covered front & back porch w/ pine tongue-&-groove ceilings provides the perfect spot to relax. Impeccable finishes, stunning design, & privacy make this property a place you’ll want to call HOME!
For sale
Price cut: $30K (7/31)
$995,000
465 Baxx Dr, Salisbury, NC 28147
4beds
3,361sqft
:
Get pre-qualified$5,837/mo
Stick/Site Built, Residential, Single Family Residence
Built in 2023
14.21 Acres Lot
$-- Zestimate®
$--/sqft
$-- HOA
What's special
Stone fireplaceGourmet kitchenVersatile bonus roomHigh-end kutch appliancesWalk-in tile showerOversized islandOpen dining
- 151 days |
- 1,647 |
- 138 |
Zillow last checked:
Listing updated:
Listed by:
Cathy Griffin 704-213-2464,
Century 21 Towne & Country
Source: Triad MLS,MLS#: 1211745
Facts & features
Interior
Bedrooms & bathrooms
- Bedrooms: 4
- Bathrooms: 4
- Full bathrooms: 3
- 1/2 bathrooms: 1
- Main level bathrooms: 3
Primary bedroom
- Level: Main
Bedroom 2
- Level: Main
Bedroom 3
- Level: Main
Bedroom 4
- Level: Upper
Dining room
- Level: Main
Kitchen
- Level: Main
Laundry
- Level: Main
Living room
- Level: Main
Office
- Level: Main
Heating
- Forced Air, Heat Pump, Electric, Propane
Cooling
- Central Air
Appliances
- Included: Built-In Refrigerator, Dishwasher, Disposal, Free-Standing Range, Electric Water Heater
- Laundry: Dryer Connection, Main Level, Washer Hookup
Features
- Built-in Features, Ceiling Fan(s), Dead Bolt(s), Soaking Tub, Kitchen Island, Pantry, Wet Bar
- Has basement: No
- Number of fireplaces: 1
- Fireplace features: Gas Log, Living Room
Interior area
- Total structure area: 3,361
- Total interior livable area: 3,361 sqft
- Finished area above ground: 3,361
Property
Parking
- Total spaces: 2
- Parking features: Driveway, Garage, Garage Door Opener, Attached, Garage Faces Side
- Attached garage spaces: 2
- Has uncovered spaces: Yes
Features
- Levels: One
- Stories: 1
- Patio & porch: Porch
- Pool features: None
- Fencing: None
Lot
- Size: 14.21 Acres
Details
- Parcel number: 459141,143,144,145,063
- Zoning: RES
- Special conditions: Owner Sale
Construction
Type & style
- Home type: SingleFamily
- Property subtype: Stick/Site Built, Residential, Single Family Residence
Materials
- Wood Siding
- Foundation: Slab
Condition
- Year built: 2023
Utilities & green energy
- Sewer: Septic Tank
- Water: Private
Community & HOA
Community
- Security: Security System
HOA
- Has HOA: No
Location
- Region: Salisbury
Financial & listing details
- Tax assessed value: $722,285
- Annual tax amount: $5,037
- Date on market: 3/10/2026
- Cumulative days on market: 148 days
- Listing agreement: Exclusive Right To Sell
- Listing terms: Cash,Conventional
Estimated market value
Not available
Estimated sales range
Not available
Not available
Price history
| Date | Event | Price |
|---|---|---|
| 7/31/2026 | Price change | $995,000-2.9%$296/sqft |
Source:  Canopy MLS as distributed by MLS GRID #4354539 Report a problem Canopy MLS as distributed by MLS GRID #4354539 Report a problem | ||
| 7/8/2026 | Price change | $1,025,000-4.1%$305/sqft |
Source: Canopy MLS as distributed by MLS GRID #4354539 Report a problem | ||
| 4/19/2026 | Price change | $1,069,000-0.6%$318/sqft |
Source: Canopy MLS as distributed by MLS GRID #4354539 Report a problem | ||
| 3/6/2026 | Listed for sale | $1,075,000$320/sqft |
Source: Canopy MLS as distributed by MLS GRID #4354539 Report a problem | ||
Public tax history
| Year | Property taxes | Tax assessment |
|---|---|---|
| 2025 | $4,423 +3% | $634,145 |
| 2024 | $4,296 +999.6% | $634,145 +999.6% |
| 2023 | $391 +608.4% | $57,669 +689.4% |
| 2022 | $55 | $7,305 |
| 2021 | $55 +1% | $7,305 |
| 2020 | $55 | $7,305 |
| 2019 | -- | $7,305 |
| 2018 | $55 +1.5% | $7,305 |
| 2017 | $54 | $7,305 |
| 2016 | $54 | $7,305 -2.6% |
| 2015 | $54 -3.7% | $7,500 |
| 2014 | $56 | -- |
Find assessor info on the county website
Monthly payment
Est. payment
Payment breakdown
Explore the cost of this home by adjusting the details. Changes won't be saved.Climate risks
Neighborhood: 28147
Nearby schools
GreatSchools rating
- 2/10Hurley Elementary SchoolGrades: PK-5Distance: 2.3 mi
- 2/10West Rowan Middle SchoolGrades: 6-8Distance: 3.9 mi
- 2/10West Rowan High SchoolGrades: 9-12Distance: 6.1 mi
Schools provided by the listing agent
- Elementary: Hurley
- Middle: West Rowan
- High: West Rowan
Source: Triad MLS. This data may not be complete. We recommend contacting the local school district to confirm school assignments for this home.
- $78,4695.95 acresI S Interstate Highway 85, Salisbury, NC 28147Off Market
- $240,2003 bd2 ba1.5k sqft1208 Beechwood, Salisbury, NC 28147Off Market
- $90,986-- bd1 ba1.1k sqft200 Baxx Dr, Salisbury, NC 28147Off Market
- $32,517-- bd1 ba1.8k sqft429 Baxx Dr, Salisbury, NC 28147Off Market
- $643,000-- bd2 ba1.6k sqft2955 Sherrills Ford Rd, Salisbury, NC 28147Off Market
- $460,300-- bd2 ba2.4k sqft1351 Glenfield Dr, Salisbury, NC 28147Off Market
- $518,2004 bd4 ba2.7k sqft1415 Glenfield Dr, Salisbury, NC 28147Off Market
- $691,9003 bd4 ba2.5k sqft1255 Glenfield Dr, Salisbury, NC 28147Off Market
A local agent can set up tours, give advice and negotiate with sellers.
Similar homes
- $800,0004 bd3 ba3.3k sqft206 Cedar Dr, Salisbury, NC 28147For Sale

 MLS ID #1209893, Mirta Arroyo. Triad MLS
 - $899,0004 bd4 ba3.6k sqft4980 Foster Rd, Cleveland, NC 27013For Sale
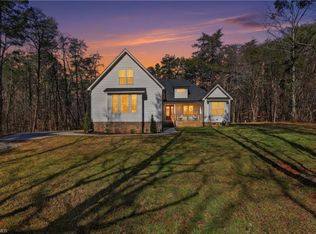 MLS ID #1230256, Jennifer Reid. Triad MLS
 - $765,0005 bd5 ba4.4k sqft125 Wyndham Way, Salisbury, NC 28147For Sale
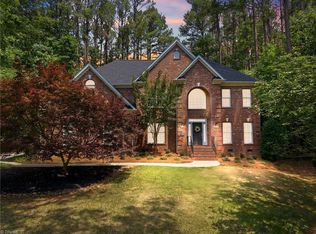 MLS ID #1221681, Holden Hayes. Triad MLS
 - $899,0004 bd4 ba3.5k sqft8815 Bringle Ferry Rd, Salisbury, NC 28146For Sale
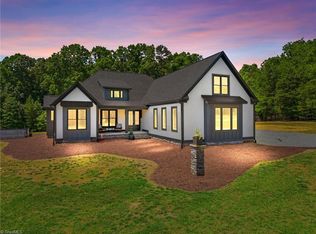 MLS ID #1226339, Cathy Griffin. Triad MLS
 - $765,0004 bd3 ba2.5k sqft1749 Sells Rd, Salisbury, NC 28144For SaleMLS ID #1220219, Cathy Griffin. Triad MLS
- $679,0004 bd3 ba3.4k sqft540 Hickory Dr, Salisbury, NC 28144For SaleMLS ID #1223691, Cathy Griffin. Triad MLS
- $725,0004 bd3 ba3.2k sqft540 Waters Rd, Salisbury, NC 28146For SaleMLS ID #1229582, Matt Hamm. Triad MLS
- $1,098,0004 bd3 ba3.3k sqft424 Mountain Harbor Dr, Lexington, NC 27292For SaleMLS ID #1219072, John Beck. Triad MLS
- $1,000,0005 bd4 ba3.4k sqft1902 Riverview Road Ext, Lexington, NC 27292For SaleMLS ID #1223773, Marela Turkic. Triad MLS
- $950,0003 bd4 ba3.5k sqft1742 Riverview Rd, Lexington, NC 27292For SaleMLS ID #1228698, Dawn McGuinn. Triad MLS
- $999,9002 bd3 ba1.8k sqft129 Friendly Way, Lexington, NC 27292For SaleMLS ID #1230356, Allyson Sink. Triad MLS
- $698,7774 bd4 ba3k sqft153 Trinity Ct, Salisbury, NC 28147New Construction
 MLS ID #4355709, Keith Knight, Wallace Realty. Canopy MLS as distributed by MLS GRID
 - $815,0003 bd6 ba3.9k sqft4455 Moose Rd, China Grove, NC 28023For SaleMLS ID #1222426, Teresa Rufty. Triad MLS
- $549,5003 bd2 ba3.1k sqft725 Mocksville Ave, Salisbury, NC 28144For SaleMLS ID #1214891, Teresa Rufty. Triad MLS
- $949,0003 bd3 ba3k sqft794 Riverwood Dr, Lexington, NC 27292For SaleMLS ID #1223246, Beth Christian. Triad MLS
- $994,0003 bd4 ba3k sqft919 Tamary Way, Landis, NC 28088For SaleMLS ID #4342389, Jenny DeHart, Lake Norman Realty, Inc.. Canopy MLS as distributed by MLS GRID
- $939,9003 bd4 ba3.3k sqft645 Riverside Dr, Lexington, NC 27292For SaleMLS ID #1224111, John Beck. Triad MLS
- $649,9004 bd4 ba4k sqft260 River Country Rd, Salisbury, NC 28146For SaleMLS ID #1214148, Mechelle Kuld. Triad MLS
- $699,7773 bd4 ba2.2k sqft0 Trinity Ct, Salisbury, NC 28147New ConstructionMLS ID #4363361, Keith Knight, Wallace Realty. Canopy MLS as distributed by MLS GRID
- $900,0003 bd3 ba2.5k sqft851 Holloway Church Rd, Lexington, NC 27292For SaleMLS ID #1224648, Joshua Tackett. Triad MLS
