Wake up to wooded views, enjoy your morning coffee on the screened porch, and end the day just minutes from the charm of Downtown Kannapolis, where you'll find local restaurants, breweries, boutique shopping, live music, and a calendar full of community events that have made it one of the region's favorite destinations. Built in 2022 by Niblock Homes, this custom home sits on a private 1-acre lot with room for a future pool and offers the perfect blend of peaceful living and everyday convenience. The thoughtfully designed floorplan features both the primary suite and a guest suite on the main level, plus a dedicated office with coffered ceiling and glass French doors. The open living spaces are filled with natural light and centered around a stunning kitchen with rich forest green cabinetry, a large island, quartz countertops, GE Café appliances, and a beverage station. Upstairs offers a spacious third bedroom, full bath, loft, bonus room, and abundant storage. There's also an additional space that could be converted to a 4th bedroom. Located in Irish Creek, with The Club at Irish Creek just a golf cart ride away, this home offers the lifestyle you've been searching for without sacrificing convenience.
Active
$994,000
919 Tamary Way, Landis, NC 28088
3beds
3,065sqft
Single Family Residence
Built in 2022
1.07 Acres Lot
$962,400 Zestimate®
$324/sqft
$57/mo HOA
What's special
Wooded viewsBeverage stationLarge islandAbundant storageScreened porchQuartz countertops
- 215 days
- 190
- 11
Zillow last checked:
Listing updated:
Listed by:
Jenny DeHart 704-892-9673,
Lake Norman Realty, Inc.
Source: Canopy MLS as distributed by MLS GRID,MLS#: 4342389
Facts & features
Interior
Bedrooms & bathrooms
- Bedrooms: 3
- Bathrooms: 4
- Full bathrooms: 3
- 1/2 bathrooms: 1
- Main level bedrooms: 2
Primary bedroom
- Features: Walk-In Closet(s)
- Level: Main
Bedroom s
- Features: Walk-In Closet(s)
- Level: Main
Bedroom s
- Level: Upper
Bathroom full
- Level: Main
Bathroom full
- Level: Upper
Bonus room
- Features: Attic Walk In
- Level: Upper
Dining area
- Level: Main
Kitchen
- Level: Main
Laundry
- Level: Main
Living room
- Level: Main
Office
- Features: Coffered Ceiling(s)
- Level: Main
Heating
- ENERGY STAR Qualified Equipment, Forced Air
Cooling
- Ceiling Fan(s), Central Air, ENERGY STAR Qualified Equipment
Appliances
- Included: Dishwasher, Disposal, Electric Oven, Exhaust Hood, Gas Range, Gas Water Heater, Microwave, Plumbed For Ice Maker, Tankless Water Heater
- Laundry: Laundry Room, Main Level
Features
- Kitchen Island, Open Floorplan, Pantry, Storage, Walk-In Closet(s)
- Flooring: Carpet, Tile, Vinyl
- Doors: French Doors, Insulated Door(s), Sliding Doors, Storm Door(s)
- Windows: Insulated Windows, Window Treatments
- Has basement: No
- Attic: Walk-In
- Fireplace features: Gas, Gas Log, Living Room
Interior area
- Total structure area: 3,065
- Total interior livable area: 3,065 sqft
- Finished area above ground: 3,065
- Finished area below ground: 0
Video & virtual tour
Property
Parking
- Total spaces: 3
- Parking features: Driveway, Attached Garage, Garage Door Opener, Garage Faces Side, Garage on Main Level
- Attached garage spaces: 3
- Has uncovered spaces: Yes
Features
- Levels: One and One Half
- Stories: 1.5
- Patio & porch: Covered, Deck, Front Porch, Screened
- Exterior features: In-Ground Irrigation
- Pool features: Community
Lot
- Size: 1.07 Acres
- Features: On Golf Course, Private, Wooded
Details
- Parcel number: 132C053
- Zoning: R8
- Special conditions: Standard
Construction
Type & style
- Home type: SingleFamily
- Property subtype: Single Family Residence
Materials
- Fiber Cement, Stone Veneer
- Foundation: Crawl Space
Condition
- New construction: No
- Year built: 2022
Details
- Builder model: Harper
- Builder name: Niblock
Utilities & green energy
- Sewer: Public Sewer
- Water: City
Green energy
- Construction elements: Advanced Framing, Low VOC Coatings
Community & HOA
Community
- Features: Clubhouse, Golf, Putting Green, Sidewalks, Street Lights
- Subdivision: Irish Creek
HOA
- Has HOA: Yes
- HOA fee: $171 quarterly
- HOA name: Hawthorne Management
Location
- Region: Landis
Financial & listing details
- Price per square foot: $324/sqft
- Tax assessed value: $717,967
- Annual tax amount: $7,682
- Date on market: 2/7/2026
- Cumulative days on market: 203 days
- Listing terms: Cash,Conventional,VA Loan
- Road surface type: Concrete, Paved
Estimated market value
$962,400
$914,000 - $1.01M
$3,345/mo
Price history
| Date | Event | Price |
|---|---|---|
| 7/10/2026 | Listed for sale | $994,000-0.5%$324/sqft |
Source:  Canopy MLS as distributed by MLS GRID #4342389 Report a problem Canopy MLS as distributed by MLS GRID #4342389 Report a problem | ||
| 6/28/2026 | Listing removed | $999,000$326/sqft |
Source: Canopy MLS as distributed by MLS GRID #4342389 Report a problem | ||
| 5/20/2026 | Price change | $999,000-3%$326/sqft |
Source: Canopy MLS as distributed by MLS GRID #4342389 Report a problem | ||
| 4/16/2026 | Price change | $1,029,500-2.9%$336/sqft |
Source: Canopy MLS as distributed by MLS GRID #4342389 Report a problem | ||
| 2/25/2026 | Price change | $1,060,000-1.4%$346/sqft |
Source: Canopy MLS as distributed by MLS GRID #4342389 Report a problem | ||
| 2/7/2026 | Listed for sale | $1,075,000+696.3%$351/sqft |
Source: Canopy MLS as distributed by MLS GRID #4342389 Report a problem | ||
| 6/23/2022 | Sold | $135,000+44.4%$44/sqft |
Source: Public Record Report a problem | ||
| 4/14/2021 | Sold | $93,500$31/sqft |
Source: Public Record Report a problem | ||
Public tax history
| Year | Property taxes | Tax assessment |
|---|---|---|
| 2025 | $7,682 | $717,967 |
| 2024 | $7,682 +9.9% | $717,967 +9.9% |
| 2023 | $6,990 +381.8% | $653,291 +434.7% |
| 2022 | $1,451 | $122,188 |
| 2021 | $1,451 | $122,188 |
| 2020 | $1,451 | $122,188 |
| 2019 | $1,451 -0.4% | $122,188 +0% |
| 2018 | $1,457 +6% | $122,187 |
| 2017 | $1,375 | $122,187 |
| 2016 | $1,375 | $122,187 |
| 2015 | $1,375 -1.5% | $122,187 |
| 2014 | $1,396 | -- |
Find assessor info on the county website
Monthly payment
Est. payment
Payment breakdown
Explore the cost of this home by adjusting the details. Changes won't be saved.Climate risks
Neighborhood: 28088

Similar homes
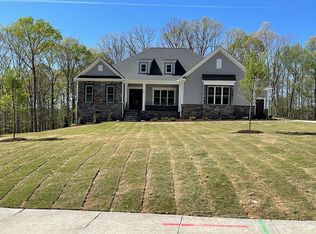
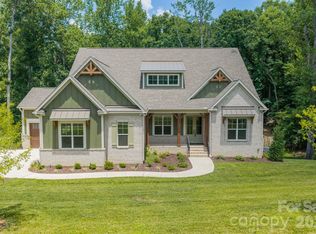
- $975,0004 bd4 ba4k sqft121 Juniper Rd, Mooresville, NC 28115New Construction

 MLS ID #4403335, Tom Bost, B & R Realty. Canopy MLS as distributed by MLS GRID
 - $865,0004 bd3 ba2k sqft2429 Cassidy Dr, Davidson, NC 28036For Sale
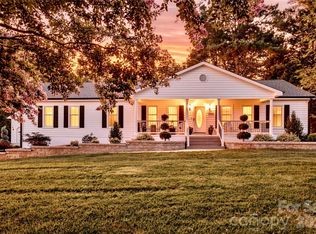 MLS ID #4420057, Jen Simmons, Call It Closed International Inc. Canopy MLS as distributed by MLS GRID
 - $945,0004 bd5 ba3.4k sqft113 Jami Wind Ct, Mooresville, NC 28115For Sale
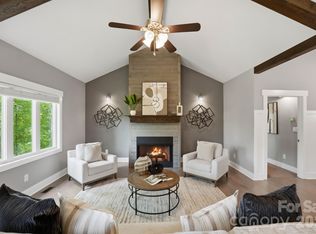 MLS ID #4374379, Lara Murphy, EXP Realty LLC Mooresville. Canopy MLS as distributed by MLS GRID
 - $1,300,0004 bd4 ba3.9k sqft108 Washam Rd, Mooresville, NC 28117For Sale
 MLS ID #4420432, Brooke Sines, RE/MAX Executive. Canopy MLS as distributed by MLS GRID
 - $748,5003 bd3 ba2.9k sqft2976 Walter Dr NW, Concord, NC 28027For SaleMLS ID #4412569, Demetrius Colombero, Highgarden Real Estate. Canopy MLS as distributed by MLS GRID
- $975,0005 bd3 ba3.7k sqft14015 Cameryn Elise Dr, Cornelius, NC 28031For SaleMLS ID #4410752, Kristen Bernard, Keller Williams South Park. Canopy MLS as distributed by MLS GRID
- $1,090,0004 bd4 ba3.6k sqft151 Yellow Jacket Cir, Mooresville, NC 28117For SaleMLS ID #4364458, Brian Quick, EXP Realty LLC Mooresville. Canopy MLS as distributed by MLS GRID
- $770,0003 bd2 ba2.5k sqft13003 Riley Grace Ln, Cornelius, NC 28031For SaleMLS ID #4418120, Matt Sarver, Keller Williams Lake Norman. Canopy MLS as distributed by MLS GRID
- $1,099,0004 bd5 ba3.2k sqft271 Beaten Path Rd, Mooresville, NC 28117For SaleMLS ID #4364554, Jessica Simpson, Ivester Jackson Christie's. Canopy MLS as distributed by MLS GRID
- $865,0004 bd4 ba3.8k sqft1310 Bershire Ln, Charlotte, NC 28262For SaleMLS ID #4416921, Christie Can Nojima, Real Broker, LLC. Canopy MLS as distributed by MLS GRID
- $500,0003 bd3 ba2.4k sqft290 Dorothy Dr, China Grove, NC 28023For SaleMLS ID #4409411, Catherine Webb, EXP Realty LLC Mooresville. Canopy MLS as distributed by MLS GRID
- $775,0003 bd4 ba2.8k sqft567 Canvasback Rd, Mooresville, NC 28117For SaleMLS ID #4401725, Bryan Saldarini, EXP Realty LLC Mooresville. Canopy MLS as distributed by MLS GRID
- $850,0004 bd4 ba3.4k sqft122 Lake Pine Rd, Mooresville, NC 28117For SaleMLS ID #4397434, Lara Murphy, EXP Realty LLC Mooresville. Canopy MLS as distributed by MLS GRID
- $795,0004 bd4 ba3.6k sqft142 Butler Dr, Mooresville, NC 28115For SaleMLS ID #4414410, Candy La Monica, RE/MAX Executive. Canopy MLS as distributed by MLS GRID
- $675,0004 bd3 ba3.1k sqft123 Country Lake Dr, Mooresville, NC 28115For SaleMLS ID #4412244, Marsha Hathcock, Howard Hanna Allen Tate Mooresville/LKN. Canopy MLS as distributed by MLS GRID
- $750,0004 bd4 ba3.5k sqft112 Delaney Ln, Mooresville, NC 28115For SaleMLS ID #4416649, Allen Yuspa, The Agency - Charlotte. Canopy MLS as distributed by MLS GRID
- $949,9005 bd4 ba3.6k sqft202 Streamwood Rd, Troutman, NC 28166For SaleMLS ID #4384366, Matt Sarver, Keller Williams Lake Norman. Canopy MLS as distributed by MLS GRID
- $799,0003 bd4 ba2.9k sqft131 Normandy Rd, Mooresville, NC 28117For SaleMLS ID #4401226, Stephen Pierce, EXP Realty LLC Mooresville. Canopy MLS as distributed by MLS GRID
- $774,9004 bd3 ba3k sqft150 Belfry Loop, Mooresville, NC 28117For SaleMLS ID #4417496, Lauren Jarus, Keller Williams Unified. Canopy MLS as distributed by MLS GRID
- $900,0005 bd4 ba4.1k sqft3025 Haley Cir, Davidson, NC 28036For SaleMLS ID #4397162, Brigitte Perry, Southern Homes of the Carolinas, Inc. Canopy MLS as distributed by MLS GRID
