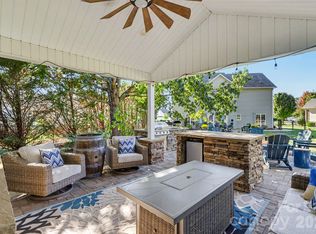
Welcome to 4236 Artdale Road. Beautifully maintained home features a combination of space, comfort & convenience. Designed for everyday living & entertaining, this thoughtfully planned home features a spacious primary suite, open living w/2 additional bedrooms & flex space for 4th bedroom or home office. Family room w/fireplace & cedar beams create an inviting atmosphere that flows into kitchen & dining area. Screen porch steps out to private backyard retreat featuring a sparkling in-ground saltwater pool w/tanning ledge & beautiful travertine decking-great for gatherings, relaxing evenings, & creating lasting memories. Large laundry room with built-in cabinetry. No shortage of storage; includes 450 sqft platform above garage. Sits on 1.5 acre private, wooded cuI-de-sac lot located w/in minutes of shopping/dining/interstates. This spacious lot has plenty of room for a mother-in-law addition or detached garage for any car enthusiast. Quiet, peaceful neighborhood living. No HOA.
Active
$748,900
4236 Artdale Rd SW, Concord, NC 28027
4beds
2,174sqft
Single Family Residence
Built in 2022
1.58 Acres Lot
$-- Zestimate®
$344/sqft
$-- HOA
What's special
Beautiful travertine deckingKitchen and dining areaOpen livingScreen porchInviting atmosphereSpacious primary suitePrivate backyard retreat
- 44 days
- 533
- 72
Zillow last checked:
Listing updated:
Listed by:
Craig Tribus 804-656-5007,
Beycome Brokerage Realty LLC
Source: Canopy MLS as distributed by MLS GRID,MLS#: 4431733
Facts & features
Interior
Bedrooms & bathrooms
- Bedrooms: 4
- Bathrooms: 2
- Full bathrooms: 2
- Main level bedrooms: 4
Primary bedroom
- Level: Main
- Area: 266 Square Feet
- Dimensions: 19' 0" X 14' 0"
Bedroom s
- Level: Main
- Area: 132 Square Feet
- Dimensions: 12' 0" X 11' 0"
Bedroom s
- Level: Main
- Area: 120 Square Feet
- Dimensions: 12' 0" X 10' 0"
Bedroom s
- Level: Main
- Area: 143 Square Feet
- Dimensions: 11' 0" X 13' 0"
Dining area
- Level: Main
- Area: 99 Square Feet
- Dimensions: 11' 0" X 9' 0"
Family room
- Level: Main
- Area: 324 Square Feet
- Dimensions: 18' 0" X 18' 0"
Kitchen
- Level: Main
- Area: 187 Square Feet
- Dimensions: 11' 0" X 17' 0"
Heating
- Forced Air, Propane
Cooling
- Central Air
Appliances
- Included: Disposal, Electric Range, ENERGY STAR Qualified Dishwasher, ENERGY STAR Qualified Light Fixtures, Filtration System, Gas Range, Low Flow Fixtures, Propane Water Heater, Self Cleaning Oven, Tankless Water Heater, Warming Drawer
- Laundry: Electric Dryer Hookup, Laundry Room, Main Level, Washer Hookup
Features
- Has basement: No
- Fireplace features: Gas, Propane
Interior area
- Total structure area: 2,174
- Total interior livable area: 2,174 sqft
- Finished area above ground: 2,174
- Finished area below ground: 0
Property
Parking
- Total spaces: 2
- Parking features: Driveway, Attached Garage, Garage Door Opener, Garage Faces Side, Garage on Main Level
- Attached garage spaces: 2
- Has uncovered spaces: Yes
Features
- Levels: One
- Stories: 1
Lot
- Size: 1.58 Acres
Details
- Parcel number: 55088878640000
- Zoning: RL
- Special conditions: Standard
Construction
Type & style
- Home type: SingleFamily
- Property subtype: Single Family Residence
Materials
- Fiber Cement, Shingle/Shake
- Foundation: Slab
Condition
- New construction: No
- Year built: 2022
Utilities & green energy
- Sewer: Public Sewer
- Water: City, Public
Green energy
- Energy efficient items: Lighting
- Water conservation: Low-Flow Fixtures
Community & HOA
Community
- Subdivision: Shenandoah Estates
Location
- Region: Concord
Financial & listing details
- Price per square foot: $344/sqft
- Tax assessed value: $484,980
- Annual tax amount: $4,830
- Date on market: 10/5/2026
- Cumulative days on market: 44 days
- Road surface type: Concrete, Paved
Estimated market value
Not available
Estimated sales range
Not available
Not available
Price history
| Date | Event | Price |
|---|---|---|
| 10/5/2026 | Listed for sale | $748,900+688.3%$344/sqft |
Source:  Canopy MLS as distributed by MLS GRID #4431733 Report a problem | ||
| 11/22/2021 | Sold | $95,000$44/sqft |
Source: Canopy MLS as distributed by MLS GRID #3792043 Report a problem | ||
Public tax history
| Year | Property taxes | Tax assessment |
|---|---|---|
| 2025 | $4,830 +3.7% | $484,980 +3.7% |
| 2024 | $4,659 +28.1% | $467,730 +56.9% |
| 2023 | $3,637 +577.5% | $298,090 +577.5% |
| 2022 | $537 | $44,000 |
| 2021 | $537 +4.8% | $44,000 +4.8% |
| 2019 | $512 +3.4% | $42,000 |
| 2018 | $496 | $42,000 |
| 2017 | $496 +68.6% | $42,000 +10.5% |
| 2016 | $294 | $38,000 |
| 2015 | $294 -34.4% | $38,000 |
| 2014 | $448 | $38,000 |
| 2013 | -- | $38,000 |
| 2012 | -- | $38,000 -34.5% |
| 2011 | -- | $58,000 |
| 2010 | -- | $58,000 |
| 2009 | -- | $58,000 |
| 2008 | -- | $58,000 +38.1% |
| 2007 | -- | $42,000 |
| 2006 | -- | $42,000 |
| 2005 | -- | $42,000 |
| 2004 | -- | $42,000 +20% |
| 2003 | -- | $35,000 |
| 2002 | -- | $35,000 |
| 2001 | -- | $35,000 |
| 2000 | -- | $35,000 |
Find assessor info on the county website
Monthly payment
Est. payment
Payment breakdown
Explore the cost of this home by adjusting the details. Changes won't be saved.Climate risks
Neighborhood: 28027
Nearby schools
Schools provided by the listing agent
- Elementary: Pitts School
- Middle: Roberta Road
- High: Jay M. Robinson
Source: Canopy MLS as distributed by MLS GRID. This data may not be complete. We recommend contacting the local school district to confirm school assignments for this home.

Similar homes
- $598,5004 bd3 ba2.5k sqft2639 New Haven St NW, Concord, NC 28027For Sale
 MLS ID #4436402, Sylvia Hefferon, RE/MAX Executive. Canopy MLS as distributed by MLS GRID
- $724,9003 bd3 ba2.9k sqft2976 Walter Dr NW, Concord, NC 28027For Sale
 MLS ID #4412569, Demetrius Colombero, Highgarden Real Estate. Canopy MLS as distributed by MLS GRID
- $644,0003 bd3 ba2.7k sqft158 Fulworth Dr NW, Concord, NC 28027For Sale
 MLS ID #4431518, Jenny Dabbs, Southern Homes of the Carolinas, Inc. Canopy MLS as distributed by MLS GRID
- $700,0003 bd4 ba3k sqft2566 Red Hill St NW, Concord, NC 28027For Sale
 MLS ID #4410372, Kathy Chestnutt, Chestnutt Real Estate LLC. Canopy MLS as distributed by MLS GRID
- $550,0003 bd2 ba1.9k sqft3049 Alveston Dr NW, Concord, NC 28027For SaleMLS ID #4396492, Susanne Biedler, Southern Homes of the Carolinas, Inc. Canopy MLS as distributed by MLS GRID
- $739,0003 bd2 ba2.2k sqft9552 Brief Rd, Mint Hill, NC 28227For SaleMLS ID #4409077, Valeriy Solodyankin, ERA Live Moore. Canopy MLS as distributed by MLS GRID
- $549,9004 bd4 ba2.5k sqft170 Silver Creek Dr, Concord, NC 28027New ConstructionMLS ID #4410006, Katherine Knorr, David Hoffman Realty Lake Norman Cornelius. Canopy MLS as distributed by MLS GRID
- $499,9994 bd3 ba2.3k sqft419 Spruce Pl SE #A, Concord, NC 28025For SaleMLS ID #4430259, Liz Hallman, Lantern Realty & Development, LLC. Canopy MLS as distributed by MLS GRID
- $640,0003 bd3 ba2.5k sqft4198 Abernathy Pl, Harrisburg, NC 28075For SaleMLS ID #4378263, Cristin Dorninger, Southern Homes of the Carolinas, Inc. Canopy MLS as distributed by MLS GRID
- $599,0004 bd4 ba3.2k sqft9528 Horsebit Ln, Concord, NC 28027For SaleMLS ID #4347652, John Martin, Southern Homes of the Carolinas, Inc. Canopy MLS as distributed by MLS GRID
- $850,0004 bd3 ba2.3k sqft9416 Magnolia Estates Dr, Cornelius, NC 28031For SaleMLS ID #4431272, Abi Goldberg, Ivester Jackson Christie's. Canopy MLS as distributed by MLS GRID
- $775,0004 bd4 ba2.6k sqft740 Seldon Dr, Charlotte, NC 28216For SaleMLS ID #4389074, Melissa Small, Coldwell Banker Realty. Canopy MLS as distributed by MLS GRID
- $689,9903 bd3 ba2.5k sqft8905 Silver Springs Ct, Charlotte, NC 28215For SaleMLS ID #4402780, Emilie Davis, EXP Realty LLC Mooresville. Canopy MLS as distributed by MLS GRID
- $699,0004 bd3 ba2.9k sqft2529 Shady Reach Ln, Charlotte, NC 28214For SaleMLS ID #4421103, Holly Kimsey Evans, EXP Realty LLC Ballantyne. Canopy MLS as distributed by MLS GRID
- $479,9003 bd3 ba2k sqft210 Silver Creek Dr, Concord, NC 28027New ConstructionMLS ID #4410062, Katherine Knorr, David Hoffman Realty Lake Norman Cornelius. Canopy MLS as distributed by MLS GRID
- $765,0003 bd3 ba2.3k sqft1316 Seigle Ave, Charlotte, NC 28205For SaleMLS ID #4422395, Kayla Stafford, Tyson Sold. Canopy MLS as distributed by MLS GRID
- $667,5065 bd4 ba3.2k sqft9322 Moss Plantation Ave NW, Concord, NC 28027New ConstructionCanopy MLS as distributed by MLS GRID
- $700,0003 bd3 ba2.3k sqft423 Sylvania Ave, Charlotte, NC 28206For SaleMLS ID #4438764, Brad Cook, Real Broker, LLC. Canopy MLS as distributed by MLS GRID
- $715,0003 bd2 ba2.3k sqft12910 Meetinghouse Dr, Cornelius, NC 28031For SaleMLS ID #4266302, Janine Sipe, Crites Real Estate. Canopy MLS as distributed by MLS GRID
- $644,6925 bd3 ba3k sqft9350 Moss Plantation Ave NW, Concord, NC 28027New ConstructionMLS ID #4415092, Kay Durrani, Pulte Home Corporation. Canopy MLS as distributed by MLS GRID
