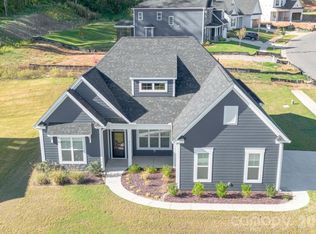
Showings start Saturday June 27 for this well loved and immaculate 3-bedroom 2 full bath one story home with an attached two-car garage backing up to WOODED HOA owned land in the Cumberland low maintenance 55+ lifestyle community with included lawn maintenance, sidewalks, dog park, putting green, club house & more minutes from shopping, dining & major roadways. This beautiful home includes an open floor plan, spacious primary suite with large walk-in closet & en suite bath with tiled shower and seat, Kitchen with large island, recessed, under cabinet & pendent lighting, subway tile backsplash, vented hood, quartz counter tops, stainless steel appliances with gas cooktop, and wall oven and microwave, crown molding, coffered ceiling, hardwood floors in main living areas and primary bedroom, front porch, screened porch with fan overlooking the fenced yard backing to wooded HOA owned land, gas log fireplace, drop zone, neutral paint and finishes, finished two-car garage, tankless water heater, lots of storage & more. There are too many details to list here so schedule your appointment to view. Seller requests pre-approved or cash buyers only please.
Active
Price cut: $7K (7/21)
$568,000
3049 Alveston Dr NW, Concord, NC 28027
3beds
1,976sqft
Single Family Residence
Built in 2022
0.17 Acres Lot
$561,300 Zestimate®
$287/sqft
$225/mo HOA
What's special
Gas log fireplaceFront porchCoffered ceilingCrown moldingFinished two-car garageOpen floor planKitchen with large island
- 51 days |
- 248 |
- 11 |
Zillow last checked:
Listing updated:
Listed by:
Susanne Biedler susannebiedler@gmail.com,
Southern Homes of the Carolinas, Inc
Source: Canopy MLS as distributed by MLS GRID,MLS#: 4396492
Facts & features
Interior
Bedrooms & bathrooms
- Bedrooms: 3
- Bathrooms: 2
- Full bathrooms: 2
- Main level bedrooms: 3
Primary bedroom
- Level: Main
Bedroom s
- Level: Main
Bedroom s
- Level: Main
Bathroom full
- Level: Main
Bathroom full
- Level: Main
Dining area
- Level: Main
Great room
- Level: Main
Kitchen
- Level: Main
Laundry
- Level: Main
Heating
- Forced Air
Cooling
- Central Air
Appliances
- Included: Dishwasher, Disposal, Gas Cooktop, Microwave, Tankless Water Heater, Wall Oven
- Laundry: Laundry Room
Features
- Drop Zone, Kitchen Island, Open Floorplan, Pantry, Walk-In Closet(s)
- Flooring: Carpet, Hardwood, Tile
- Has basement: No
- Attic: Pull Down Stairs
- Fireplace features: Gas Log, Great Room
Interior area
- Total structure area: 1,976
- Total interior livable area: 1,976 sqft
- Finished area above ground: 1,976
- Finished area below ground: 0
Video & virtual tour
Property
Parking
- Total spaces: 2
- Parking features: Driveway, Attached Garage, Garage on Main Level
- Attached garage spaces: 2
- Has uncovered spaces: Yes
Features
- Levels: One
- Stories: 1
- Patio & porch: Front Porch, Rear Porch, Screened
- Exterior features: Lawn Maintenance
- Fencing: Fenced
Lot
- Size: 0.17 Acres
- Features: Wooded
Details
- Parcel number: 56104977240000
- Zoning: RC-CD
- Special conditions: Standard
Construction
Type & style
- Home type: SingleFamily
- Architectural style: Arts and Crafts
- Property subtype: Single Family Residence
Materials
- Hardboard Siding, Stone Veneer
- Foundation: Slab
Condition
- New construction: No
- Year built: 2022
Details
- Builder model: Millbrook
- Builder name: Niblock
Utilities & green energy
- Sewer: Public Sewer
- Water: City
Community & HOA
Community
- Features: Fifty Five and Older, Clubhouse, Dog Park, Putting Green, Recreation Area
- Security: Carbon Monoxide Detector(s)
- Senior community: Yes
- Subdivision: Cumberland
HOA
- Has HOA: Yes
- HOA fee: $225 monthly
- HOA name: Herman Association Management
- HOA phone: 800-732-9695
Location
- Region: Concord
Financial & listing details
- Price per square foot: $287/sqft
- Tax assessed value: $586,670
- Annual tax amount: $5,843
- Date on market: 6/27/2026
- Cumulative days on market: 51 days
- Road surface type: Concrete, Paved
Estimated market value
$561,300
$533,000 - $589,000
$2,425/mo
Price history
| Date | Event | Price |
|---|---|---|
| 7/21/2026 | Price change | $568,000-1.2%$287/sqft |
Source:  Canopy MLS as distributed by MLS GRID #4396492 Report a problem Canopy MLS as distributed by MLS GRID #4396492 Report a problem | ||
| 6/27/2026 | Listed for sale | $575,000+2.7%$291/sqft |
Source: Canopy MLS as distributed by MLS GRID #4396492 Report a problem | ||
| 8/8/2024 | Listing removed | -- |
Source: Canopy MLS as distributed by MLS GRID #4114069 Report a problem | ||
| 6/20/2024 | Listed for sale | $560,000$283/sqft |
Source: Canopy MLS as distributed by MLS GRID #4114069 Report a problem | ||
| 5/31/2024 | Listing removed | -- |
Source: Canopy MLS as distributed by MLS GRID #4114069 Report a problem | ||
| 5/6/2024 | Listed for sale | $560,000$283/sqft |
Source: Canopy MLS as distributed by MLS GRID #4114069 Report a problem | ||
| 4/16/2024 | Listing removed | -- |
Source: Canopy MLS as distributed by MLS GRID #4114069 Report a problem | ||
| 4/15/2024 | Price change | $560,000-0.9%$283/sqft |
Source: Canopy MLS as distributed by MLS GRID #4114069 Report a problem | ||
| 4/1/2024 | Price change | $565,000-0.9%$286/sqft |
Source: Canopy MLS as distributed by MLS GRID #4114069 Report a problem | ||
| 2/29/2024 | Listed for sale | $570,000+1.8%$288/sqft |
Source: Canopy MLS as distributed by MLS GRID #4114069 Report a problem | ||
| 11/4/2022 | Sold | $560,000$283/sqft |
Source: Public Record Report a problem | ||
Public tax history
| Year | Property taxes | Tax assessment |
|---|---|---|
| 2025 | $5,843 | $586,670 |
| 2024 | $5,843 +33.6% | $586,670 +63.6% |
| 2023 | $4,375 +348.3% | $358,610 +348.3% |
| 2022 | $976 | $80,000 |
Find assessor info on the county website
Monthly payment
Est. payment
Payment breakdown
Explore the cost of this home by adjusting the details. Changes won't be saved.Climate risks
Neighborhood: 28027
Nearby schools
GreatSchools rating
- 6/10Weddington Hills ElementaryGrades: K-5Distance: 1.7 mi
- 7/10Harold Winkler Middle SchoolGrades: 6-8Distance: 2 mi
- 6/10West Cabarrus HighGrades: 9-12Distance: 1.4 mi
- $520,8003 bd2 ba1.9k sqft3049 Alveston Dr NW, Concord, NC 28027Off Market
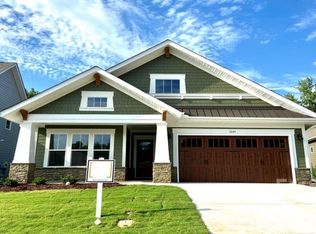
- $577,8002 bd2 ba1.8k sqft3053 Alveston Dr NW, Concord, NC 28027Off Market
- from $547,3002 bd2 ba1.6k sqftWaverly Plan, Cumberland, Concord, NC 28027New Construction

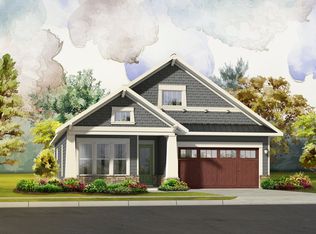
- from $610,4003 bd2 ba1.9k sqftMillbrook Plan, Cumberland, Concord, NC 28027New Construction
- from $639,3003 bd3 ba2.4k sqftWoodhaven Plan, Cumberland, Concord, NC 28027New Construction
- from $595,2002 bd2 ba1.8k sqftCrestwood Plan, Cumberland, Concord, NC 28027New Construction
- from $667,7003 bd2 ba2.6k sqftAvondale Plan, Cumberland, Concord, NC 28027New Construction
- from $574,4002 bd2 ba1.7k sqftBellevue Plan, Cumberland, Concord, NC 28027New Construction
A local agent can set up tours, give advice and negotiate with sellers.
Similar homes
- $570,0004 bd3 ba2.4k sqft163 Crenshaw Pl NW, Concord, NC 28027For Sale
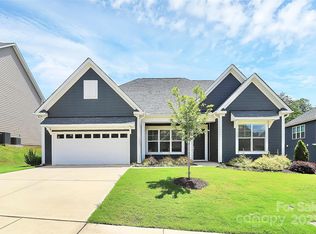
 MLS ID #4259511, Kevin Bell, Keller Williams South Park. Canopy MLS as distributed by MLS GRID
 - $575,0003 bd2 ba2.1k sqft9032 Treetop Way NW, Concord, NC 28027For Sale
 MLS ID #4397429, Mark Anthony, Carolina Homes Realty. Canopy MLS as distributed by MLS GRID
 - $549,9003 bd2 ba2.2k sqft456 Lucky Dr NW, Concord, NC 28027For Sale
 MLS ID #4313263, Jon Zavodny, Beckett Avenue Realty. Canopy MLS as distributed by MLS GRID
 - $445,0003 bd2 ba1.8k sqft2612 Poplar Cove Dr NW, Concord, NC 28027For Sale
 MLS ID #4401106, Sheila Richard-Moye, Call It Closed International Inc. Canopy MLS as distributed by MLS GRID
 - $600,0003 bd2 ba2.2k sqft8911 Bur Ln, Huntersville, NC 28078For SaleMLS ID #4396787, Marlene Billesdon, Helen Adams Realty. Canopy MLS as distributed by MLS GRID
- $489,9004 bd3 ba2.5k sqft3246 Lock Erne Ave, Kannapolis, NC 28081For SaleMLS ID #4408977, Nikki Storey, Lantern Realty & Development, LLC. Canopy MLS as distributed by MLS GRID
- $450,0003 bd3 ba1.8k sqftFalcon Ridge, Charlotte, NC 28269For SaleMLS ID #4410893, Susanne Biedler, Southern Homes of the Carolinas, Inc. Canopy MLS as distributed by MLS GRID
- $540,0003 bd3 ba2.6k sqft5601 Underwood Ave, Charlotte, NC 28213For SaleMLS ID #4404689, Matt Stone, Stone Realty Group. Canopy MLS as distributed by MLS GRID
- $585,0003 bd3 ba2.4k sqft7362 Overjoyed Xing, Charlotte, NC 28215For SaleMLS ID #4395734, Emilie Davis, EXP Realty LLC Mooresville. Canopy MLS as distributed by MLS GRID
- $479,5003 bd3 ba1.8k sqft15732 Millbank St, Huntersville, NC 28078For SaleMLS ID #4413413, Janell Snevel, Premier Sotheby's International Realty. Canopy MLS as distributed by MLS GRID
- $649,0003 bd2 ba2.2k sqft14811 Williams Place Aly, Davidson, NC 28036For SaleMLS ID #4397261, David Lee, Luxe Investment Group LLC. Canopy MLS as distributed by MLS GRID
- $425,0003 bd2 ba1.6k sqft9423 Festival Way, Charlotte, NC 28215For SaleMLS ID #4413927, Matt Lake Nestor, EXP Realty LLC Ballantyne. Canopy MLS as distributed by MLS GRID
- $625,0004 bd3 ba2.9k sqft7107 Brookline Pl #228, Huntersville, NC 28078For SaleMLS ID #4413327, Noelle Donovan Baranuk, Howard Hanna Allen Tate Concord. Canopy MLS as distributed by MLS GRID
- $615,0003 bd2 ba2k sqft16024 Oxford Glenn Dr, Huntersville, NC 28078For SaleMLS ID #4376217, Angela Buchanan, Howard Hanna Allen Tate Davidson. Canopy MLS as distributed by MLS GRID
- $615,0002 bd2 ba2k sqft1140 Inn Keepers Way, Cornelius, NC 28031For SaleMLS ID #4411778, Angela Buchanan, Howard Hanna Allen Tate Davidson. Canopy MLS as distributed by MLS GRID
- $640,0003 bd3 ba2.5k sqft4198 Abernathy Pl, Harrisburg, NC 28075For SaleMLS ID #4378263, Cristin Dorninger, Southern Homes of the Carolinas, Inc. Canopy MLS as distributed by MLS GRID
- $564,9003 bd4 ba2.6k sqft3232 Marchers Trace Dr, Mint Hill, NC 28227For SaleMLS ID #4377043, Tiffany McLaurin, The McLaurin Realty Group. Canopy MLS as distributed by MLS GRID
- $597,5003 bd3 ba2.4k sqft517 Cellini Pl, Mount Holly, NC 28120For SaleMLS ID #4408060, Judy Robertson, Howard Hanna Allen Tate Lake Norman. Canopy MLS as distributed by MLS GRID
- $600,0004 bd4 ba1.9k sqft5012 Calvine Mill Way, Charlotte, NC 28205For SaleMLS ID #4413396, Jonathan Diianni, COMPASS. Canopy MLS as distributed by MLS GRID
- $560,0004 bd4 ba2.7k sqft12629 Twilight Dr, Mint Hill, NC 28227For SaleMLS ID #4397024, Stacey Sauls, Keller Williams Ballantyne Area. Canopy MLS as distributed by MLS GRID
