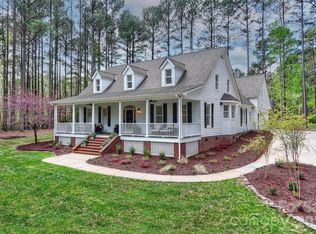
Discover luxury living in this exceptional custom-built home on a private 1.43-acre lot with no HOA in Mooresville. Offering 4 bedrooms, 4 full baths, and an ideal floor plan with all bedrooms and three full baths on the main level, this home blends elegance with everyday functionality. The gourmet kitchen features custom stained maple cabinetry, quartz countertops, a large island, gas range with vent hood, pot filler, and a spacious walk-in pantry. The open-concept living area showcases beautiful laminate wood flooring, a coffered ceiling, and a stunning gas fireplace. The luxurious primary suite offers a freestanding soaking tub, oversized tiled walk-in shower, dual vanities, and a custom walk-in closet organization system. Upstairs, a massive bonus room with a full bath provides the perfect space for a media room, guest suite, or recreation area. Additional highlights include a dedicated home office, walk-in closets in every bedroom, a laundry room with a utility sink conveniently located next to the primary suite, drop zone, tankless water heater, oversized 2-car garage with utility sink, high-end foam-core siding, and a covered composite porch overlooking the private backyard. The expansive 1.43-acre lot offers endless possibilities for outdoor living, with ample space for a future pool, patio, and entertaining area. Conveniently located just minutes from shopping, dining, schools, and all that Mooresville has to offer. A rare combination of quality craftsmanship, peaceful living and convenience.
Active
$975,000
121 Juniper Rd, Mooresville, NC 28115
4beds
4,006sqft
Single Family Residence
Built in 2026
1.43 Acres Lot
$957,500 Zestimate®
$243/sqft
$-- HOA
What's special
Stunning gas fireplaceGourmet kitchenCoffered ceilingDedicated home officeHigh-end foam-core sidingOversized tiled walk-in showerPrivate backyard
- 64 days
- 623
- 59
Zillow last checked:
Listing updated:
Listed by:
Tom Bost tombost1@gmail.com,
B & R Realty,
Lindsay Riggs,
B & R Realty
Source: Canopy MLS as distributed by MLS GRID,MLS#: 4403335
Facts & features
Interior
Bedrooms & bathrooms
- Bedrooms: 4
- Bathrooms: 4
- Full bathrooms: 4
- Main level bedrooms: 4
Primary bedroom
- Level: Main
Bedroom s
- Level: Main
Bedroom s
- Level: Main
Bedroom s
- Level: Main
Bathroom full
- Level: Main
Bathroom full
- Level: Main
Bathroom full
- Level: Main
Bathroom full
- Level: Upper
Bonus room
- Level: Upper
Kitchen
- Level: Main
Laundry
- Level: Main
Office
- Level: Main
Heating
- Heat Pump
Cooling
- Central Air
Appliances
- Included: Dishwasher, Gas Range, Microwave, Refrigerator with Ice Maker, Tankless Water Heater
- Laundry: Electric Dryer Hookup, Laundry Room, Main Level, Sink, Washer Hookup
Features
- Drop Zone, Kitchen Island, Open Floorplan, Pantry, Walk-In Closet(s), Walk-In Pantry
- Has basement: No
- Attic: Walk-In
- Fireplace features: Family Room, Gas, Gas Log
Interior area
- Total structure area: 4,006
- Total interior livable area: 4,006 sqft
- Finished area above ground: 4,006
- Finished area below ground: 0
Video & virtual tour
Property
Parking
- Total spaces: 3
- Parking features: Driveway, Attached Garage, Garage on Main Level
- Attached garage spaces: 2
- Uncovered spaces: 1
Features
- Levels: One and One Half
- Stories: 1.5
Lot
- Size: 1.43 Acres
Details
- Parcel number: 4686114145.000
- Zoning: RA
- Special conditions: Standard
Construction
Type & style
- Home type: SingleFamily
- Property subtype: Single Family Residence
Materials
- Vinyl
- Foundation: Crawl Space
Condition
- New construction: Yes
- Year built: 2026
Utilities & green energy
- Sewer: Septic Installed
- Water: Well
- Utilities for property: Electricity Connected, Underground Power Lines
Community & HOA
Community
- Subdivision: Patterson Grove
Location
- Region: Mooresville
Financial & listing details
- Price per square foot: $243/sqft
- Tax assessed value: $465,080
- Annual tax amount: $2,804
- Date on market: 7/21/2026
- Cumulative days on market: 182 days
- Listing terms: Cash,Conventional,FHA,VA Loan
- Electric utility on property: Yes
- Road surface type: Concrete, Paved
Estimated market value
$957,500
$910,000 - $1.01M
$3,288/mo
Price history
| Date | Event | Price |
|---|---|---|
| 7/21/2026 | Listed for sale | $975,000-0.5%$243/sqft |
Source:  Canopy MLS as distributed by MLS GRID #4403335 Report a problem Canopy MLS as distributed by MLS GRID #4403335 Report a problem | ||
| 6/28/2026 | Listing removed | $980,000$245/sqft |
Source: Canopy MLS as distributed by MLS GRID #4351140 Report a problem | ||
| 5/18/2026 | Price change | $980,000-1.8%$245/sqft |
Source: Canopy MLS as distributed by MLS GRID #4351140 Report a problem | ||
| 3/3/2026 | Listed for sale | $998,000+219.9%$249/sqft |
Source: Canopy MLS as distributed by MLS GRID #4351140 Report a problem | ||
| 4/23/2025 | Sold | $312,000$78/sqft |
Source: Public Record Report a problem | ||
Public tax history
| Year | Property taxes | Tax assessment |
|---|---|---|
| 2025 | $2,804 | $465,080 |
| 2024 | $2,804 +346.7% | $465,080 +337.1% |
| 2023 | $628 +88% | $106,390 +100% |
| 2022 | $334 | $53,200 |
Find assessor info on the county website
Monthly payment
Est. payment
Payment breakdown
Explore the cost of this home by adjusting the details. Changes won't be saved.Climate risks
Neighborhood: 28115
Nearby schools
Schools provided by the listing agent
- Elementary: Coddle Creek
- Middle: Woodland Heights
- High: Lake Norman
Source: Canopy MLS as distributed by MLS GRID. This data may not be complete. We recommend contacting the local school district to confirm school assignments for this home.
Similar homes
- $975,0004 bd5 ba3.7k sqft1065 Rolling Meadows Dr #8, Mooresville, NC 28115New Construction
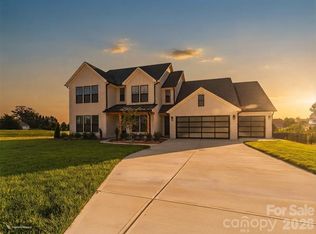
 MLS ID #4403382, Sandy McComb, Accent Homes Carolinas, Inc. Canopy MLS as distributed by MLS GRID
 - $675,0004 bd3 ba3.1k sqft123 Country Lake Dr, Mooresville, NC 28115For Sale
 MLS ID #4412244, Marsha Hathcock, Howard Hanna Allen Tate Mooresville/LKN. Canopy MLS as distributed by MLS GRID
 - $994,0003 bd4 ba3k sqft919 Tamary Way, Landis, NC 28088For Sale
 MLS ID #4342389, Jenny DeHart, Lake Norman Realty, Inc.. Canopy MLS as distributed by MLS GRID
 - $1,049,0004 bd5 ba3.2k sqft271 Beaten Path Rd, Mooresville, NC 28117For Sale
 MLS ID #4364554, Jessica Simpson, Ivester Jackson Christie's. Canopy MLS as distributed by MLS GRID
 - $699,0004 bd3 ba2.8k sqft322 Shinnville Rd, Mooresville, NC 28115For SaleMLS ID #4420300, Stephen Pierce, EXP Realty LLC Mooresville. Canopy MLS as distributed by MLS GRID
- $1,199,9004 bd5 ba4k sqft164 Bayberry Creek Cir, Mooresville, NC 28117For SaleMLS ID #4393248, Becky Boan, Howard Hanna Allen Tate Mooresville/LKN. Canopy MLS as distributed by MLS GRID
- $1,275,0003 bd4 ba4.7k sqft110 Henry Ln, Mooresville, NC 28117For SaleMLS ID #4408414, Patrick Nooney, RE/MAX Executive. Canopy MLS as distributed by MLS GRID
- $975,0005 bd3 ba3.7k sqft14015 Cameryn Elise Dr, Cornelius, NC 28031For SaleMLS ID #4410752, Kristen Bernard, Keller Williams South Park. Canopy MLS as distributed by MLS GRID
- $849,0003 bd3 ba2.5k sqft127 Lake Cove Way, Mooresville, NC 28115For SaleMLS ID #4389963, Jessica Martin, TSG Residential. Canopy MLS as distributed by MLS GRID
- $769,9004 bd3 ba3k sqft150 Belfry Loop, Mooresville, NC 28117For SaleMLS ID #4417496, Lauren Jarus, Keller Williams Unified. Canopy MLS as distributed by MLS GRID
- $750,0004 bd3 ba2.7k sqft229 Elysian Dr, Mooresville, NC 28117For SaleMLS ID #4401763, Jane Urban, Howard Hanna Allen Tate Mooresville/LKN. Canopy MLS as distributed by MLS GRID
- $777,5004 bd4 ba3k sqft140 Dabbling Duck Cir, Mooresville, NC 28117For SaleMLS ID #4363776, Ginny Barker, Keller Williams Unified. Canopy MLS as distributed by MLS GRID
- $1,199,9005 bd5 ba5.2k sqft107 McAuley Ct, Mooresville, NC 28117For SaleMLS ID #4413676, Kristen Hall, EXP Realty LLC Mooresville. Canopy MLS as distributed by MLS GRID
- $840,0004 bd4 ba3.4k sqft4122 Amarillo Dr SW, Concord, NC 28027For SaleMLS ID #4404191, Judy Robertson, Howard Hanna Allen Tate Lake Norman. Canopy MLS as distributed by MLS GRID
- $799,0003 bd4 ba2.9k sqft131 Normandy Rd, Mooresville, NC 28117For SaleMLS ID #4401226, Stephen Pierce, EXP Realty LLC Mooresville. Canopy MLS as distributed by MLS GRID
- $949,9005 bd4 ba3.6k sqft202 Streamwood Rd, Troutman, NC 28166For SaleMLS ID #4384366, Matt Sarver, Keller Williams Lake Norman. Canopy MLS as distributed by MLS GRID
- $579,0003 bd3 ba2.5k sqft116 Jentri Way, Mooresville, NC 28115New ConstructionMLS ID #4386884, Cheryl Powell, Southern Homes of the Carolinas, Inc. Canopy MLS as distributed by MLS GRID
- $875,0004 bd5 ba3.4k sqft1575 Shinnville Rd, Cleveland, NC 27013For SaleMLS ID #4226114, Liza Caminiti, Ivester Jackson Christie's. Canopy MLS as distributed by MLS GRID
- $999,0004 bd5 ba3.6k sqft19024 Newburg Hill Rd, Davidson, NC 28036New ConstructionMLS ID #4409824, Mike Hege, COMPASS. Canopy MLS as distributed by MLS GRID
- $869,9904 bd4 ba4.3k sqft6774 Kingfisher Ct, Denver, NC 28037For SaleMLS ID #4327366, Kelly Bergstein, Pilot Realty & Development. Canopy MLS as distributed by MLS GRID
