Be the first to live in this exceptional new construction luxury home, where thoughtful design, premium finishes, and uncompromising quality come together on a full acre of land. Located in a private gated community with just 4 homes and no HOA, this home is unique. There is so many great features including 4 bedrooms, 5.5 bathrooms plus a large bonus/office space that has a full bath and walk-in closet on the main level. The heart of the home is a true entertainer's kitchen, outfitted with all-new ZLINE and Cafe' appliances, elegant quartz countertops, and a generous island perfectly sized for gatherings. Every bedroom is designed as a private suite with its own en suite bathroom and walk-in closet, ensuring comfort and convenience for the whole family. Extra spray-foam insulation throughout enhances energy efficiency and year-round comfort, while a 9 zone irrigation system is in place. Relax and enjoy outdoor spaces with two large screened-in porches. A three-car garage provides abundant parking, and the generous lot provides abundant space to add a pool if desired. From meticulously finished interior, the builders clearly spared no expense in creating a move-in-ready home of quality and style. Built to last, this full brick home offers a rare opportunity to own a brand-new, high-end residence with the privacy of a gated setting, and the freedom of no HOA. Welcome home to 9110 Dylan Ridge, an unbeatable luxury space, and flexibility just minutes from shopping, local eateries, medical facilities and I-85 - with no city taxes and access to highly regarded school district. Call to set up your visit today!
Active
$1,159,000
9110 Dylan Ridge Ct, Concord, NC 28027
4beds
4,025sqft
Single Family Residence
Built in 2025
1 Acres Lot
$1,137,300 Zestimate®
$288/sqft
$-- HOA
What's special
Elegant quartz countertopsFull brick homeTwo large screened-in porches
- 20 days
- 1,365
- 133
Likely to sell faster than
Zillow last checked:
Listing updated:
Listed by:
Terra Dotson Terra.Dotson@allentate.com,
Howard Hanna Allen Tate Lake Norman
Source: Canopy MLS as distributed by MLS GRID,MLS#: 4435134
Facts & features
Interior
Bedrooms & bathrooms
- Bedrooms: 4
- Bathrooms: 6
- Full bathrooms: 5
- 1/2 bathrooms: 1
Primary bedroom
- Level: Upper
- Area: 260.39 Square Feet
- Dimensions: 17' 9" X 14' 8"
Heating
- Central
Cooling
- Central Air
Appliances
- Included: Dishwasher, Disposal, Double Oven, Exhaust Fan, Exhaust Hood, Gas Cooktop, Oven, Refrigerator, Refrigerator with Ice Maker, Wall Oven, Washer/Dryer
- Laundry: Inside, Upper Level
Features
- Has basement: No
Interior area
- Total structure area: 4,025
- Total interior livable area: 4,025 sqft
- Finished area above ground: 4,025
- Finished area below ground: 0
Property
Parking
- Total spaces: 3
- Parking features: Driveway, Attached Garage, Garage on Main Level
- Attached garage spaces: 3
- Has uncovered spaces: Yes
- Details: 3 car garage with oversized driveway
Features
- Levels: Two
- Stories: 2
- Exterior features: In-Ground Irrigation
Lot
- Size: 1 Acres
- Features: Corner Lot, Level
Details
- Parcel number: 46823770030000
- Zoning: CR
- Special conditions: Standard
Construction
Type & style
- Home type: SingleFamily
- Property subtype: Single Family Residence
Materials
- Brick Full
- Foundation: Crawl Space
Condition
- New construction: Yes
- Year built: 2025
Utilities & green energy
- Sewer: Septic Installed
- Water: Well
Community & HOA
Community
- Subdivision: None
Location
- Region: Concord
Financial & listing details
- Price per square foot: $288/sqft
- Tax assessed value: $896,000
- Annual tax amount: $2,840
- Date on market: 10/22/2026
- Cumulative days on market: 20 days
- Road surface type: Concrete, Paved
Estimated market value
$1,137,300
$1.08M - $1.19M
$4,355/mo
Price history
| Date | Event | Price |
|---|---|---|
| 10/22/2026 | Listed for sale | $1,159,000-2.9%$288/sqft |
Source:  Canopy MLS as distributed by MLS GRID #4435134 Report a problem | ||
| 8/20/2026 | Listing removed | $1,194,000$297/sqft |
Source: Canopy MLS as distributed by MLS GRID #4367504 Report a problem | ||
| 6/26/2026 | Price change | $1,194,000-1.6%$297/sqft |
Source: Canopy MLS as distributed by MLS GRID #4367504 Report a problem | ||
| 6/12/2026 | Price change | $1,214,000-0.8%$302/sqft |
Source: Canopy MLS as distributed by MLS GRID #4367504 Report a problem | ||
| 5/26/2026 | Price change | $1,224,000-1.2%$304/sqft |
Source: Canopy MLS as distributed by MLS GRID #4367504 Report a problem | ||
| 4/9/2026 | Listed for sale | $1,239,000$308/sqft |
Source: Canopy MLS as distributed by MLS GRID #4367504 Report a problem | ||
Public tax history
| Year | Property taxes | Tax assessment |
|---|---|---|
| 2025 | $2,840 +453.6% | $447,210 +453.6% |
| 2024 | $513 +0.6% | $80,780 +30.8% |
| 2023 | $510 +13.6% | $61,780 +11.2% |
| 2022 | $449 | $55,540 |
| 2021 | $449 +13% | $55,540 +13% |
| 2019 | $397 +5.2% | $49,130 |
| 2018 | $377 | $49,130 |
| 2017 | $377 | $49,130 |
Find assessor info on the county website
Monthly payment
Est. payment
Payment breakdown
Explore the cost of this home by adjusting the details. Changes won't be saved.Climate risks
Neighborhood: 28027
Nearby schools
Schools provided by the listing agent
- Elementary: W.R. Odell
- Middle: Northwest Cabarrus
- High: Northwest Cabarrus
Source: Canopy MLS as distributed by MLS GRID. This data may not be complete. We recommend contacting the local school district to confirm school assignments for this home.
Similar homes
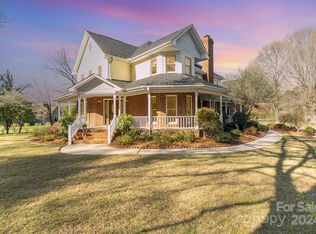
- $1,260,0005 bd4 ba3.5k sqft4055 Honey Tree Ln, Concord, NC 28027For Sale
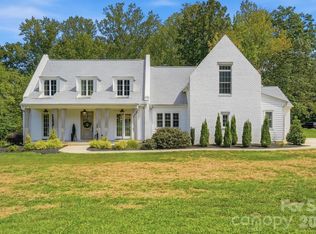
 MLS ID #4425920, Liana Matheney, Berkshire Hathaway HomeServices Carolinas Realty. Canopy MLS as distributed by MLS GRID
- $1,300,0005 bd3 ba3.1k sqft18441 Davidson Concord Rd, Davidson, NC 28036For Sale
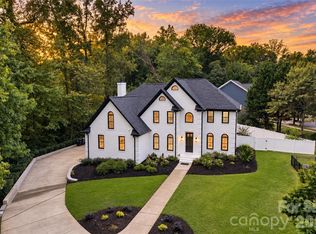 MLS ID #4431261, Jeremy Toney, SERHANT. Canopy MLS as distributed by MLS GRID
- $1,175,0003 bd3 ba3.1k sqft105 Kings Crest Dr, Mooresville, NC 28117For Sale
 MLS ID #4434427, Kelly Smith, Keller Williams Unified. Canopy MLS as distributed by MLS GRID
- $748,9004 bd2 ba2.1k sqft4236 Artdale Rd SW, Concord, NC 28027For Sale
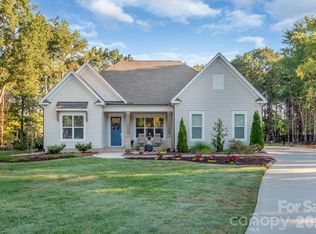 MLS ID #4431733, Craig Tribus, Beycome Brokerage Realty LLC. Canopy MLS as distributed by MLS GRID
- $1,189,0004 bd5 ba4k sqft164 Bayberry Creek Cir, Mooresville, NC 28117For SaleMLS ID #4393248, Becky Boan, Howard Hanna Allen Tate Mooresville/LKN. Canopy MLS as distributed by MLS GRID
- $759,9005 bd4 ba3.2k sqft14608 Long Iron Dr, Huntersville, NC 28078For SaleMLS ID #4440038, Ivan Henrickson, Lantern Realty & Development LLC. Canopy MLS as distributed by MLS GRID
- $750,0005 bd3 ba3k sqft5625 Weddington Rd, Concord, NC 28027For SaleMLS ID #4416826, Juan Bruno, Keller Williams South Park. Canopy MLS as distributed by MLS GRID
- $1,200,0004 bd5 ba4.5k sqftAmara chase, Huntersville, NC 28078For SaleMLS ID #4387659, Carlton Crump, ProStead Realty. Canopy MLS as distributed by MLS GRID
- $850,0004 bd3 ba2.3k sqft9416 Magnolia Estates Dr, Cornelius, NC 28031For SaleMLS ID #4431272, Abi Goldberg, Ivester Jackson Christie's. Canopy MLS as distributed by MLS GRID
- $1,170,0004 bd4 ba4.3k sqft115 Orchard Farm Ln, Mooresville, NC 28117For SaleMLS ID #4400248, Matthew Madison, Madison & Company Realty. Canopy MLS as distributed by MLS GRID
- $1,185,0003 bd4 ba3.8k sqft236 Tuskarora Trl, Mooresville, NC 28117For SaleMLS ID #4370396, Jayne Cantello, Southern Homes of the Carolinas, Inc. Canopy MLS as distributed by MLS GRID
- $1,250,0004 bd4 ba4.6k sqft288 Indian Trl, Mooresville, NC 28117For SaleMLS ID #4401881, Debra Palazzolo, Southern Homes of the Carolinas, Inc. Canopy MLS as distributed by MLS GRID
- $1,190,0003 bd3 ba3.1k sqft931 Cornelius Rd, Mooresville, NC 28117For SaleMLS ID #4378236, Lisa Nguyen, Southern Nest Realty Inc. Canopy MLS as distributed by MLS GRID
- $1,250,0005 bd6 ba4.5k sqft14104 Hollins Grove Ave, Huntersville, NC 28078For SaleMLS ID #4433969, Eric Wilkowski, Call It Closed International Inc. Canopy MLS as distributed by MLS GRID
- $875,0005 bd4 ba4.1k sqft3025 Haley Cir, Davidson, NC 28036For SaleMLS ID #4397162, Brigitte Perry, Southern Homes of the Carolinas, Inc. Canopy MLS as distributed by MLS GRID
- $1,500,0004 bd5 ba4.1k sqft6536 Stephens Rd, Huntersville, NC 28078For SaleMLS ID #4436395, Melody Fuhr, Howard Hanna Allen Tate Lake Norman. Canopy MLS as distributed by MLS GRID
- $1,199,9005 bd5 ba5.2k sqft107 McAuley Ct, Mooresville, NC 28117For SaleMLS ID #4413676, Kristen Hall, EXP Realty LLC Mooresville. Canopy MLS as distributed by MLS GRID
- $1,299,9004 bd4 ba4.2k sqft19000 Southport Dr, Cornelius, NC 28031For SaleMLS ID #4410388, Sunny Yates, Yates Realty Inc. Canopy MLS as distributed by MLS GRID
- $1,649,9004 bd5 ba4.6k sqft116 Silver Falls Dr, Troutman, NC 28166For SaleMLS ID #4441904, Andi Jack, RE/MAX A-Team. Canopy MLS as distributed by MLS GRID
- $973,0003 bd4 ba3k sqft919 Tamary Way, Landis, NC 28088For SaleMLS ID #4342389, Jenny DeHart, Lake Norman Realty, Inc.. Canopy MLS as distributed by MLS GRID
