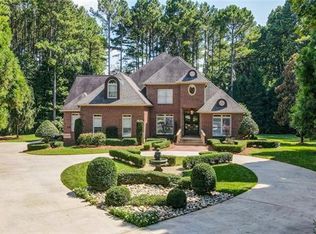
Stunning 4-sided brick home on gorgeous cul-de-sac in highly sought-after Forest Glen! 5BR/4.5BA across 3 finished levels, this luxury home boasts exceptional curb appeal, immaculate landscaping, extensive custom molding, & HWs in all main living areas. Elegant foyer w upper overlook opens to formal living & dining rms. Spacious open living area features cozy fam rm w triple window & gas log FP, chef’s kit w granite ctrs, dbl wall ovens, island, w-in pantry, tile bs, lg bar seating area, & bright bfast area surrounded by windows. Main-level guest BR w private access to full bath is ideal for multigen living. Expansive primary on 2nd offers tray ceil, huge sitting area, oversized WIC, & spa-like bath w jetted tub, tile shower, & long dbl vanity. Level 3 w bonus, 1/2 bath & enormous floored attic. Private fenced BY, beautiful stone patio, wooded surroundings, & 3-car garage. Roof 2025, HVAC 2026! Fantastic amenities include pool, clubhouse, tennis, pickleball, sidewalks & walking trails!
For sale
$765,000
125 Wyndham Way, Salisbury, NC 28147
5beds
4,422sqft
Stick/Site Built, Residential, Single Family Residence
Built in 2004
0.68 Acres Lot
$742,400 Zestimate®
$--/sqft
$92/mo HOA
What's special
Extensive custom moldingBeautiful stone patioExceptional curb appealWooded surroundingsImmaculate landscapingGorgeous cul-de-sacEnormous floored attic
- 107 days
- 254
- 11
Zillow last checked:
Listing updated:
Listed by:
Holden Hayes 336-212-7429,
Keller Williams Central
Source: Triad MLS,MLS#: 1221681
Facts & features
Interior
Bedrooms & bathrooms
- Bedrooms: 5
- Bathrooms: 5
- Full bathrooms: 4
- 1/2 bathrooms: 1
- Main level bathrooms: 1
Primary bedroom
- Level: Second
Bedroom 2
- Level: Main
Bedroom 3
- Level: Second
Bedroom 4
- Level: Second
Bedroom 5
- Level: Second
Bonus room
- Level: Third
Breakfast
- Level: Main
Den
- Level: Main
Dining room
- Level: Main
Entry
- Level: Main
Kitchen
- Level: Main
Laundry
- Level: Second
Living room
- Level: Main
Heating
- Forced Air, Natural Gas
Cooling
- Central Air
Appliances
- Included: Gas Water Heater
- Laundry: Dryer Connection, Laundry Room, Washer Hookup
Features
- Ceiling Fan(s), Kitchen Island, Pantry, Separate Shower
- Flooring: Carpet, Tile, Wood
- Basement: Crawl Space
- Attic: Floored,Walk-In
- Number of fireplaces: 1
- Fireplace features: Gas Log, Living Room
Interior area
- Total structure area: 4,422
- Total interior livable area: 4,422 sqft
- Finished area above ground: 4,422
Video & virtual tour
Property
Parking
- Total spaces: 3
- Parking features: Garage, Driveway, Garage Door Opener, Attached
- Attached garage spaces: 3
- Has uncovered spaces: Yes
Features
- Levels: Three Or More
- Stories: 3
- Patio & porch: Porch
- Pool features: Community
- Fencing: Fenced
Lot
- Size: 0.68 Acres
- Features: Cul-De-Sac, Subdivided, Subdivision
Details
- Parcel number: 462D009
- Zoning: Res
- Special conditions: Owner Sale
Construction
Type & style
- Home type: SingleFamily
- Property subtype: Stick/Site Built, Residential, Single Family Residence
Materials
- Brick
Condition
- Year built: 2004
Utilities & green energy
- Sewer: Public Sewer
- Water: Public
Community & HOA
Community
- Subdivision: Forest Glen
HOA
- Has HOA: Yes
- HOA fee: $550 semi-annually
Location
- Region: Salisbury
Financial & listing details
- Tax assessed value: $667,807
- Annual tax amount: $8,314
- Date on market: 5/25/2026
- Cumulative days on market: 43 days
- Listing agreement: Exclusive Right To Sell
Estimated market value
$742,400
$705,000 - $780,000
$3,778/mo
Price history
| Date | Event | Price |
|---|---|---|
| 5/25/2026 | Listed for sale | $765,000+27.5% |
Source:  Triad MLS #1221681 Report a problem Triad MLS #1221681 Report a problem | ||
| 5/4/2022 | Sold | $600,000-2.4%$136/sqft |
Source:  Canopy MLS as distributed by MLS GRID #3840720 Report a problem Canopy MLS as distributed by MLS GRID #3840720 Report a problem | ||
| 3/23/2022 | Pending sale | $615,000$139/sqft |
Source: Canopy MLS as distributed by MLS GRID #3840720 Report a problem | ||
| 3/19/2022 | Listed for sale | $615,000+2.5%$139/sqft |
Source: Canopy MLS as distributed by MLS GRID #3840720 Report a problem | ||
| 11/9/2021 | Listing removed | -- |
Source: Canopy MLS as distributed by MLS GRID #3778317 Report a problem | ||
| 8/27/2021 | Listed for sale | $600,000+42.9%$136/sqft |
Source: Canopy MLS as distributed by MLS GRID #3778317 Report a problem | ||
| 7/10/2017 | Sold | $420,000-5.4% |
Source: Triad MLS #837082 Report a problem | ||
| 6/2/2017 | Pending sale | $443,900$100/sqft |
Source: RE/MAX LEADING EDGE #3151230 Report a problem | ||
| 5/2/2017 | Price change | $443,900-0.4%$100/sqft |
Source: RE/MAX LEADING EDGE #3151230 Report a problem | ||
| 3/29/2017 | Price change | $445,900-0.4%$101/sqft |
Source: RE/MAX LEADING EDGE #3151230 Report a problem | ||
| 3/1/2017 | Listed for sale | $447,900-18.2%$101/sqft |
Source: RE/MAX LEADING EDGE #3151230 Report a problem | ||
| 9/4/2011 | Listing removed | $547,500$124/sqft |
Source: RE/MAX LEADING EDGE #2013133 Report a problem | ||
| 4/16/2011 | Listed for sale | $547,500+30.7%$124/sqft |
Source: RE/MAX Leading Edge Realty Group #2013133 Report a problem | ||
| 10/8/2004 | Sold | $419,000+738%$95/sqft |
Source: Public Record Report a problem | ||
| 4/8/2004 | Sold | $50,000$11/sqft |
Source: Public Record Report a problem | ||
Public tax history
| Year | Property taxes | Tax assessment |
|---|---|---|
| 2025 | $8,314 | $667,807 |
| 2024 | $8,314 +4.1% | $667,807 |
| 2023 | $7,987 +13.1% | $667,807 +30.3% |
| 2022 | $7,059 | $512,611 |
| 2021 | $7,059 | $512,611 |
| 2020 | $7,059 | $512,611 |
| 2019 | $7,059 +12.3% | $512,611 +12.5% |
| 2018 | $6,288 +4.9% | $455,837 |
| 2017 | $5,992 | $455,837 |
| 2016 | $5,992 | $455,837 |
| 2015 | $5,992 -0.6% | $455,837 |
| 2014 | $6,028 | -- |
| 2013 | -- | -- |
| 2012 | -- | -- |
| 2011 | -- | -- |
| 2010 | -- | -- |
| 2008 | -- | -- |
| 2007 | -- | -- |
| 2006 | -- | -- |
| 2005 | -- | -- |
Find assessor info on the county website
Monthly payment
Est. payment
Payment breakdown
Explore the cost of this home by adjusting the details. Changes won't be saved.Climate risks
Neighborhood: Southwest
Nearby schools
Schools provided by the listing agent
- Elementary: Hurley
- Middle: Knox
- High: Salisbury
Source: Triad MLS. This data may not be complete. We recommend contacting the local school district to confirm school assignments for this home.

Similar homes
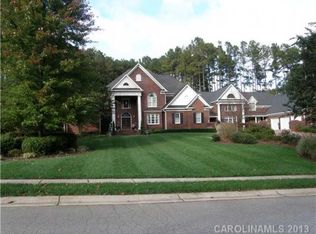
- $814,5004 bd5 ba5k sqft115 W Glenview Dr, Salisbury, NC 28147For Sale
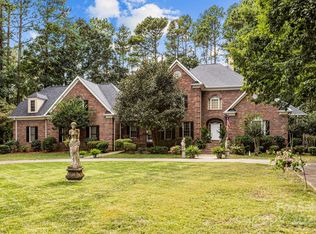
 MLS ID #4301352, Cathy Griffin, Century 21 Towne and Country. Canopy MLS as distributed by MLS GRID
 - $800,0004 bd3 ba3.3k sqft206 Cedar Dr, Salisbury, NC 28147For Sale

 MLS ID #1209893, Mirta Arroyo. Triad MLS
 - $665,0005 bd5 ba4.1k sqft321 W Bank St, Salisbury, NC 28144For Sale
 MLS ID #1234023, Mechelle Kuld. Triad MLS
 - $765,0004 bd3 ba2.5k sqft1749 Sells Rd, Salisbury, NC 28144For Sale
 MLS ID #1220219, Cathy Griffin. Triad MLS
 - $600,0005 bd4 ba4.5k sqft217 Sheridan Dr, Salisbury, NC 28144For SaleMLS ID #1233489, Taylor Caslin. Triad MLS
- $589,6704 bd3 ba3.1k sqft276 Falcon Crest Ln, Salisbury, NC 28147For SaleMLS ID #1230926, Mechelle Kuld. Triad MLS
- $679,0004 bd3 ba3.4k sqft540 Hickory Dr, Salisbury, NC 28144For SaleMLS ID #1223691, Cathy Griffin. Triad MLS
- $699,0004 bd3 ba3.2k sqft540 Waters Rd, Salisbury, NC 28146For SaleMLS ID #1229582, Matt Hamm. Triad MLS
- $479,5003 bd3 ba2.7k sqft715 Candlewick Dr, Salisbury, NC 28147For SaleMLS ID #1225613, Teresa Rufty. Triad MLS
- $649,9004 bd4 ba4k sqft260 River Country Rd, Salisbury, NC 28146For SaleMLS ID #1214148, Mechelle Kuld. Triad MLS
- $549,5003 bd2 ba3.1k sqft725 Mocksville Ave, Salisbury, NC 28144For SaleMLS ID #1214891, Teresa Rufty. Triad MLS
- $799,9005 bd5 ba3.6k sqft3466 Brighton Ct NW, Concord, NC 28027For SaleMLS ID #4405347, Brenda Cline, RE/MAX Executive. Canopy MLS as distributed by MLS GRID
- $725,0003 bd4 ba3.6k sqft159 S Madera Dr, Mocksville, NC 27028For SaleMLS ID #1200196, Rebecca Lynch. Triad MLS
- $439,9003 bd3 ba2.5k sqft311 N Deerfield Cir, Salisbury, NC 28147For SaleMLS ID #4385691, Renee Hornor, Premier South. Canopy MLS as distributed by MLS GRID
- $693,0003 bd4 ba3.8k sqft248 Periwinkle Ln, Lexington, NC 27292AuctionMLS ID #1228354, T. Kyle Swicegood. Triad MLS
- $899,0004 bd4 ba3.5k sqft8815 Bringle Ferry Rd, Salisbury, NC 28146For SaleMLS ID #1226339, Cathy Griffin. Triad MLS
- $895,9003 bd2 ba2.2k sqft625 Jackson Rd, Salisbury, NC 28146For SaleMLS ID #4398885, Craig LePage, EXP Realty LLC Mooresville. Canopy MLS as distributed by MLS GRID
- $929,0004 bd4 ba3.9k sqft132 Chippewa Trl, China Grove, NC 28023For SaleMLS ID #4412033, Beth Steedley, Century 21 Towne and Country. Canopy MLS as distributed by MLS GRID
- $750,0003 bd3 ba2.6k sqft1016 Ervin Dr, Lexington, NC 27292For SaleMLS ID #1234611, Pamela Pettus. Triad MLS
