Skip main navigation
Closed
  • $957,600

    209 Coventry Ln, Salisbury, NC 28147

    6beds
    6,330sqft
    Single Family Residence
    Built in 2002
    1.1 Acres Lot
    $968,000 Zestimate®
    $151/sqft
    $4,306 Estimated rent

    Home value

    $968,000

    $745,000 - $1.25M

    $4,306/mo

    Zestimate® history
    Loading
    Loading...

    Owner options

    List your home for rent

    $4,306/mo

    Rent Zestimate®

    Find your next renter with Zillow Rental Manager. Plus, with online applications, you can quickly screen prospective tenants – for free.

    Learn more

    $4,306/mo

    Rent Zestimate®

    Refinance and save

    $6,229/mo

    Est. payment

    Refinancing to a lower rate could help reduce your monthly payments and save thousands over the life of the loan.

    See today's rates

    $6,229/mo

    Est. payment

    Explore your selling options

    Work with a Zillow partner agent

    Leverage their expertise and Zillow's premium Showcase listings to get your home seen by more buyers.

    Get started

    List with your own agent

    Get your home in front of millions of buyers by listing it on Zillow.

    Learn how to do it

    Sell it yourself

    Take full control of how buyers see your home on Zillow by listing For Sale by Owner (FSBO).

    List your home

    What's special

    Finished lower levelSmall kitchenetteSurrounded by treesAdjacent yard spacePrivate office spaceLarge multi-use bonus roomGreat den
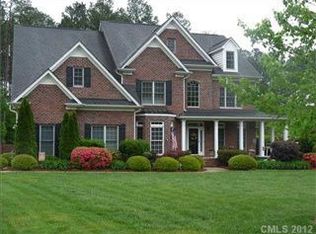
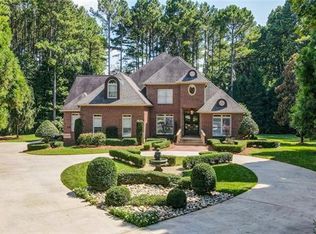
    Fabulous 6 bedroom custom home with an abundance of room to spread out as well as entertain. On over 1.1 acres surrounded by trees will make you feel like you're all alone. The 2-story foyer greets you to the large open dining room with 10ft ceilings throughout the main level. A living room with coffered ceiling leads through to the great room with FP next to a well appointed kitchen equipped with GE Profile appliances. Master on main with a private office space finish the main level. The eat-in kitchen overlooks you're newer private heated (saltwater) in-ground pool and beautifully landscaped backyard. Plenty of area for entertaining around the pool or running in the adjacent yard space. Upstairs has 4 BR’s, 2 baths and a large multi-use bonus room. Finished lower level has a small kitchenette, guest suite with full bathroom, billiard room & great den. Forest Glen is a vibrant neighborhood with walking trails, community swimming pool/clubhouse and tennis courts.

    Zillow last checked:

    Listing updated:

    Listed by:

    Devonie Grignon dgrignon@clairejames.net,

    Realty ONE Group Select

    Bought with:

    Alicia Woodward

    CEDAR REALTY LLC

    Source: Canopy MLS as distributed by MLS GRID,MLS#: 4237046MLS Logo

    Facts & features

    Interior

    Bedrooms & bathrooms
    • Bedrooms: 6
    • Bathrooms: 5
    • Full bathrooms: 4
    • 1/2 bathrooms: 1
    • Main level bedrooms: 1
    Primary bedroom
    • Level: Main
    Bedroom s
    • Level: Upper
    Bedroom s
    • Level: Upper
    Bedroom s
    • Level: Upper
    Bedroom s
    • Level: Basement
    Bathroom full
    • Level: Main
    Bathroom full
    • Level: Basement
    Other
    • Level: Basement
    Bonus room
    • Level: Upper
    Dining room
    • Level: Main
    Other
    • Level: Main
    Living room
    • Level: Main
    Office
    • Level: Main
    Workshop
    • Level: Basement
    Heating
    • Central, Ductless
    Cooling
    • Central Air, Ductless
    Appliances
    • Included: Convection Oven, Dishwasher, Disposal, Down Draft, Filtration System, Gas Cooktop, Microwave, Refrigerator, Tankless Water Heater, Wall Oven, Warming Drawer, Washer
    • Laundry: Utility Room
    Features
    • Basement: Basement Shop,Daylight,Exterior Entry,Partially Finished,Storage Space,Sump Pump,Walk-Out Access
    • Fireplace features: Family Room
    Interior area
    • Total structure area: 4,985
    • Total interior livable area: 6,330 sqft
    • Finished area above ground: 4,985
    • Finished area below ground: 1,345

    Property

    Parking
    • Total spaces: 3
    • Parking features: Driveway, Garage on Main Level
    • Garage spaces: 3
    • Has uncovered spaces: Yes
    Features
    • Levels: Two
    • Stories: 2
    • Exterior features: Tennis Court(s)
    • Fencing: Back Yard,Partial
    Lot
    • Size: 1.1 Acres
    • Features: Sloped, Wooded
    Details
    • Parcel number: 462B030
    • Zoning: SFR
    • Special conditions: Standard

    Construction

    Type & style
    • Home type: SingleFamily
    • Architectural style: Traditional
    • Property subtype: Single Family Residence
    Materials
    • Brick Full
    • Foundation: Crawl Space
    • Roof: Shingle
    Condition
    • New construction: No
    • Year built: 2002

    Utilities & green energy

    • Sewer: Public Sewer
    • Water: City
    • Utilities for property: Cable Available, Electricity Connected, Fiber Optics, Underground Power Lines, Underground Utilities, Wired Internet Available

    Community & HOA

    Community
    • Subdivision: Forest Glen
    HOA
    • Has HOA: Yes
    • HOA fee: $530 semi-annually
    • HOA name: Red Rock Management
    Location
    • Region: Salisbury

    Financial & listing details

    • Price per square foot: $151/sqft
    • Tax assessed value: $808,524
    • Annual tax amount: $10,066
    • Date on market: 3/28/2025
    • Cumulative days on market: 10 days
    • Electric utility on property: Yes
    • Road surface type: Concrete

    Price history

    DateEventPrice
    6/2/2025Sold$957,600-8.2%$151/sqft
    Source: Canopy MLS as distributed by MLS GRID #4237046 Report a problem
    3/28/2025Listed for sale$1,043,500$165/sqft
    Source: Canopy MLS as distributed by MLS GRID #4237046 Report a problem
    1/23/2024Listing removed--
    Source: Canopy MLS as distributed by MLS GRID #4072834 Report a problem
    9/26/2023Listed for sale$1,043,500+108.7%$165/sqft
    Source: Canopy MLS as distributed by MLS GRID #4072834 Report a problem
    5/7/2020Sold$500,000-4.8%
    Source: Triad MLS #938992 Report a problem
    4/1/2020Pending sale$525,000$83/sqft
    Source: RE/MAX Leading Edge #3523464 Report a problem
    2/14/2020Price change$525,000-2.6%$83/sqft
    Source: RE/MAX Leading Edge #3523464 Report a problem
    6/28/2019Price change$539,000-2%$85/sqft
    Source: RE/MAX Leading Edge #3523464 Report a problem
    5/1/2019Listed for sale$549,900-3.3%$87/sqft
    Source: CENTURY 21 Towne & Country #3455434 Report a problem
    1/26/2018Listing removed$568,900$90/sqft
    Source: CENTURY 21 Towne & Country #3173339 Report a problem
    12/8/2017Listed for sale$568,900$90/sqft
    Source: Century 21 Towne and Country #3173339 Report a problem
    6/29/2017Listing removed$568,900$90/sqft
    Source: CENTURY 21 Towne & Country #3173339 Report a problem
    3/30/2017Listed for sale$568,900$90/sqft
    Source: CENTURY 21 Towne & Country #3173339 Report a problem
    12/1/2016Listing removed$568,900$90/sqft
    Source: CENTURY 21 Towne & Country #3173339 Report a problem
    8/29/2016Price change$568,900-5%$90/sqft
    Source: CENTURY 21 Towne & Country #3173339 Report a problem
    8/25/2016Listed for sale$599,000$95/sqft
    Source: CENTURY 21 Towne & Country #3173339 Report a problem
    10/31/2015Listing removed$599,000$95/sqft
    Source: CENTURY 21 Towne & Country #3081417 Report a problem
    4/28/2015Listed for sale$599,000$95/sqft
    Source: CENTURY 21 Towne & Country #3081417 Report a problem

    Public tax history

    YearProperty taxesTax assessment
    2025$10,066 $808,524
    2024$10,066 +4.1%$808,524
    2023$9,670 +21.5%$808,524 +39.9%
    2022$7,960 +2.5%$578,053 +2.5%
    2021$7,767 $564,043
    2020$7,767 $564,043
    2019-- $564,043 +7.1%
    2018$7,267 +4.9%$526,831
    2017$6,925 $526,831
    2016$6,925 $526,831
    2015$6,925 -0.6%$526,831
    2014$6,967 --
    2013-- --
    2012-- --
    2011-- --
    2010-- --
    2008-- --
    2007-- --
    2006-- --
    2005-- --
    2004-- --
    2003-- --
    Find assessor info on the county website

    Neighborhood: Southwest

    Nearby schools

    GreatSchools rating
    Schools provided by the listing agent
    • Elementary: Hurley
    • Middle: Knox
    • High: Salisbury

    Source: Canopy MLS as distributed by MLS GRID. This data may not be complete. We recommend contacting the local school district to confirm school assignments for this home.

    Get a cash offer in 3 minutes
    Find out how much your home could sell for in as little as 3 minutes with a no-obligation cash offer.
    Estimated market value
    $968,000
    Get a cash offer in 3 minutes
    Find out how much your home could sell for in as little as 3 minutes with a no-obligation cash offer.
    Estimated market value
    $968,000