115 W Glenview makes a lasting impression from the moment you arrive, with impeccable curb appeal and lush, professionally designed landscaping gracing both the front and rear
grounds. The setting is warm and welcoming, hinting at the elegance that awaits inside. Step through the doors to discover a thoughtfully curated floor plan where comfort meets refined style. At the heart of the home, a dramatic two-story great room rises with light and architectural presence, creating an airy, sophisticated space ideal for both grand entertaining and intimate evenings at home. The chef’s kitchen is as functional as it is beautiful, appointed with abundant cabinetry, and a charming breakfast nook bathed in natural light. Just beyond, the formal dining room offers an elegant backdrop for holiday gatherings and memorable
celebrations. The main-level primary suite is a private sanctuary, featuring a spa-inspired en-suite bath designed for relaxation and rejuvenation. Upstairs, three generously proportioned bedrooms and a full bath provide exceptional space and comfort for family or guests. A secondary staircase unveils a versatile private living area—perfectly suited for an in-law suite, executive home office, or expansive bonus retreat. Outdoor living is equally captivating, with meticulously maintained grounds offering a serene setting for entertaining, gardening, or simply unwinding beneath the open sky. Completing the property is an attached three-car garage, dual driveways for added convenience, and the added assurance of a new roof installed in 2023. Nestled within a quiet, welcoming neighborhood while remaining just moments from everyday conveniences, 115 W Glenview is a residence that beautifully balances elegance, functionality, and timeless appeal—ready to welcome you home.
Active
Price cut: $10.4K (7/15)
$814,500
115 W Glenview Dr, Salisbury, NC 28147
4beds
5,056sqft
Single Family Residence
Built in 1997
0.97 Acres Lot
$798,100 Zestimate®
$161/sqft
$80/mo HOA
What's special
Beautifully landscaped groundsBright and airy spaceExceptional curb appealChef-inspired kitchenMain-level primary suiteSpa-like en-suite bathroomStriking two-story great room
- 348 days |
- 260 |
- 11 |
Zillow last checked:
Listing updated:
Listed by:
Cathy Griffin c21cathy@bellsouth.net,
Century 21 Towne and Country
Source: Canopy MLS as distributed by MLS GRID,MLS#: 4301352
Facts & features
Interior
Bedrooms & bathrooms
- Bedrooms: 4
- Bathrooms: 5
- Full bathrooms: 3
- 1/2 bathrooms: 2
- Main level bedrooms: 1
Primary bedroom
- Level: Main
Bedroom s
- Level: Upper
Bedroom s
- Level: Upper
Bedroom s
- Level: Upper
Bathroom full
- Level: Main
Bathroom half
- Level: Main
Bathroom half
- Level: Main
Bathroom full
- Level: Upper
Bathroom full
- Level: Upper
Bonus room
- Level: Upper
Breakfast
- Level: Main
Dining room
- Level: Main
Other
- Level: Main
Kitchen
- Level: Main
Laundry
- Level: Main
Office
- Level: Main
Heating
- Forced Air, Heat Pump, Natural Gas
Cooling
- Ceiling Fan(s), Central Air
Appliances
- Included: Dishwasher, Disposal, Down Draft, Electric Range, Microwave, Refrigerator, Washer/Dryer
- Laundry: Electric Dryer Hookup, Laundry Room, Main Level, Washer Hookup
Features
- Has basement: No
Interior area
- Total structure area: 5,056
- Total interior livable area: 5,056 sqft
- Finished area above ground: 5,056
- Finished area below ground: 0
Property
Parking
- Total spaces: 3
- Parking features: Circular Driveway, Driveway, Attached Garage, Garage on Main Level
- Attached garage spaces: 3
- Has uncovered spaces: Yes
Features
- Levels: Two
- Stories: 2
Lot
- Size: 0.97 Acres
Details
- Parcel number: 462B001
- Zoning: GR3
- Special conditions: Standard
Construction
Type & style
- Home type: SingleFamily
- Property subtype: Single Family Residence
Materials
- Brick Full
- Foundation: Crawl Space
Condition
- New construction: No
- Year built: 1997
Utilities & green energy
- Sewer: Public Sewer
- Water: City
Community & HOA
Community
- Subdivision: Forest Glen
HOA
- Has HOA: Yes
- HOA fee: $480 semi-annually
- HOA name: Forest Glen HOA
Location
- Region: Salisbury
Financial & listing details
- Price per square foot: $161/sqft
- Tax assessed value: $779,805
- Annual tax amount: $4,854
- Date on market: 9/10/2025
- Cumulative days on market: 347 days
- Listing terms: Cash,Conventional
- Exclusions: Yard art, statues, kitchen, living room and 2nd floor bedroom do not convey.
- Road surface type: Concrete, Paved
Estimated market value
$798,100
$758,000 - $838,000
$3,673/mo
Price history
| Date | Event | Price |
|---|---|---|
| 7/15/2026 | Price change | $814,500-1.3%$161/sqft |
Source:  Canopy MLS as distributed by MLS GRID #4301352 Report a problem Canopy MLS as distributed by MLS GRID #4301352 Report a problem | ||
| 6/30/2026 | Price change | $824,900-1.2%$163/sqft |
Source: Canopy MLS as distributed by MLS GRID #4301352 Report a problem | ||
| 3/2/2026 | Price change | $834,900-1.2%$165/sqft |
Source: Canopy MLS as distributed by MLS GRID #4301352 Report a problem | ||
| 9/10/2025 | Listed for sale | $845,000+5.6%$167/sqft |
Source: Canopy MLS as distributed by MLS GRID #4301352 Report a problem | ||
| 6/18/2025 | Listing removed | $799,900 |
Source:  Triad MLS #1156279 Report a problem Triad MLS #1156279 Report a problem | ||
| 5/20/2025 | Price change | $799,900-1.8%$158/sqft |
Source: Canopy MLS as distributed by MLS GRID #4184384 Report a problem | ||
| 5/1/2025 | Price change | $814,900-1.2%$161/sqft |
Source: Canopy MLS as distributed by MLS GRID #4184384 Report a problem | ||
| 9/18/2024 | Listed for sale | $824,900-7.3% |
Source: Triad MLS #1156279 Report a problem | ||
| 8/14/2024 | Listing removed | $889,900 |
Source: Triad MLS #1129529 Report a problem | ||
| 6/2/2024 | Price change | $889,900-0.9% |
Source: Triad MLS #1129529 Report a problem | ||
| 9/22/2023 | Listed for sale | $897,900+24.7%$178/sqft |
Source: Canopy MLS as distributed by MLS GRID #4071500 Report a problem | ||
| 7/11/2023 | Listing removed | $719,900 |
Source: Triad MLS #1105916 Report a problem | ||
| 5/16/2023 | Listed for sale | $719,900 |
Source: Triad MLS #1105916 Report a problem | ||
| 5/16/2023 | Listing removed | $719,900-1.2%$142/sqft |
Source: Canopy MLS as distributed by MLS GRID #CAR4029612 Report a problem | ||
| 3/23/2023 | Listing removed | $729,000 |
Source: Triad MLS #1074193 Report a problem | ||
| 1/22/2023 | Price change | $729,000-0.7% |
Source: Triad MLS #1074193 Report a problem | ||
| 11/27/2022 | Price change | $734,000-0.7%$145/sqft |
Source: Canopy MLS as distributed by MLS GRID #3873525 Report a problem | ||
| 9/27/2022 | Price change | $739,000-0.8%$146/sqft |
Source: Canopy MLS as distributed by MLS GRID #3873525 Report a problem | ||
| 6/16/2022 | Listed for sale | $745,000+50.5%$147/sqft |
Source: Canopy MLS as distributed by MLS GRID #3873525 Report a problem | ||
| 6/10/2021 | Sold | $495,000-5.7%$98/sqft |
Source: Canopy MLS as distributed by MLS GRID #3672158 Report a problem | ||
| 5/16/2021 | Contingent | $525,000$104/sqft |
Source: Canopy MLS as distributed by MLS GRID #3672158 Report a problem | ||
| 5/1/2021 | Price change | $525,000-3.7%$104/sqft |
Source: Canopy MLS as distributed by MLS GRID #3672158 Report a problem | ||
| 4/9/2021 | Price change | $545,000-0.9%$108/sqft |
Source: Canopy MLS as distributed by MLS GRID #3672158 Report a problem | ||
| 1/22/2021 | Listed for sale | $550,000$109/sqft |
Source: Canopy MLS as distributed by MLS GRID #3672158 Report a problem | ||
| 1/20/2021 | Listing removed | -- |
Source: Canopy MLS as distributed by MLS GRID Report a problem | ||
Public tax history
| Year | Property taxes | Tax assessment |
|---|---|---|
| 2025 | $4,854 -10% | $779,805 |
| 2024 | $5,394 +30.2% | $779,805 +12.5% |
| 2023 | $4,145 -41.5% | $693,068 +34.7% |
| 2022 | $7,087 | $514,623 |
| 2021 | $7,087 | $514,623 |
| 2020 | $7,087 | $514,623 |
| 2019 | $7,087 +12.9% | $514,623 +13.1% |
| 2018 | $6,278 +4.9% | $455,119 |
| 2017 | $5,982 | $455,119 |
| 2016 | $5,982 | $455,119 |
| 2015 | $5,982 -0.6% | $455,119 |
| 2014 | $6,019 | -- |
| 2013 | -- | -- |
| 2012 | -- | -- |
| 2011 | -- | -- |
| 2010 | -- | -- |
| 2008 | -- | -- |
| 2007 | -- | -- |
| 2006 | -- | -- |
| 2005 | -- | -- |
| 2004 | -- | -- |
| 2003 | -- | -- |
| 2002 | -- | -- |
| 2001 | -- | -- |
| 2000 | -- | -- |
Find assessor info on the county website
Monthly payment
Est. payment
Payment breakdown
Explore the cost of this home by adjusting the details. Changes won't be saved.Climate risks
Neighborhood: Southwest
Nearby schools
GreatSchools rating
- 2/10Hurley Elementary SchoolGrades: PK-5Distance: 3.3 mi
- NAKnox Middle SchoolGrades: 6-8Distance: 3.7 mi
- 3/10Salisbury High SchoolGrades: 9-12Distance: 2.7 mi
Schools provided by the listing agent
- Elementary: Hurley
- Middle: Knox
- High: Salisbury
Source: Canopy MLS as distributed by MLS GRID. This data may not be complete. We recommend contacting the local school district to confirm school assignments for this home.
- $596,200-- bd4 ba3.8k sqft102 Chalfont Ct, Salisbury, NC 28147Off Market
- $653,4004 bd3 ba3.7k sqft104 Chalfont Ct, Salisbury, NC 28147Sold
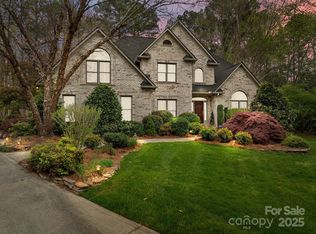
- $657,200-- bd3 ba4k sqft205 W Glenview Dr, Salisbury, NC 28147Off Market
- $30,813-- bd-- ba-- sqft205 W Glenview Dr, Salisbury, NC 28147Off Market
- $---- bd-- ba-- sqft105 W Glenview Dr, Salisbury, NC 28147Off Market
- $555,500-- bd4 ba3.3k sqft103 Coventry Ln, Salisbury, NC 28147Off Market
- $520,3003 bd2 ba2.4k sqft114 W Glenview Dr, Salisbury, NC 28147Off Market
- $55,463-- bd-- ba-- sqftChalfont Ct, Salisbury, NC 28147Off Market
A local agent can set up tours, give advice and negotiate with sellers.
Similar homes
- $760,0003 bd4 ba2.8k sqft402 W Glenview Dr #234-235, Salisbury, NC 28147For Sale
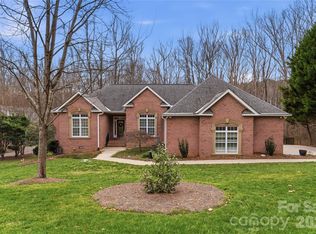
 MLS ID #4349867, Viridiana Arceo, Mountain Island Lake Realty LLC. Canopy MLS as distributed by MLS GRID
 - $575,0004 bd4 ba3.8k sqft1015 Quail Cir, Salisbury, NC 28147For Sale
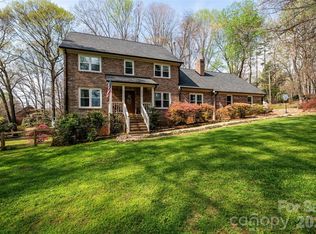 MLS ID #4327821, Catherine Miller, Call It Closed International Inc. Canopy MLS as distributed by MLS GRID
 - $925,0004 bd5 ba4.9k sqft128 W Colonial Dr, Salisbury, NC 28144For Sale
 MLS ID #4381051, Jayne Helms, Wallace Realty. Canopy MLS as distributed by MLS GRID
 - $439,9003 bd3 ba2.5k sqft255 Quail Dr, Salisbury, NC 28147For Sale
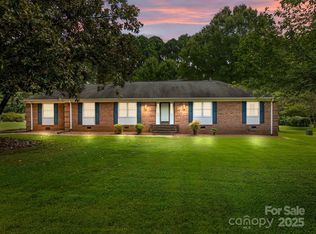 MLS ID #4296842, Joseph Rusher, Century 21 Towne and Country. Canopy MLS as distributed by MLS GRID
 - $479,9003 bd3 ba2.8k sqft100 Arabian Ln, Salisbury, NC 28147For SaleMLS ID #4414374, Cathy Griffin, Century 21 Towne and Country. Canopy MLS as distributed by MLS GRID
- $999,0003 bd3 ba2.7k sqft8670 Us Highway 601, Salisbury, NC 28147For SaleMLS ID #4414330, Greg Rapp, Salisbury Real Estate LLC. Canopy MLS as distributed by MLS GRID
- $819,0005 bd4 ba3.4k sqft104 Sweet Grass Ln, Mooresville, NC 28115For SaleMLS ID #4414477, Lisa Rosenbaum, Carolina Living Real Estate. Canopy MLS as distributed by MLS GRID
- $835,0003 bd3 ba2.5k sqft305 Hedrick Lambe Dr, Salisbury, NC 28146For SaleMLS ID #4381504, John Grubb, Century 21 Towne and Country. Canopy MLS as distributed by MLS GRID
- $650,0005 bd3 ba3.9k sqft132 Rugby Rd, Salisbury, NC 28144For SaleMLS ID #4410249, Nancy Jarrell, Berkshire Hathaway HomeServices Carolinas Realty. Canopy MLS as distributed by MLS GRID
- $444,9005 bd3 ba2.7k sqft245 Spicewood Ln #25, Salisbury, NC 28147For SaleMLS ID #4338561, David Dawe, The Pathway Group LLC. Canopy MLS as distributed by MLS GRID
- $539,0004 bd4 ba2.9k sqft106 Mist Valley Dr, Salisbury, NC 28146For SaleMLS ID #4377066, Jayne Helms, Wallace Realty. Canopy MLS as distributed by MLS GRID
- $689,0005 bd4 ba3.2k sqft209 Churchill Dr, Salisbury, NC 28144For SaleMLS ID #4409995, Cathy Griffin, Century 21 Towne and Country. Canopy MLS as distributed by MLS GRID
- $535,0004 bd3 ba2.5k sqft421 De Lara Cir, Granite Quarry, NC 28146For SaleMLS ID #4411732, Cathy Griffin, Century 21 Towne and Country. Canopy MLS as distributed by MLS GRID
- $823,9004 bd4 ba3.6k sqft624 Springbrook Ave NE, Concord, NC 28025For SaleMLS ID #4413210, Chris Wagner, COMPASS. Canopy MLS as distributed by MLS GRID
- $625,0003 bd3 ba3.4k sqft3985 Mount Hope Church Rd, Salisbury, NC 28146For SaleMLS ID #4414944, Allyson Burns, Howard Hanna Allen Tate Mooresville/LKN. Canopy MLS as distributed by MLS GRID
- $465,0004 bd3 ba2.5k sqft109 Arabian Ln, Salisbury, NC 28147For SaleMLS ID #4252270, Devon Stamey, Lake Norman Realty, Inc.. Canopy MLS as distributed by MLS GRID
- $649,0004 bd4 ba3.4k sqft402 Rugby Rd, Salisbury, NC 28144For SaleMLS ID #4361717, Maria Lee, ProStead Realty. Canopy MLS as distributed by MLS GRID
- $800,0004 bd4 ba3.6k sqft142 Butler Dr, Mooresville, NC 28115For SaleMLS ID #4414410, Candy La Monica, RE/MAX Executive. Canopy MLS as distributed by MLS GRID
- $997,0004 bd4 ba3.9k sqft132 Chippewa Trl, China Grove, NC 28023For SaleMLS ID #4412033, Beth Steedley, Century 21 Towne and Country. Canopy MLS as distributed by MLS GRID
- $499,9995 bd4 ba3.5k sqft208 Eastwood Dr, Salisbury, NC 28146For SaleMLS ID #4413019, Kim Wilson, Keller Williams Lake Norman. Canopy MLS as distributed by MLS GRID
