Historic charm meets timeless elegance in Salisbury’s West Square Historic District! This remarkable home offers over 4,100 sf of living space & conveniently located near all the amenities Salisbury has to offer. A spacious front porch welcomes you into a gracious foyer with beautiful staircase. The main level features a cozy living room with fireplace, bedroom with full bath, sitting room/library overlooking the backyard & office/bedroom with half bath. The updated chef’s kitchen boasts a large island, quartz countertops, tile backsplash, Wolf gas range, double wall ovens, SS appliances & abundant cabinetry. Upstairs offers a luxurious primary suite with glass shower, soaking tub, heated tile floors & walk-in closet, plus 2 additional bedrooms & 1.5 baths. Original hardwood floors, tall ceilings, detailed crown molding & abundant natural light showcase the home’s timeless appeal. Enjoy the screened rear porch, brick patio, private backyard, koi pond, storage building & ample parking.
For sale
$665,000
321 W Bank St, Salisbury, NC 28144
5beds
4,132sqft
Stick/Site Built, Residential, Single Family Residence
Built in 1900
0.49 Acres Lot
$639,200 Zestimate®
$--/sqft
$6/mo HOA
What's special
Koi pondTall ceilingsAbundant natural lightBrick patioSpacious front porchOriginal hardwood floorsDetailed crown molding
- 10 days
- 596
- 60
Zillow last checked:
Listing updated:
Listed by:
Mechelle Kuld 704-310-6414,
TMR Realty, Inc.
Source: Triad MLS,MLS#: 1234023
Facts & features
Interior
Bedrooms & bathrooms
- Bedrooms: 5
- Bathrooms: 5
- Full bathrooms: 3
- 1/2 bathrooms: 2
- Main level bathrooms: 2
Heating
- Forced Air, Natural Gas
Cooling
- Central Air
Appliances
- Included: Microwave, Built-In Refrigerator, Dishwasher, Double Oven, Gas Cooktop, Tankless Water Heater
- Laundry: Dryer Connection, Main Level, Washer Hookup
Features
- Built-in Features, Freestanding Tub, Kitchen Island, Separate Shower
- Flooring: Tile, Wood
- Basement: Unfinished, Basement, Crawl Space
- Number of fireplaces: 2
- Fireplace features: Living Room
Interior area
- Total structure area: 4,678
- Total interior livable area: 4,132 sqft
- Finished area above ground: 4,132
Property
Parking
- Parking features: Driveway, No Garage
- Has uncovered spaces: Yes
Features
- Levels: Two
- Stories: 2
- Patio & porch: Porch
- Pool features: None
Lot
- Size: 0.49 Acres
- Dimensions: 95 x 402 x 18 x 207 x 84 x 195
- Features: City Lot
Details
- Parcel number: 010079
- Zoning: HR
- Special conditions: Owner Sale
Construction
Type & style
- Home type: SingleFamily
- Property subtype: Stick/Site Built, Residential, Single Family Residence
Materials
- Wood Siding
Condition
- Historic
- Year built: 1900
Utilities & green energy
- Sewer: Public Sewer
- Water: Public
Community & HOA
HOA
- Has HOA: Yes
- HOA fee: $75 annually
Location
- Region: Salisbury
Financial & listing details
- Tax assessed value: $568,182
- Annual tax amount: $8,068
- Date on market: 8/31/2026
- Cumulative days on market: 10 days
- Listing agreement: Exclusive Right To Sell
- Listing terms: Cash,Conventional
Estimated market value
$639,200
$607,000 - $671,000
$2,481/mo
Price history
| Date | Event | Price |
|---|---|---|
| 8/31/2026 | Listed for sale | $665,000-1.5%$161/sqft |
Source:  Canopy MLS as distributed by MLS GRID #4419880 Report a problem Canopy MLS as distributed by MLS GRID #4419880 Report a problem | ||
| 11/1/2025 | Listing removed | $675,000$163/sqft |
Source: Canopy MLS as distributed by MLS GRID #4255237 Report a problem | ||
| 5/6/2025 | Listed for sale | $675,000+31.1%$163/sqft |
Source: Canopy MLS as distributed by MLS GRID #4255237 Report a problem | ||
| 2/28/2022 | Sold | $515,000-2.8%$125/sqft |
Source: Canopy MLS as distributed by MLS GRID #3804697 Report a problem | ||
| 1/2/2022 | Contingent | $530,000$128/sqft |
Source: Canopy MLS as distributed by MLS GRID #3804697 Report a problem | ||
| 11/29/2021 | Price change | $530,000-6.2%$128/sqft |
Source: Canopy MLS as distributed by MLS GRID #3804697 Report a problem | ||
| 11/10/2021 | Listed for sale | $565,000$137/sqft |
Source: Canopy MLS as distributed by MLS GRID #3804697 Report a problem | ||
Public tax history
| Year | Property taxes | Tax assessment |
|---|---|---|
| 2025 | $7,074 | $568,182 |
| 2024 | $7,074 +4.1% | $568,182 |
| 2023 | $6,795 +50% | $568,182 +72.7% |
| 2022 | $4,530 | $328,924 |
| 2021 | $4,530 | $328,924 |
| 2020 | $4,530 | $328,924 |
| 2019 | $4,530 +11.3% | $328,924 +11.5% |
| 2018 | $4,071 +4.9% | $295,109 |
| 2017 | $3,879 | $295,109 |
| 2016 | $3,879 | $295,109 |
| 2015 | $3,879 -0.6% | $295,109 |
| 2014 | $3,903 | -- |
| 2013 | -- | -- |
| 2012 | -- | -- |
| 2011 | -- | -- |
| 2010 | -- | -- |
| 2008 | -- | -- |
| 2007 | -- | -- |
| 2006 | -- | -- |
| 2005 | -- | -- |
| 2004 | -- | -- |
| 2003 | -- | -- |
| 2002 | -- | -- |
| 2001 | -- | -- |
| 2000 | -- | -- |
Find assessor info on the county website
Monthly payment
Est. payment
Payment breakdown
Explore the cost of this home by adjusting the details. Changes won't be saved.Climate risks
Neighborhood: Long Street
Nearby schools
Schools provided by the listing agent
- Middle: Knox
- High: Salisbury
Source: Triad MLS. This data may not be complete. We recommend contacting the local school district to confirm school assignments for this home.

Similar homes
- $600,0005 bd4 ba4.5k sqft217 Sheridan Dr, Salisbury, NC 28144For Sale
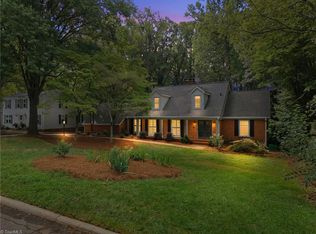
 MLS ID #1233489, Taylor Caslin. Triad MLS
 - $679,0004 bd3 ba3.4k sqft540 Hickory Dr, Salisbury, NC 28144For Sale
 MLS ID #1223691, Cathy Griffin. Triad MLS
 - $549,5003 bd2 ba3.1k sqft725 Mocksville Ave, Salisbury, NC 28144For Sale
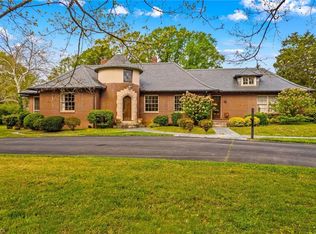 MLS ID #1214891, Teresa Rufty. Triad MLS
 - $765,0005 bd5 ba4.4k sqft125 Wyndham Way, Salisbury, NC 28147For Sale
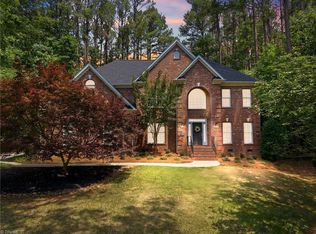 MLS ID #1221681, Holden Hayes. Triad MLS
 - $649,9004 bd4 ba4k sqft260 River Country Rd, Salisbury, NC 28146For SaleMLS ID #1214148, Mechelle Kuld. Triad MLS
- $540,0004 bd4 ba2.9k sqft326 Richmond Rd, Salisbury, NC 28144For Sale
 MLS ID #4394295, Greg Scarborough, Wallace Realty. Canopy MLS as distributed by MLS GRID
 - $699,0004 bd3 ba3.2k sqft540 Waters Rd, Salisbury, NC 28146For SaleMLS ID #1229582, Matt Hamm. Triad MLS
- $765,0004 bd3 ba2.5k sqft1749 Sells Rd, Salisbury, NC 28144For SaleMLS ID #1220219, Cathy Griffin. Triad MLS
- $499,0004 bd2 ba2.3k sqft335 Bethel Dr, Salisbury, NC 28144For SaleMLS ID #4410045, Jayne Helms, Wallace Realty. Canopy MLS as distributed by MLS GRID
- $409,0003 bd2 ba2.1k sqft615 S Church St, Salisbury, NC 28144For SaleMLS ID #4409971, Susanna Barinowski, Keller Williams Premier. Canopy MLS as distributed by MLS GRID
- $589,6704 bd3 ba3.1k sqft276 Falcon Crest Ln, Salisbury, NC 28147For SaleMLS ID #1230926, Mechelle Kuld. Triad MLS
- $389,0003 bd3 ba2.6k sqft801 S Fulton St, Salisbury, NC 28144For SaleMLS ID #4373956, Sheila Sadighi, Keller Williams Premier. Canopy MLS as distributed by MLS GRID
- $430,0004 bd2 ba3.1k sqft416 W Peeler St, Salisbury, NC 28146For SaleMLS ID #1211541, Teresa Rufty. Triad MLS
- $369,0004 bd4 ba2.4k sqft1300 N Main St, Salisbury, NC 28144For SaleMLS ID #1224239, Crystal O'Connor. Triad MLS
- $800,0004 bd3 ba3.3k sqft206 Cedar Dr, Salisbury, NC 28147For SaleMLS ID #1209893, Mirta Arroyo. Triad MLS
- $435,0003 bd2 ba2.2k sqft122 Hazeltine Ct, Salisbury, NC 28144For SaleMLS ID #4417661, Michael Marra, Mark Spain Real Estate. Canopy MLS as distributed by MLS GRID
- $650,0005 bd3 ba4.5k sqft175 Huntington Trl, Lexington, NC 27295For SaleMLS ID #1224495, Ashley Weitzel. Triad MLS
- $814,5004 bd5 ba5k sqft115 W Glenview Dr, Salisbury, NC 28147For SaleMLS ID #4301352, Cathy Griffin, Century 21 Towne and Country. Canopy MLS as distributed by MLS GRID
- $649,9003 bd3 ba2.3k sqft710 Riverwood Dr, Lexington, NC 27292For SaleMLS ID #1217393, Chris Amburn. Triad MLS
- $499,9004 bd4 ba2.7k sqft117 Carriage Ln, Salisbury, NC 28146For SaleMLS ID #4418797, Sheena Dietz, Lantern Realty & Development, LLC. Canopy MLS as distributed by MLS GRID
