
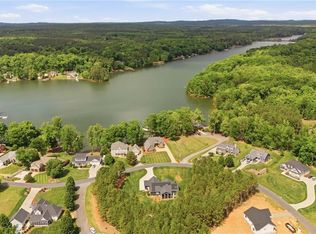
Welcome to 906 Rocky Cove Ln –Nestled within the gated community of The Springs, this beautiful 3-bedroom, 3.5-bath home is set on 2.59 acres with lake views and DEEDED BOAT SLIP. Step inside to discover hardwood flooring, vaulted and tray ceilings, and a wood-burning fireplace. The spacious primary suite offers a peaceful retreat with walk-in shower, and garden tub..Enjoy morning coffee or evening sunsets from the inviting sunroom or choose between two decks overlooking the water. The natural stone walkways and retaining walls that surround the home blend perfectly with the tranquil setting.The fully finished lower level offers endless possibilities—featuring a potential 4th bedroom, full bath, kitchen, office, workshop, and a gas log fireplace, making it ideal for guests, multigenerational living, or a home business setup.Whether you're looking for a weekend retreat or a full-time residence, this property offers the perfect blend of comfort, privacy, and access to lake life.
For sale
$799,900
906 Rocky Cove Ln, Denton, NC 27239
3beds
3,850sqft
Stick/Site Built, Residential, Single Family Residence
Built in 2003
2.59 Acres Lot
$765,300 Zestimate®
$--/sqft
$118/mo HOA
What's special
Gas log fireplaceFully finished lower levelWood-burning fireplaceVaulted and tray ceilingsHardwood flooringDeeded boat slipWalk-in shower
- 304 days |
- 435 |
- 35 |
Zillow last checked:
Listing updated:
Listed by:
Chris Jones 336-413-4224,
Charles Jones Realty, Inc.
Source: Triad MLS,MLS#: 1199056
Facts & features
Interior
Bedrooms & bathrooms
- Bedrooms: 3
- Bathrooms: 4
- Full bathrooms: 3
- 1/2 bathrooms: 1
- Main level bathrooms: 3
Primary bedroom
- Level: Main
- Dimensions: 16.92 x 13.92
Bedroom 2
- Level: Main
- Dimensions: 12.33 x 11.83
Bedroom 3
- Level: Main
- Dimensions: 12.33 x 11.92
Dining room
- Level: Main
- Dimensions: 12 x 11.42
Entry
- Level: Main
- Dimensions: 9.5 x 6.33
Kitchen
- Level: Basement
- Dimensions: 11.33 x 10.58
Kitchen
- Level: Main
- Dimensions: 18 x 11.92
Laundry
- Level: Main
- Dimensions: 10 x 5.42
Living room
- Level: Basement
- Dimensions: 17.25 x 15.58
Living room
- Level: Main
- Dimensions: 21.75 x 14.92
Office
- Level: Basement
- Dimensions: 17.33 x 9.58
Other
- Level: Basement
- Dimensions: 16.33 x 11.67
Sunroom
- Level: Main
- Dimensions: 16 x 9.92
Workshop
- Level: Basement
- Dimensions: 16.5 x 12.17
Heating
- Heat Pump, Electric, Propane
Cooling
- Central Air
Appliances
- Included: Oven, Dishwasher, Cooktop, Electric Water Heater
- Laundry: Dryer Connection, Main Level, Washer Hookup
Features
- Ceiling Fan(s), Dead Bolt(s), Soaking Tub, Kitchen Island, Solid Surface Counter
- Basement: Partially Finished, Basement
- Number of fireplaces: 2
- Fireplace features: Gas Log, Basement, Living Room
Interior area
- Total structure area: 4,378
- Total interior livable area: 3,850 sqft
- Finished area above ground: 2,204
- Finished area below ground: 1,646
Video & virtual tour
Property
Parking
- Total spaces: 2
- Parking features: Driveway, Garage, Garage Door Opener, Attached, Garage Faces Side
- Attached garage spaces: 2
- Has uncovered spaces: Yes
Features
- Levels: One
- Stories: 1
- Patio & porch: Porch
- Exterior features: Lighting, Remarks
- Pool features: None
- Fencing: None
- Has view: Yes
- View description: Water
- Has water view: Yes
- Water view: Water
- Waterfront features: Lake Front
Lot
- Size: 2.59 Acres
- Dimensions: 426*373*65*35*256*344
- Features: Subdivided, Views, Wooded, Not in Flood Zone, Subdivision
Details
- Parcel number: 09020A0000027000
- Zoning: RA2
- Special conditions: Owner Sale
Construction
Type & style
- Home type: SingleFamily
- Architectural style: Ranch
- Property subtype: Stick/Site Built, Residential, Single Family Residence
Materials
- Brick
Condition
- Year built: 2003
Utilities & green energy
- Sewer: Septic Tank
- Water: Well
Community & HOA
Community
- Security: Security System, Carbon Monoxide Detector(s)
- Subdivision: The Springs At High Rock Lake
HOA
- Has HOA: Yes
- HOA fee: $1,420 annually
Location
- Region: Denton
Financial & listing details
- Tax assessed value: $558,430
- Annual tax amount: $3,685
- Date on market: 10/15/2025
- Cumulative days on market: 296 days
- Listing agreement: Exclusive Right To Sell
Estimated market value
$765,300
$727,000 - $804,000
$3,804/mo
Price history
| Date | Event | Price |
|---|---|---|
| 4/26/2026 | Price change | $799,900-5.8% |
Source:  Triad MLS #1199056 Report a problem Triad MLS #1199056 Report a problem | ||
| 3/2/2026 | Price change | $849,000-4.5%$221/sqft |
Source:  Canopy MLS as distributed by MLS GRID #4314838 Report a problem Canopy MLS as distributed by MLS GRID #4314838 Report a problem | ||
| 1/14/2026 | Price change | $889,000-5.6% |
Source: Triad MLS #1199056 Report a problem | ||
| 10/15/2025 | Listed for sale | $942,000+71.3% |
Source: Triad MLS #1199056 Report a problem | ||
| 10/2/2020 | Sold | $550,000-3.4% |
Source: Triad MLS #975050 Report a problem | ||
| 9/21/2020 | Pending sale | $569,500$148/sqft |
Source: Thomason Realty Group, LLC #975050 Report a problem | ||
| 9/18/2020 | Listed for sale | $569,500$148/sqft |
Source: Thomason Realty Group, LLC #975050 Report a problem | ||
| 8/31/2020 | Pending sale | $569,500$148/sqft |
Source: Thomason Realty Group, LLC #975050 Report a problem | ||
| 6/24/2019 | Price change | $569,500-2.6%$148/sqft |
Source: Coldwell Banker Triad, Realtors #929694 Report a problem | ||
| 4/24/2019 | Listed for sale | $584,900$152/sqft |
Source: Coldwell Banker Triad, Realtors #929694 Report a problem | ||
Public tax history
| Year | Property taxes | Tax assessment |
|---|---|---|
| 2026 | -- | $558,430 |
| 2025 | $3,741 | $558,430 |
| 2024 | $3,741 +6.3% | $558,430 |
| 2023 | $3,518 +0.9% | $558,430 +0.9% |
| 2022 | $3,488 | $553,650 |
| 2021 | $3,488 +26.2% | $553,650 +26.2% |
| 2020 | $2,763 | $438,640 |
| 2019 | -- | $438,640 |
| 2018 | $2,722 | $438,640 |
| 2017 | $2,722 | $438,640 |
| 2016 | $2,722 | $438,640 |
| 2015 | $2,722 -1.9% | $438,640 -0.4% |
| 2014 | $2,776 | $440,600 |
| 2013 | -- | $440,600 |
| 2012 | -- | $440,600 |
| 2011 | -- | $440,600 |
| 2010 | -- | -- |
| 2009 | -- | -- |
| 2008 | -- | -- |
| 2007 | -- | -- |
| 2006 | -- | -- |
| 2005 | -- | -- |
| 2004 | -- | -- |
| 2003 | -- | -- |
Find assessor info on the county website
Monthly payment
Est. payment
Payment breakdown
Explore the cost of this home by adjusting the details. Changes won't be saved.Climate risks
Neighborhood: 27239
Getting around
0 / 100
Car-DependentNearby schools
GreatSchools rating
- 6/10Denton ElementaryGrades: PK-5Distance: 4.9 mi
- 4/10South Davidson HighGrades: 6-12Distance: 6.7 mi
Schools provided by the listing agent
- Elementary: Denton
- Middle: South Davidson
- High: South Davidson
Source: Triad MLS. This data may not be complete. We recommend contacting the local school district to confirm school assignments for this home.
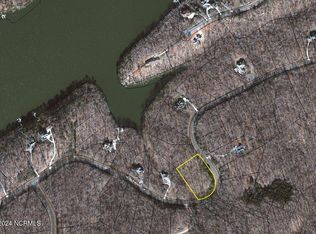
- $13,5001.93 acres804 Rocky Cove Ln, Denton, NC 27239Sold
- $60,0001.28 acres738 Rocky Cove Ln, Denton, NC 27239Sold

- $384,5200.92 acres970 Rocky Cove Ln, Denton, NC 27239Off Market
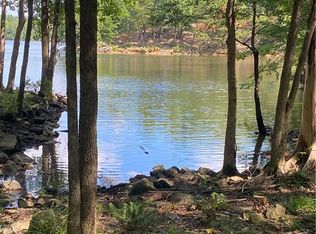
- $--0.92 acres970 Rocky Cove Ln #28, Denton, NC 27239Off Market

- $130,0001 acre722 Rocky Cove Ln, Denton, NC 27239Sold
- $16,0001.29 acres955 Rocky Cove Ln, Denton, NC 27239Off Market
- $130,0001 acre722 Rocky Cove Ln #24, Denton, NC 27239Sold
- $249,9001 acre1006 Rocky Cove Ln LOT 29, Denton, NC 27239Lot/Land
A local agent can set up tours, give advice and negotiate with sellers.
A local lender can help you make sure your offer is ready when you are.
Similar homes
- $699,9003 bd4 ba3.5k sqft2207 Sierra Trace Rd, Denton, NC 27239For Sale

 MLS ID #1219344, Candace Morris Shore. Triad MLS
 - $965,0003 bd3 ba2.6k sqft1629 Healing Springs Dr, Denton, NC 27239For Sale
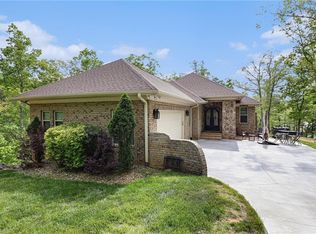 MLS ID #1217288, Larriette Legette. Triad MLS
 - $698,5004 bd4 ba3k sqft6687 Canaan Church Rd, Denton, NC 27239For Sale
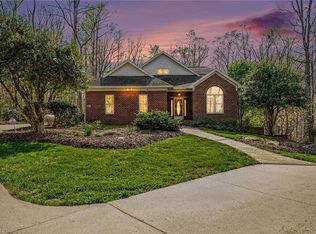 MLS ID #1215265, Andrew Garner. Triad MLS
 - $637,0003 bd3 ba2.1k sqft314 Potters Lndg, Denton, NC 27239For Sale
 MLS ID #1217005, John Beck. Triad MLS
 - $899,9833 bd3 ba2.4k sqft6350 Roscoe Rd, Denton, NC 27239For SaleMLS ID #1224407, Faith Bryant. Triad MLS
- $1,080,0003 bd5 ba3.9k sqft881 Handy Rd, Denton, NC 27239For SaleMLS ID #1227604, Andy N. Morris. Triad MLS
- $800,0003 bd4 ba3.8k sqft4361 Dunbar Bridge Rd, Asheboro, NC 27205For SaleMLS ID #1223815, Cameron Lovelace. Triad MLS
- $469,5003 bd3 ba2.3k sqft816 Crystal Bay Dr, Denton, NC 27239For SaleMLS ID #1229464, Kim Frazier. Triad MLS
- $725,0004 bd3 ba3.2k sqft540 Waters Rd, Salisbury, NC 28146For SaleMLS ID #1229582, Matt Hamm. Triad MLS
- $900,0003 bd3 ba2.5k sqft851 Holloway Church Rd, Lexington, NC 27292For SaleMLS ID #1224648, Joshua Tackett. Triad MLS
- $949,0003 bd3 ba3k sqft794 Riverwood Dr, Lexington, NC 27292For SaleMLS ID #1223246, Beth Christian. Triad MLS
- $664,0003 bd2 ba2.4k sqft3920 Old Mountain Rd, Lexington, NC 27292For SaleMLS ID #1212716, John Beck. Triad MLS
- $649,9004 bd4 ba4k sqft260 River Country Rd, Salisbury, NC 28146For SaleMLS ID #1214148, Mechelle Kuld. Triad MLS
- $659,9003 bd3 ba2.3k sqft710 Riverwood Dr, Lexington, NC 27292For SaleMLS ID #1217393, Chris Amburn. Triad MLS
- $725,0003 bd3 ba2.2k sqft10461 Linwood Southmont Rd, Lexington, NC 27292For SaleMLS ID #1211242, Sandy Walker. Triad MLS
- $749,0004 bd4 ba2.8k sqft582 Starboard Reach, Lexington, NC 27292New ConstructionMLS ID #1216771, Deborah Cross. Triad MLS
- $899,0004 bd4 ba3.5k sqft8815 Bringle Ferry Rd, Salisbury, NC 28146For SaleMLS ID #1226339, Cathy Griffin. Triad MLS
- $810,0001 bd2 ba2.8k sqft260 Knollwood Dr, Salisbury, NC 28146For SaleMLS ID #1219820, Teresa Rufty. Triad MLS
- $749,5003 bd4 ba3.1k sqft173 Yadkin Falls Rd, New London, NC 28127For SaleMLS ID #1225555, Adam Huffine. Triad MLS
- $549,9973 bd4 ba3.4k sqft2034 Waterford Pointe Rd, Lexington, NC 27292For SaleMLS ID #1221910, Edward Kearns. Triad MLS
