Gracious Living at its best! Large home with more than ample space for living and entertaining. 2 Bedrooms on the main level with en suite baths, plus a hall half bath, forrmal dining room, wood paneled office with bay window, large living room with fireplace (gas Logs included) and deck access, great kitchen with plenty of prep space, sunroom with deck access, family room, back foyer for family and friends entry with walk in Pantry, Launrdy room and lower lever garage space. From the family room, there is an upstairs bedroom and bath. From the foyer, stairs lead up to a craft room (with walk-in attic access) and down to the basement, where there is a full bath, a game room with terrace access, and tons of unfinished space for future development. Also, on the lower level, there is a workshop and the utility area for all the HVAC components. Plus MUCH MUCH More.
For sale
$1,080,000
881 Handy Rd, Denton, NC 27239
3beds
3,943sqft
Stick/Site Built, Residential, Single Family Residence
Built in 1994
20.4 Acres Lot
$-- Zestimate®
$--/sqft
$-- HOA
What's special
Family roomSunroom with deck accessTerrace accessHall half bathUpstairs bedroom and bath
- 67 days
- 409
- 15
Zillow last checked:
Listing updated:
Listed by:
Andy N. Morris 336-848-7785,
Uwharrie Real Estate
Source: Triad MLS,MLS#: 1227604
Facts & features
Interior
Bedrooms & bathrooms
- Bedrooms: 3
- Bathrooms: 5
- Full bathrooms: 4
- 1/2 bathrooms: 1
- Main level bathrooms: 3
Primary bedroom
- Level: Main
Bedroom 2
- Level: Main
Bedroom 3
- Level: Second
Bonus room
- Level: Second
Dining room
- Level: Main
Entry
- Level: Main
Game room
- Level: Lower
Great room
- Level: Main
Laundry
- Level: Main
Living room
- Level: Main
Sunroom
- Level: Main
Heating
- Heat Pump, Electric
Cooling
- Central Air
Appliances
- Included: Cooktop, Dishwasher, Exhaust Fan, Electric Water Heater
- Laundry: Dryer Connection, Main Level
Features
- Built-in Features, Ceiling Fan(s), Kitchen Island, Pantry
- Flooring: Tile, Wood
- Basement: Unfinished, Basement
- Attic: Partially Floored,Walk-In
- Number of fireplaces: 2
- Fireplace features: Gas Log, Great Room, Living Room
Interior area
- Total structure area: 6,955
- Total interior livable area: 3,943 sqft
- Finished area above ground: 3,943
Video & virtual tour
Property
Parking
- Total spaces: 2
- Parking features: Driveway, Garage, Circular Driveway, Garage Door Opener, Attached
- Attached garage spaces: 2
- Has uncovered spaces: Yes
Features
- Levels: One
- Stories: 1
- Patio & porch: Porch
- Pool features: None
Lot
- Size: 20.4 Acres
- Features: Partially Wooded, Sloped
- Residential vegetation: Partially Wooded
Details
- Additional structures: Storage
- Parcel number: 1000700000008A00
- Zoning: RA1
- Special conditions: Owner Sale
Construction
Type & style
- Home type: SingleFamily
- Property subtype: Stick/Site Built, Residential, Single Family Residence
Materials
- Brick, Vinyl Siding, Wood Siding
Condition
- Year built: 1994
Utilities & green energy
- Sewer: Septic Tank
- Water: Public
Community & HOA
HOA
- Has HOA: No
Location
- Region: Denton
Financial & listing details
- Tax assessed value: $878,700
- Annual tax amount: $3,711
- Date on market: 7/13/2026
- Cumulative days on market: 64 days
- Listing agreement: Exclusive Right To Sell
- Listing terms: Cash,Conventional,FHA,USDA Loan,VA Loan
Estimated market value
Not available
Estimated sales range
Not available
Not available
Price history
| Date | Event | Price |
|---|---|---|
| 7/23/2026 | Listed for sale | $1,080,000$274/sqft |
Source:  Canopy MLS as distributed by MLS GRID #4403376 Report a problem Canopy MLS as distributed by MLS GRID #4403376 Report a problem | ||
| 7/23/2026 | Pending sale | $1,080,000$274/sqft |
Source: Canopy MLS as distributed by MLS GRID #4403376 Report a problem | ||
| 7/13/2026 | Listed for sale | $1,080,000+111.8%$274/sqft |
Source: Canopy MLS as distributed by MLS GRID #4403376 Report a problem | ||
| 7/24/2017 | Sold | $510,000 |
Source:  Triad MLS #801249 Report a problem Triad MLS #801249 Report a problem | ||
Public tax history
| Year | Property taxes | Tax assessment |
|---|---|---|
| 2026 | -- | $562,290 |
| 2025 | $3,767 | $562,290 |
| 2024 | $3,767 | $562,290 |
| 2023 | $3,767 +4.7% | $562,290 |
| 2022 | $3,599 | $562,290 |
| 2021 | $3,599 +6.3% | $562,290 +6.3% |
| 2020 | $3,384 | $528,820 |
| 2019 | -- | $528,820 -8.8% |
| 2018 | $3,464 | $579,650 -2.5% |
| 2017 | $3,464 | $594,720 +8.2% |
| 2016 | $3,464 | $549,440 |
| 2015 | $3,464 -8.1% | $549,440 -6.7% |
| 2014 | $3,769 | $588,940 |
| 2013 | -- | $588,940 |
| 2012 | -- | $588,940 |
| 2011 | -- | $588,940 |
| 2010 | -- | -- |
| 2009 | -- | -- |
| 2008 | -- | -- |
| 2007 | -- | -- |
| 2006 | -- | -- |
| 2005 | -- | -- |
| 2004 | -- | -- |
| 2003 | -- | -- |
| 2002 | -- | -- |
| 2001 | -- | -- |
| 2000 | -- | -- |
| 1999 | -- | -- |
Find assessor info on the county website
Monthly payment
Est. payment
Payment breakdown
Explore the cost of this home by adjusting the details. Changes won't be saved.Climate risks
Neighborhood: 27239
Nearby schools
Schools provided by the listing agent
- Elementary: Denton
- Middle: South Davidson
- High: South Davidson
Source: Triad MLS. This data may not be complete. We recommend contacting the local school district to confirm school assignments for this home.
Similar homes
- $945,0003 bd3 ba2.6k sqft1629 Healing Springs Dr, Denton, NC 27239For Sale
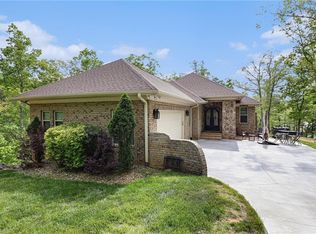
 MLS ID #1217288, Larriette Legette. Triad MLS
 - $799,0003 bd4 ba3.8k sqft906 Rocky Cove Ln, Denton, NC 27239For Sale
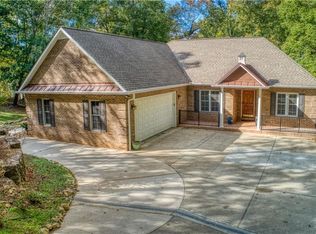 MLS ID #1199056, Chris Jones. Triad MLS
 - $679,9003 bd4 ba3.5k sqft2207 Sierra Trace Rd, Denton, NC 27239For Sale
 MLS ID #1219344, Candace Morris Shore. Triad MLS
 - $1,069,0004 bd3 ba3.3k sqft424 Mountain Harbor Dr, Lexington, NC 27292For Sale
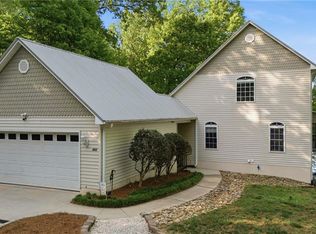 MLS ID #1219072, John Beck. Triad MLS
 - $1,065,0004 bd4 ba3.2k sqft1436 John Young Rd, Lexington, NC 27292For SaleMLS ID #1234043, Jenna Younts. Triad MLS
- $1,195,0005 bd6 ba5k sqft1820 Southpoint Ln, New London, NC 28127For SaleMLS ID #1229401, Robert Brady. Triad MLS
- $799,0003 bd3 ba3.1k sqft621 Crystal Bay Dr, Denton, NC 27239For SaleMLS ID #1227549, Ashley Carter. Triad MLS
- $999,9003 bd3 ba2.9k sqft4262 State Highway 49 S, Asheboro, NC 27205For SaleMLS ID #1229414, Jason Robbins. Triad MLS
- $915,0003 bd3 ba4.4k sqft527 Nassau Trl, Asheboro, NC 27205For SaleMLS ID #1226973, Christopher Vega. Triad MLS
- $1,185,0004 bd4 ba3.3k sqft135 Harbor Dr W, Lexington, NC 27292For SaleMLS ID #1215726, Candace Morris Shore. Triad MLS
- $749,0003 bd4 ba4.4k sqft3321 Lower Lake Rd, Thomasville, NC 27360For SaleMLS ID #1233860, Stratton Goins. Triad MLS
- $950,0003 bd3 ba2.1k sqft7355 Pisgah Covered Bridge Rd, Asheboro, NC 27205For SaleMLS ID #1197570, Jenna McKenzie. Triad MLS
- $875,0003 bd4 ba4.1k sqft3546 Canter Dr, Trinity, NC 27370For SaleMLS ID #1231023, Kristy Garrett. Triad MLS
- $800,0003 bd4 ba3.8k sqft4361 Dunbar Bridge Rd, Asheboro, NC 27205For SaleMLS ID #1223815, Cameron Lovelace. Triad MLS
- $612,9003 bd3 ba3.5k sqft2717 State Highway 49 S, Asheboro, NC 27205For SaleMLS ID #1228729, Michelle Perry. Triad MLS
- $849,0003 bd4 ba3.6k sqft36079 Ridge St, Albemarle, NC 28001For Sale
 MLS ID #4404880, Sharon Fraley, Shelton Real Estate Center LLC. Canopy MLS as distributed by MLS GRID
 - $900,0003 bd3 ba2.5k sqft851 Holloway Church Rd, Lexington, NC 27292For SaleMLS ID #1224648, Joshua Tackett. Triad MLS
- $899,0004 bd4 ba3.5k sqft8815 Bringle Ferry Rd, Salisbury, NC 28146For SaleMLS ID #1226339, Cathy Griffin. Triad MLS
- $1,090,0004 bd2 ba2.1k sqft117 Sunrise Point, New London, NC 28127For SaleMLS ID #4306382, Eric Rice, Becki Rice Realty. Canopy MLS as distributed by MLS GRID
- $998,0003 bd3 ba5.1k sqft40659 Ridenhour Rd, Richfield, NC 28137For SaleMLS ID #4346278, Teresa Sweet, Howard Hanna Allen Tate Charlotte South. Canopy MLS as distributed by MLS GRID
