OFFERING $5,000 towards closing cost! Custom-built lake front home with attention to detail at every turn. Tucked inside a gated community on the peaceful waters of the Flat Swamp portion of High Rock Lake. The moment you arrive, the curb appeal and grand entry set the stage for what's inside. Main-level living with 12-foot ceilings and gorgeous hardwood floors. Wood-burning fireplace in living room, is perfect for gathering in every season. Primary suite offers a private screened porch, unwind with the tranquil sounds of the lake. The kitchen is truly the heart of the home with great views, and an oversized walk-in pantry complete with custom built-ins. The lower level was thoughtfully designed with family and guests in mind, offering 3 additional bedrooms, an office, multiple storage areas, and a workshop. Outside, enjoy the rare 0.70 acres of privacy and direct access to the lake. Take a short stroll to the shared pier, launch your boat, and enjoying the lake life.
For sale
Price cut: $1K (7/29)
$849,000
621 Crystal Bay Dr, Denton, NC 27239
3beds
3,140sqft
:
Get pre-qualified$4,986/mo
Stick/Site Built, Residential, Single Family Residence
Built in 2003
0.7 Acres Lot
$821,900 Zestimate®
$--/sqft
$40/mo HOA
What's special
Gated communityLaunch your boatGorgeous hardwood floorsCurb appealShared pierMultiple storage areasGrand entry
- 16 days |
- 889 |
- 51 |
Zillow last checked:
Listing updated:
Listed by:
Ashley Carter 336-689-8163,
EverHome Real Estate
Source: Triad MLS,MLS#: 1227549 Originating MLS: Winston-Salem
Originating MLS: Winston-SalemFacts & features
Interior
Bedrooms & bathrooms
- Bedrooms: 3
- Bathrooms: 3
- Full bathrooms: 2
- 1/2 bathrooms: 1
- Main level bathrooms: 2
Heating
- Heat Pump, Electric
Cooling
- Central Air
Appliances
- Included: Microwave, Dishwasher, Free-Standing Range, Electric Water Heater
- Laundry: Dryer Connection, Main Level, Washer Hookup
Features
- Ceiling Fan(s), Dead Bolt(s), Pantry, Central Vacuum, Vaulted Ceiling(s)
- Flooring: Laminate, Tile, Wood
- Basement: Finished, Basement
- Attic: Floored,Remarks
- Number of fireplaces: 1
- Fireplace features: Living Room
Interior area
- Total structure area: 3,140
- Total interior livable area: 3,140 sqft
- Finished area above ground: 1,274
- Finished area below ground: 1,866
Property
Parking
- Total spaces: 2
- Parking features: Driveway, Garage, Paved, Garage Door Opener, Attached
- Attached garage spaces: 2
- Has uncovered spaces: Yes
Features
- Levels: One
- Stories: 1
- Patio & porch: Porch
- Pool features: None
- Fencing: None
- Has view: Yes
- View description: Lake
- Has water view: Yes
- Water view: Lake
- Waterfront features: Lake Front
Lot
- Size: 0.7 Acres
- Features: Partially Wooded
- Residential vegetation: Partially Wooded
Details
- Additional structures: Storage
- Parcel number: 665901268773
- Zoning: RA1
- Special conditions: Owner Sale
Construction
Type & style
- Home type: SingleFamily
- Property subtype: Stick/Site Built, Residential, Single Family Residence
Materials
- Wood Siding
Condition
- Year built: 2003
Utilities & green energy
- Sewer: Septic Tank
- Water: Public
Community & HOA
Community
- Security: Smoke Detector(s)
- Subdivision: Crystal Bay
HOA
- Has HOA: Yes
- HOA fee: $242 annually
- Second HOA fee: $20 monthly
Location
- Region: Denton
Financial & listing details
- Tax assessed value: $507,020
- Annual tax amount: $3,397
- Date on market: 7/14/2026
- Cumulative days on market: 16 days
- Listing agreement: Exclusive Right To Sell
- Listing terms: Cash,Conventional,FHA,VA Loan
Estimated market value
$821,900
$781,000 - $863,000
$2,873/mo
Price history
| Date | Event | Price |
|---|---|---|
| 7/29/2026 | Price change | $849,000-0.1% |
Source:  Triad MLS #1227549 Report a problem Triad MLS #1227549 Report a problem | ||
| 7/14/2026 | Listed for sale | $850,000 |
Source: Triad MLS #1227549 Report a problem | ||
| 7/10/2026 | Listing removed | $850,000$271/sqft |
Source:  Canopy MLS as distributed by MLS GRID #4376469 Report a problem Canopy MLS as distributed by MLS GRID #4376469 Report a problem | ||
| 5/29/2026 | Price change | $850,000-2.9%$271/sqft |
Source: Canopy MLS as distributed by MLS GRID #4376469 Report a problem | ||
| 5/13/2026 | Price change | $875,000-2.8%$279/sqft |
Source: Canopy MLS as distributed by MLS GRID #4376469 Report a problem | ||
| 4/30/2026 | Listed for sale | $900,000-5.2%$287/sqft |
Source: Canopy MLS as distributed by MLS GRID #4376469 Report a problem | ||
| 4/13/2026 | Listing removed | $949,000 |
Source: Triad MLS #1204285 Report a problem | ||
| 4/1/2026 | Price change | $949,000-1%$302/sqft |
Source: Canopy MLS as distributed by MLS GRID #4329228 Report a problem | ||
| 3/14/2026 | Price change | $959,000-3.6% |
Source: Triad MLS #1204285 Report a problem | ||
| 12/12/2025 | Listed for sale | $995,000 |
Source: Triad MLS #1204285 Report a problem | ||
Public tax history
| Year | Property taxes | Tax assessment |
|---|---|---|
| 2025 | $3,397 | $507,020 |
| 2024 | $3,397 +6.2% | $507,020 |
| 2023 | $3,198 | $507,020 |
| 2022 | $3,198 | $507,020 |
| 2021 | $3,198 +12.5% | $507,020 +12.6% |
| 2020 | $2,842 | $450,450 |
| 2019 | -- | $450,450 |
| 2018 | $2,795 | $450,450 |
| 2017 | $2,795 | $450,450 |
| 2016 | $2,795 | $450,450 |
| 2015 | $2,795 -4.3% | $450,450 -2.8% |
| 2014 | $2,920 | $463,570 |
| 2013 | -- | $463,570 |
| 2012 | -- | $463,570 |
| 2011 | -- | $463,570 |
| 2010 | -- | -- |
| 2009 | -- | -- |
| 2008 | -- | -- |
| 2007 | -- | -- |
| 2006 | -- | -- |
| 2005 | -- | -- |
| 2004 | -- | -- |
| 2003 | -- | -- |
Find assessor info on the county website
Monthly payment
Est. payment
Payment breakdown
Explore the cost of this home by adjusting the details. Changes won't be saved.Climate risks
Neighborhood: 27239
Nearby schools
GreatSchools rating
- 6/10Denton ElementaryGrades: PK-5Distance: 3.3 mi
- 4/10South Davidson HighGrades: 6-12Distance: 3.8 mi
- $700,0003 bd3 ba2.2k sqft639 Crystal Bay Dr, Denton, NC 27239Sold

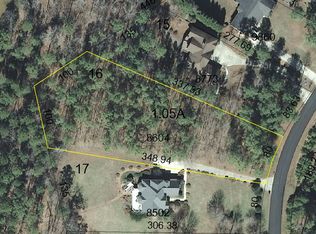
- $165,0001.05 Acres605 Crystal Bay Dr, Denton, NC 27239Off Market
- $642,8003 bd2 ba1.5k sqft657 Crystal Bay Dr, Denton, NC 27239Off Market
- $700,0003 bd3 ba-- sqft639 Crystal Bay Dr #14, Denton, NC 27239Sold

- $880,2004 bd4 ba3.9k sqft591 Crystal Bay Dr, Denton, NC 27239Off Market
- $646,1003 bd2 ba1.5k sqft677 Crystal Bay Dr, Denton, NC 27239Off Market
- $135,0000.638 Acres575 Crystal Bay Dr, Denton, NC 27239Off Market
- $50,0001.06 Acres608 Crystal Bay Dr, Denton, NC 27239Off Market
A local agent can set up tours, give advice and negotiate with sellers.
A local lender can help you make sure your offer is ready when you are.
Similar homes
- $679,9003 bd4 ba3.5k sqft172 Lawsons Lookout, Denton, NC 27239For Sale

 MLS ID #1223970, Chris Jones. Triad MLS
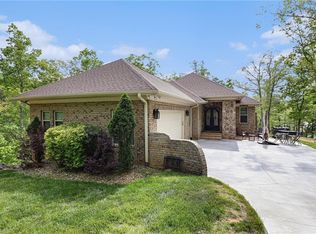
 - $965,0003 bd3 ba2.6k sqft1629 Healing Springs Dr, Denton, NC 27239For Sale
 MLS ID #1217288, Larriette Legette. Triad MLS
 - $699,9003 bd4 ba3.5k sqft2207 Sierra Trace Rd, Denton, NC 27239For Sale
 MLS ID #1219344, Candace Morris Shore. Triad MLS
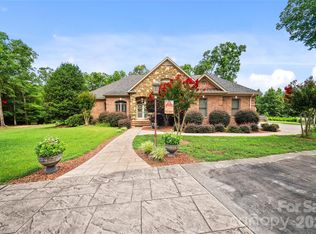
 - $849,0003 bd4 ba3.6k sqft36079 Ridge St, Albemarle, NC 28001For Sale
 MLS ID #4404880, Sharon Fraley, Shelton Real Estate Center LLC. Canopy MLS as distributed by MLS GRID
 - $698,5004 bd4 ba3k sqft6687 Canaan Church Rd, Denton, NC 27239For SaleMLS ID #1215265, Andrew Garner. Triad MLS
- $835,0003 bd3 ba2.5k sqft305 Hedrick Lambe Dr, Salisbury, NC 28146For SaleMLS ID #4381504, John Grubb, Century 21 Towne and Country. Canopy MLS as distributed by MLS GRID
- $899,9833 bd3 ba2.4k sqft6350 Roscoe Rd, Denton, NC 27239For SaleMLS ID #1224407, Faith Bryant. Triad MLS
- $850,0003 bd4 ba3k sqft1545 Sides Rd, Rockwell, NC 28138For SaleMLS ID #4397256, Eric Maynard, Keller Williams Unified. Canopy MLS as distributed by MLS GRID
- $669,0003 bd3 ba2.8k sqft848 Sierra Trace Rd, Denton, NC 27239For SaleMLS ID #1208509, Candace Morris Shore. Triad MLS
- $637,0003 bd3 ba2.1k sqft314 Potters Lndg, Denton, NC 27239For SaleMLS ID #1217005, John Beck. Triad MLS
- $799,0003 bd2 ba2.2k sqft3120 Poole Rd, Salisbury, NC 28146For SaleMLS ID #4378011, Melek "Mel" Mabe, Helen Adams Realty. Canopy MLS as distributed by MLS GRID
- $950,0003 bd3 ba2.5k sqft851 Holloway Church Rd, Lexington, NC 27292For SaleMLS ID #1224648, Joshua Tackett. Triad MLS
- $830,0003 bd3 ba2.6k sqft165 Futrell Lndg, New London, NC 28127For SaleMLS ID #4270602, Katrina Rockel, Keller Williams Lake Norman. Canopy MLS as distributed by MLS GRID
- $849,0003 bd3 ba2.1k sqft150 Pinehaven Ln, New London, NC 28127For SaleMLS ID #4371563, Christi Gallagher, Carolina Choice Realty. Canopy MLS as distributed by MLS GRID
- $949,0003 bd3 ba3k sqft794 Riverwood Dr, Lexington, NC 27292For SaleMLS ID #1223246, Beth Christian. Triad MLS
- $799,9003 bd4 ba3.3k sqft5865 Faith Rd, Salisbury, NC 28146For SaleMLS ID #4384405, Richard Yates, Lantern Realty & Development LLC. Canopy MLS as distributed by MLS GRID
- $785,0004 bd5 ba4.4k sqft7233 Ridge Rd, Lexington, NC 27295For SaleMLS ID #1228967, Jonmark Mayes. Triad MLS
- $895,9003 bd2 ba2.2k sqft625 Jackson Rd, Salisbury, NC 28146For SaleMLS ID #4398885, Craig LePage, EXP Realty LLC Mooresville. Canopy MLS as distributed by MLS GRID
- $815,0005 bd5 ba3.4k sqft245 Jermane Rd, New London, NC 28127For SaleMLS ID #4401072, Lois Vuocolo, Century 21 Russ Hollins, Realtors. Canopy MLS as distributed by MLS GRID
- $659,9003 bd3 ba2.3k sqft710 Riverwood Dr, Lexington, NC 27292For SaleMLS ID #1217393, Chris Amburn. Triad MLS
