Welcome to 172 Lawsons Lookout! Nestled within the gated community of The Springs, this beautiful 3-bedroom, 3.5-bath home with a 3-car garage is situated on 2.29 acres and offers seasonal long-range views. The home's exterior features a blend of brick, Hardie siding, and stone. Step inside to discover bamboo flooring, vaulted ceilings in the living room, and a floor-to-ceiling stone wood-burning fireplace. The spacious primary suite provides a peaceful retreat with access to the deck and en suite bathroom. Enjoy your morning coffee or unwind at sunset from the inviting 60' x 10' screened-in deck, complete with a hot tub. The basement is ideal for entertaining, offering just over 1,000 square feet of finished living space, including a potential fourth bedroom or flexible-use area. Additionally, the basement includes more than 1,400 square feet of unfinished space featuring ample storage, a concrete-encased panic room/wine cellar, and a workshop. Available to show Fri 6-12.
Pending
Price cut: $20K (7/7)
$679,900
172 Lawsons Lookout, Denton, NC 27239
3beds
3,599sqft
Stick/Site Built, Residential, Single Family Residence
Built in 2005
2.29 Acres Lot
$654,200 Zestimate®
$--/sqft
$118/mo HOA
What's special
Seasonal long-range viewsSpacious primary suiteEn suite bathroomFloor-to-ceiling stone wood-burning fireplaceBamboo flooring
- 97 days
- 101
- 0
Zillow last checked:
Listing updated:
Listed by:
Chris Jones 336-413-4224,
Charles Jones Realty, Inc.
Source: Triad MLS,MLS#: 1223970
Facts & features
Interior
Bedrooms & bathrooms
- Bedrooms: 3
- Bathrooms: 4
- Full bathrooms: 3
- 1/2 bathrooms: 1
- Main level bathrooms: 3
Primary bedroom
- Level: Main
- Dimensions: 16.58 x 13.92
Bedroom 2
- Level: Main
- Dimensions: 12 x 11.83
Bedroom 3
- Level: Main
- Dimensions: 11.92 x 11.25
Breakfast
- Level: Main
- Dimensions: 12.33 x 7.92
Dining room
- Level: Main
- Dimensions: 12.92 x 10.75
Entry
- Level: Main
- Dimensions: 8.25 x 6.08
Kitchen
- Level: Basement
- Dimensions: 11.92 x 7.67
Kitchen
- Level: Main
- Dimensions: 14.17 x 9.92
Laundry
- Level: Main
- Dimensions: 11.17 x 5.92
Living room
- Level: Main
- Dimensions: 18.5 x 16.17
Office
- Level: Main
- Dimensions: 13.92 x 11.42
Other
- Level: Basement
- Dimensions: 16 x 13.17
Recreation room
- Level: Basement
- Dimensions: 27.42 x 20.5
Workshop
- Level: Basement
- Dimensions: 21.75 x 11.58
Heating
- Heat Pump, Electric
Cooling
- Heat Pump
Appliances
- Included: Microwave, Oven, Dishwasher, Cooktop, Range Hood, Electric Water Heater
- Laundry: Dryer Connection, Main Level, Washer Hookup
Features
- Built-in Features, Ceiling Fan(s), Dead Bolt(s), Pantry, Solid Surface Counter, Sound System, Vaulted Ceiling(s)
- Flooring: Carpet, Tile, Wood
- Basement: Finished, Basement
- Number of fireplaces: 1
- Fireplace features: Living Room
Interior area
- Total structure area: 3,599
- Total interior livable area: 3,599 sqft
- Finished area above ground: 2,507
- Finished area below ground: 1,092
Property
Parking
- Total spaces: 3
- Parking features: Driveway, Garage, Garage Door Opener, Attached, Garage Faces Side
- Attached garage spaces: 3
- Has uncovered spaces: Yes
Features
- Levels: One
- Stories: 1
- Patio & porch: Porch
- Pool features: None
- Fencing: None,Invisible
Lot
- Size: 2.29 Acres
- Dimensions: 175*576*175*560
- Features: Not in Flood Zone
Details
- Parcel number: 09020F0000002000
- Zoning: RA2
- Special conditions: Owner Sale
Construction
Type & style
- Home type: SingleFamily
- Property subtype: Stick/Site Built, Residential, Single Family Residence
Materials
- Brick, Cement Siding, Stone
Condition
- Year built: 2005
Utilities & green energy
- Sewer: Septic Tank
- Water: Well
Community & HOA
Community
- Security: Carbon Monoxide Detector(s)
- Subdivision: The Springs At High Rock Lake
HOA
- Has HOA: Yes
- HOA fee: $1,420 annually
Location
- Region: Denton
Financial & listing details
- Tax assessed value: $709,070
- Annual tax amount: $3,131
- Date on market: 6/12/2026
- Cumulative days on market: 68 days
- Listing agreement: Exclusive Right To Sell
Estimated market value
$654,200
$621,000 - $687,000
$3,093/mo
Price history
| Date | Event | Price |
|---|---|---|
| 7/31/2026 | Pending sale | $679,900 |
Source:  Triad MLS #1223970 Report a problem Triad MLS #1223970 Report a problem | ||
| 7/7/2026 | Price change | $679,900-2.9% |
Source: Triad MLS #1223970 Report a problem | ||
| 6/12/2026 | Listed for sale | $699,900+774.9% |
Source: Triad MLS #1223970 Report a problem | ||
| 12/18/2002 | Sold | $80,000$22/sqft |
Source: Agent Provided Report a problem | ||
Public tax history
| Year | Property taxes | Tax assessment |
|---|---|---|
| 2026 | -- | $474,380 |
| 2025 | $3,178 | $474,380 |
| 2024 | $3,178 +6.3% | $474,380 |
| 2023 | $2,989 | $474,380 |
| 2022 | $2,989 | $474,380 |
| 2021 | $2,989 +6.6% | $474,380 +6.6% |
| 2020 | $2,805 | $445,200 |
| 2019 | -- | $445,200 |
| 2018 | $2,763 | $445,200 |
| 2017 | $2,763 | $445,200 |
| 2016 | $2,763 | $445,200 |
| 2015 | $2,763 -9.2% | $445,200 -7.8% |
| 2014 | $3,043 | $483,000 |
| 2013 | -- | $483,000 |
| 2012 | -- | $483,000 |
| 2011 | -- | $483,000 |
| 2010 | -- | -- |
| 2009 | -- | -- |
| 2008 | -- | -- |
| 2007 | -- | -- |
| 2006 | -- | -- |
| 2005 | -- | -- |
Find assessor info on the county website
Monthly payment
Est. payment
Payment breakdown
Explore the cost of this home by adjusting the details. Changes won't be saved.Climate risks
Neighborhood: 27239
Nearby schools
Schools provided by the listing agent
- Elementary: Denton
- Middle: South Davidson
- High: South Davidson
Source: Triad MLS. This data may not be complete. We recommend contacting the local school district to confirm school assignments for this home.

Similar homes
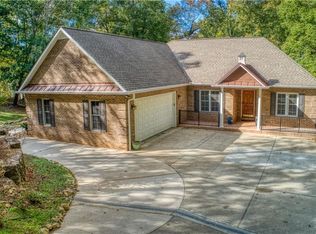
- $679,9003 bd4 ba3.5k sqft2207 Sierra Trace Rd, Denton, NC 27239For Sale

 MLS ID #1219344, Candace Morris Shore. Triad MLS
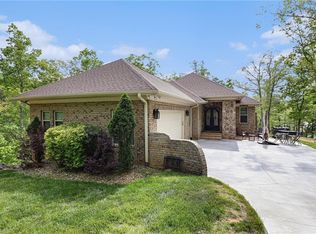
 - $799,0003 bd4 ba3.8k sqft906 Rocky Cove Ln, Denton, NC 27239For Sale
 MLS ID #1199056, Chris Jones. Triad MLS
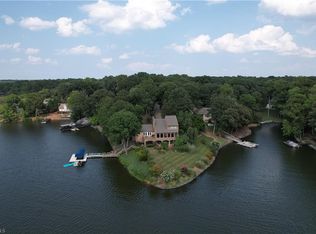
 - $945,0003 bd3 ba2.6k sqft1629 Healing Springs Dr, Denton, NC 27239For Sale
 MLS ID #1217288, Larriette Legette. Triad MLS
 - $715,0003 bd4 ba3.8k sqft248 Periwinkle Ln, Lexington, NC 27292Auction
 MLS ID #1228354, T. Kyle Swicegood. Triad MLS
 - $429,9003 bd3 ba2.3k sqft816 Crystal Bay Dr, Denton, NC 27239For SaleMLS ID #1229464, Kim Frazier. Triad MLS
- $649,9003 bd2 ba2.4k sqft3920 Old Mountain Rd, Lexington, NC 27292For SaleMLS ID #1212716, John Beck. Triad MLS
- $649,9003 bd3 ba2.3k sqft710 Riverwood Dr, Lexington, NC 27292For SaleMLS ID #1217393, Chris Amburn. Triad MLS
- $649,9004 bd4 ba4k sqft260 River Country Rd, Salisbury, NC 28146For SaleMLS ID #1214148, Mechelle Kuld. Triad MLS
- $699,0004 bd3 ba3.2k sqft540 Waters Rd, Salisbury, NC 28146For SaleMLS ID #1229582, Matt Hamm. Triad MLS
- $549,9973 bd4 ba3.4k sqft2034 Waterford Pointe Rd, Lexington, NC 27292For SaleMLS ID #1221910, Edward Kearns. Triad MLS
- $625,0003 bd5 ba3.3k sqft160 Prospectors Trl, Lexington, NC 27292For SaleMLS ID #1223853, Deborah H. Saintsing. Triad MLS
- $749,0003 bd4 ba4.4k sqft3321 Lower Lake Rd, Thomasville, NC 27360For SaleMLS ID #1233860, Stratton Goins. Triad MLS
- $689,0004 bd4 ba3.2k sqft7234 Chapsworth Dr, Trinity, NC 27370For SaleMLS ID #1230867, Anne K. Flater. Triad MLS
- $612,9003 bd3 ba3.5k sqft2717 State Highway 49 S, Asheboro, NC 27205For SaleMLS ID #1228729, Michelle Perry. Triad MLS
- $650,0005 bd3 ba4.5k sqft175 Huntington Trl, Lexington, NC 27295For SaleMLS ID #1224495, Ashley Weitzel. Triad MLS
- $749,5003 bd4 ba3.1k sqft173 Yadkin Falls Rd, New London, NC 28127For SaleMLS ID #1225555, Adam Huffine. Triad MLS
- $649,9003 bd4 ba3.9k sqft114 Seminole Ln, Lexington, NC 27295For SaleMLS ID #1210436, Kim Adams. Triad MLS
- $689,9002 bd3 ba1.8k sqft2113 Warf Rd, Lexington, NC 27292For SaleMLS ID #1226598, Nancy Anderson. Triad MLS
- $750,0003 bd3 ba2.6k sqft1016 Ervin Dr, Lexington, NC 27292For SaleMLS ID #1234611, Pamela Pettus. Triad MLS
- $800,0003 bd4 ba3.8k sqft4361 Dunbar Bridge Rd, Asheboro, NC 27205For SaleMLS ID #1223815, Cameron Lovelace. Triad MLS
