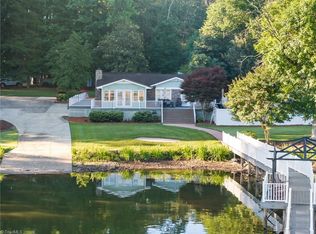
Step into an entertainer’s dream custom home! Sun-drenched from every angle, the light-filled main level seamlessly blends top-notch finishes with a spacious open floor plan. Fluid indoor-outdoor living flows effortlessly to an expansive Brazilian teak deck and a peaceful screened porch—all overlooking a beautifully landscaped, private yard. Features an oversized 2-car garage and a versatile walk-out basement offering endless potential for additional living, media, or recreation space. Pictures simply don't do this exceptional property justice—it is a true must-see!
For sale
Price cut: $73.5K (10/16)
$976,500
422 Still Meadows Ln, Lexington, NC 27292
3beds
3,195sqft
Stick/Site Built, Residential, Single Family Residence
Built in 2008
6.65 Acres Lot
$927,200 Zestimate®
$--/sqft
$20/mo HOA
What's special
Beautifully landscaped private yardExpansive brazilian teak deckSun-drenched from every anglePeaceful screened porchTop-notch finishesVersatile walk-out basementSpacious open floor plan
- 51 days
- 481
- 30
Zillow last checked:
Listing updated:
Listed by:
Schelle Nicholson 336-906-9467,
Howard Hanna Allen Tate High Point
Source: Triad MLS,MLS#: 1234711
Facts & features
Interior
Bedrooms & bathrooms
- Bedrooms: 3
- Bathrooms: 4
- Full bathrooms: 3
- 1/2 bathrooms: 1
- Main level bathrooms: 2
Primary bedroom
- Level: Main
- Dimensions: 17 x 15
Bedroom 2
- Level: Lower
- Dimensions: 12 x 15
Bedroom 3
- Level: Lower
- Dimensions: 12 x 14
Den
- Level: Lower
- Dimensions: 17 x 18
Dining room
- Level: Main
- Dimensions: 14 x 12
Entry
- Level: Main
- Dimensions: 8 x 7
Game room
- Level: Lower
- Dimensions: 24 x 11
Great room
- Level: Main
- Dimensions: 17 x 18
Other
- Level: Lower
- Dimensions: 17 x 14
Kitchen
- Level: Main
- Dimensions: 13 x 12
Laundry
- Level: Main
- Dimensions: 8 x 6
Heating
- Forced Air, Electric
Cooling
- Central Air, Multi Units, Other
Appliances
- Included: Microwave, Convection Oven, Cooktop, Dishwasher, Double Oven, Gas Water Heater, Tankless Water Heater
- Laundry: Dryer Connection, Main Level, Washer Hookup
Features
- Built-in Features, Ceiling Fan(s), Freestanding Tub, Kitchen Island, Pantry, Separate Shower, Solid Surface Counter, Vaulted Ceiling(s)
- Flooring: Engineered Hardwood, Tile, Wood
- Basement: Finished, Basement
- Number of fireplaces: 1
- Fireplace features: Den
Interior area
- Total structure area: 3,195
- Total interior livable area: 3,195 sqft
- Finished area above ground: 2,084
- Finished area below ground: 1,111
Property
Parking
- Total spaces: 2
- Parking features: Driveway, Paved, Garage Door Opener
- Garage spaces: 2
- Has uncovered spaces: Yes
Features
- Levels: One
- Stories: 1
- Patio & porch: Porch
- Exterior features: Balcony, Lighting, Garden
- Pool features: None
- Fencing: None
Lot
- Size: 6.65 Acres
- Features: Partially Wooded
- Residential vegetation: Partially Wooded
Details
- Additional structures: Storage
- Parcel number: 150005B0000025
- Zoning: RA1
- Special conditions: Owner Sale
Construction
Type & style
- Home type: SingleFamily
- Property subtype: Stick/Site Built, Residential, Single Family Residence
Materials
- Brick, Vinyl Siding, Wood Siding
Condition
- Year built: 2008
Utilities & green energy
- Sewer: Septic Tank
- Water: Public
Community & HOA
Community
- Security: Security Lights, Smoke Detector(s)
- Subdivision: Still Meadows
HOA
- Has HOA: Yes
- HOA fee: $20 monthly
Location
- Region: Lexington
Financial & listing details
- Tax assessed value: $468,530
- Annual tax amount: $3,251
- Date on market: 9/5/2026
- Cumulative days on market: 51 days
- Listing agreement: Exclusive Right To Sell
- Listing terms: Cash,Conventional,FHA,USDA Loan,VA Loan
Estimated market value
$927,200
$881,000 - $974,000
$3,312/mo
Price history
| Date | Event | Price |
|---|---|---|
| 10/16/2026 | Price change | $976,500-7% |
Source:  Triad MLS #1234711 Report a problem Triad MLS #1234711 Report a problem | ||
| 9/5/2026 | Listed for sale | $1,050,000+1467.2% |
Source: Triad MLS #1234711 Report a problem | ||
| 5/26/2005 | Sold | $67,000$21/sqft |
Source: Public Record Report a problem | ||
Public tax history
| Year | Property taxes | Tax assessment |
|---|---|---|
| 2026 | -- | $468,530 |
| 2025 | $3,139 +4.7% | $468,530 |
| 2024 | $2,999 | $468,530 |
| 2023 | $2,999 | $468,530 |
| 2022 | $2,999 | $468,530 |
| 2021 | $2,999 +8.9% | $468,530 +8.9% |
| 2020 | $2,754 | $430,310 |
| 2019 | -- | $430,310 |
| 2018 | $2,682 | $430,310 |
| 2017 | $2,682 | $430,310 -0.4% |
| 2016 | $2,682 | $432,240 |
| 2015 | $2,682 -1.4% | $432,240 -3.1% |
| 2014 | $2,721 | $446,110 |
| 2013 | -- | $446,110 |
| 2012 | -- | $446,110 |
| 2011 | -- | $446,110 |
| 2010 | -- | -- |
| 2009 | -- | -- |
Find assessor info on the county website
Monthly payment
Est. payment
Payment breakdown
Explore the cost of this home by adjusting the details. Changes won't be saved.Climate risks
Neighborhood: 27292
Similar homes
- $1,065,0004 bd4 ba3.2k sqft1436 John Young Rd, Lexington, NC 27292For Sale

 MLS ID #1234043, Jenna Younts. Triad MLS
 - $1,069,0004 bd3 ba3.2k sqft424 Mountain Harbor Dr, Lexington, NC 27292For Sale
 MLS ID #1236644, Kim Frazier. Triad MLS
 - $900,0003 bd3 ba2.5k sqft851 Holloway Church Rd, Lexington, NC 27292For Sale
 MLS ID #1224648, Joshua Tackett. Triad MLS
 - $724,9003 bd2 ba2.6k sqft140 Admirals Ct, Lexington, NC 27292For Sale
 MLS ID #1235734, Doylelaleana S Foister. Triad MLS
 - $859,9004 bd5 ba4.7k sqft120 Antler Ct, Lexington, NC 27295For SaleMLS ID #1238156, Jason Bragg. Triad MLS
- $874,9003 bd4 ba3.3k sqft645 Riverside Dr, Lexington, NC 27292For SaleMLS ID #1224111, John Beck. Triad MLS
- $525,0005 bd4 ba3.6k sqft108 Highgate Ln, Lexington, NC 27292For SaleMLS ID #1231270, Sandy Walker. Triad MLS
- $1,149,0004 bd4 ba3.3k sqft135 Harbor Dr W, Lexington, NC 27292For SaleMLS ID #1215726, Candace Morris Shore. Triad MLS
- $499,0003 bd3 ba2.4k sqft250 Prospectors Way, Lexington, NC 27292For SaleMLS ID #1220526, Bonnie Owens. Triad MLS
- $739,9003 bd3 ba3.1k sqft1498 Beckner Rd, Lexington, NC 27292For SaleMLS ID #1237945, Bob Robbins. Triad MLS
- $900,0005 bd4 ba3.4k sqft1902 Riverview Road Ext, Lexington, NC 27292For SaleMLS ID #1223773, Marela Turkic. Triad MLS
- $640,0003 bd3 ba2.8k sqft270 Sweet Autumn Ln, Lexington, NC 27295For SaleMLS ID #1239410, Alison Sink. Triad MLS
- $525,0004 bd4 ba3.1k sqft287 Fawn Trl, Lexington, NC 27292For SaleMLS ID #1239181, Samuel Colbert. Triad MLS
- $945,0003 bd3 ba2.6k sqft1629 Healing Springs Dr, Denton, NC 27239For SaleMLS ID #1217288, Larriette Legette. Triad MLS
- $649,9003 bd3 ba2.3k sqft710 Riverwood Dr, Lexington, NC 27292For SaleMLS ID #1217393, Chris Amburn. Triad MLS
- $749,0003 bd4 ba4.4k sqft3321 Lower Lake Rd, Thomasville, NC 27360For SaleMLS ID #1233860, Stratton Goins. Triad MLS
- $875,0003 bd4 ba4.1k sqft3546 Canter Dr, Trinity, NC 27370For SaleMLS ID #1231023, Kristy Garrett. Triad MLS
- $650,0005 bd3 ba4.5k sqft175 Huntington Trl, Lexington, NC 27295For SaleMLS ID #1224495, Ashley Weitzel. Triad MLS
- $670,0003 bd3 ba2.3k sqft381 Hunters Point, Lexington, NC 27295For SaleMLS ID #1233551, Donna Russell. Triad MLS
- $1,080,0003 bd5 ba3.9k sqft881 Handy Rd, Denton, NC 27239For SaleMLS ID #1227604, Andy N. Morris. Triad MLS
