Welcome to 270 Sweet Autumn Lane in Lexington! This renovated classic is move in ready and a one of a kind opportunity for someone looking for peace and quiet. Situated on a 1.5 acres in the middle of a larger tract of private land, this home makes you feel like you are worlds away from the hustle and bustle. Recently renovated, this 3 bed, 2.1 bath home has over 2800sqft of living space! Each room is oversized with large closets! Real hardwood floors, custom cabinets and unique touches are just some of the highlights of this classic. The primary suite has a large shower, double vanity and more! The full basement is perfect for adding additional living space or a man cave! Outside you will find a large covered screened in back porch, plus a large deck over looking your private back yard! Don't forget to check out the chicken coop and also the barn on the property! Homes like this in Northern Davidson county are harder to find everyday. Come see why we love 270 Sweet Autumn Lane!
For sale
Price cut: $30K (6/4)
$639,000
270 Sweet Autumn Ln, Lexington, NC 27295
3beds
2,839sqft
:
Get pre-qualified$3,723/mo
Stick/Site Built, Residential, Single Family Residence
Built in 1996
1.5 Acres Lot
$620,600 Zestimate®
$--/sqft
$-- HOA
What's special
Renovated classicReal hardwood floorsChicken coopCustom cabinetsBarn on the property
- 120 days |
- 303 |
- 14 |
Zillow last checked:
Listing updated:
Listed by:
Joshua Tackett 336-250-9952,
Local R.E. Inc.,
Ashley Yontz 336-608-1068,
Local R.E. Inc.
Source: Triad MLS,MLS#: 1213440 Originating MLS: Winston-Salem
Originating MLS: Winston-SalemFacts & features
Interior
Bedrooms & bathrooms
- Bedrooms: 3
- Bathrooms: 3
- Full bathrooms: 2
- 1/2 bathrooms: 1
- Main level bathrooms: 2
Primary bedroom
- Level: Main
- Dimensions: 16.75 x 13.33
Bedroom 2
- Level: Second
- Dimensions: 15.42 x 11.58
Bedroom 3
- Level: Second
- Dimensions: 15.42 x 12.75
Dining room
- Level: Main
- Dimensions: 14.92 x 12.42
Kitchen
- Level: Main
- Dimensions: 14.58 x 12.5
Laundry
- Level: Main
- Dimensions: 13.33 x 10.08
Living room
- Level: Main
- Dimensions: 22.67 x 19.25
Heating
- Forced Air, Oil
Cooling
- Central Air
Appliances
- Included: Microwave, Dishwasher, Free-Standing Range, Electric Water Heater
- Laundry: Main Level
Features
- Ceiling Fan(s), Dead Bolt(s), Kitchen Island, Pantry, Solid Surface Counter
- Flooring: Carpet, Tile, Wood
- Basement: Unfinished, Basement
- Attic: Storage
- Number of fireplaces: 1
- Fireplace features: Living Room
Interior area
- Total structure area: 4,097
- Total interior livable area: 2,839 sqft
- Finished area above ground: 2,839
Property
Parking
- Total spaces: 2
- Parking features: Driveway, Garage, Gravel, Circular Driveway, Basement
- Attached garage spaces: 2
- Has uncovered spaces: Yes
Features
- Levels: One and One Half
- Stories: 1
- Exterior features: Garden
- Pool features: None
- Fencing: Fenced
Lot
- Size: 1.5 Acres
- Features: Horses Allowed, Cleared, Cul-De-Sac, Land Locked - Easement, Partially Wooded
- Residential vegetation: Partially Wooded
Details
- Additional structures: Barn(s), Storage
- Parcel number: 1130900000073C
- Zoning: RA3
- Special conditions: Owner Sale
- Horses can be raised: Yes
Construction
Type & style
- Home type: SingleFamily
- Architectural style: Traditional
- Property subtype: Stick/Site Built, Residential, Single Family Residence
Materials
- Block, Vinyl Siding
Condition
- Year built: 1996
Utilities & green energy
- Sewer: Septic Tank
- Water: Public
Community & HOA
Community
- Security: Security System
HOA
- Has HOA: No
Location
- Region: Lexington
Financial & listing details
- Tax assessed value: $493,290
- Annual tax amount: $2,317
- Date on market: 3/25/2026
- Cumulative days on market: 119 days
- Listing agreement: Exclusive Right To Sell
- Listing terms: Cash,Conventional
Estimated market value
$620,600
$590,000 - $652,000
$2,294/mo
Price history
| Date | Event | Price |
|---|---|---|
| 6/4/2026 | Price change | $639,000-4.5% |
Source:  Triad MLS #1213440 Report a problem Triad MLS #1213440 Report a problem | ||
| 4/21/2026 | Price change | $669,000-4.3% |
Source: Triad MLS #1213440 Report a problem | ||
| 3/25/2026 | Listed for sale | $699,000+74.8% |
Source: Triad MLS #1213440 Report a problem | ||
| 8/15/2025 | Sold | $400,000$141/sqft |
Source: Public Record Report a problem | ||
| 9/29/2021 | Sold | $400,000+0.3% |
Source: Triad MLS #1039200 Report a problem | ||
| 8/28/2021 | Pending sale | $399,000 |
Source: Triad MLS #1039200 Report a problem | ||
| 8/27/2021 | Listed for sale | $399,000 |
Source: Triad MLS #1039200 Report a problem | ||
| 8/27/2021 | Pending sale | $399,000 |
Source: Triad MLS #1039200 Report a problem | ||
| 8/25/2021 | Listed for sale | $399,000+10.8% |
Source: Triad MLS #1039200 Report a problem | ||
| 7/18/2019 | Sold | $360,000$127/sqft |
Source: Public Record Report a problem | ||
Public tax history
| Year | Property taxes | Tax assessment |
|---|---|---|
| 2025 | $2,317 | $356,390 |
| 2024 | $2,317 | $356,390 |
| 2023 | $2,317 | $356,390 |
| 2022 | $2,317 +10.5% | $356,390 +10.5% |
| 2021 | $2,097 +24.1% | $322,600 +24.1% |
| 2020 | $1,689 | $259,920 +6.4% |
| 2019 | -- | $244,350 +1% |
| 2018 | $1,548 | $241,840 |
| 2017 | $1,548 | $241,840 |
| 2016 | $1,548 | $241,840 |
| 2015 | $1,548 -4.2% | $241,840 -4.2% |
| 2014 | $1,616 | $252,450 |
| 2013 | -- | $252,450 |
| 2012 | -- | $252,450 |
| 2011 | -- | $252,450 |
| 2010 | -- | -- |
| 2009 | -- | -- |
| 2008 | -- | -- |
| 2007 | -- | -- |
| 2006 | -- | -- |
| 2005 | -- | -- |
| 2004 | -- | -- |
| 2003 | -- | -- |
| 2002 | -- | -- |
| 2001 | -- | -- |
| 2000 | -- | -- |
| 1999 | -- | -- |
Find assessor info on the county website
Monthly payment
Est. payment
Payment breakdown
Explore the cost of this home by adjusting the details. Changes won't be saved.Climate risks
Neighborhood: 27295
Nearby schools
GreatSchools rating
- 4/10Welcome ElementaryGrades: PK-5Distance: 1.1 mi
- 9/10North Davidson MiddleGrades: 6-8Distance: 1.8 mi
- 5/10North Davidson HighGrades: 9-12Distance: 1.6 mi
Schools provided by the listing agent
- Elementary: Welcome
- Middle: North Davidson
- High: North Davidson
Source: Triad MLS. This data may not be complete. We recommend contacting the local school district to confirm school assignments for this home.
- $1,137,7005 bd4 ba3.5k sqft175 Sweet Autumn Ln, Lexington, NC 27295Off Market
- $408,8003 bd2 ba1.2k sqft1102 Weaver Rd, Lexington, NC 27295Off Market
- $585,9003 bd3 ba2.5k sqft270 Bald Head Ln, Lexington, NC 27295Off Market
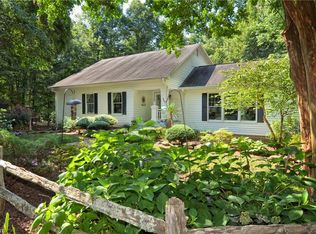
- $181,9003 bd1 ba1.8k sqft1044 Weaver Rd, Lexington, NC 27295Off Market
- $179,2002 bd1 ba1.2k sqft1160 Weaver Rd, Lexington, NC 27295Off Market
- $166,5002 bd1 ba1.2k sqft1405 Weaver Rd, Lexington, NC 27295Off Market
- $17,200-- bd-- ba-- sqft1079 Weaver Rd, Lexington, NC 27295Off Market
- $470,0004 bd3 ba2.5k sqft1118 Welcome Arcadia Rd #1026, Lexington, NC 27295Sold
A local agent can set up tours, give advice and negotiate with sellers.
A local lender can help you make sure your offer is ready when you are.
Similar homes
- $475,0003 bd3 ba2.9k sqft220 Drake Ln, Lexington, NC 27295For Sale

 MLS ID #1226377, Amber Johnson. Triad MLS
 - $625,0003 bd3 ba2.4k sqft102 Cherokee Dr, Lexington, NC 27295For Sale
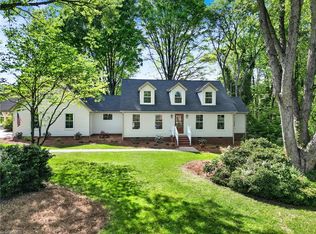 MLS ID #1216506, Brandon Kent. Triad MLS
 - $649,9003 bd4 ba3.9k sqft114 Seminole Ln, Lexington, NC 27295For Sale
 MLS ID #1210436, Kim Adams. Triad MLS
 - $608,7804 bd4 ba3k sqft121 Sandpiper Dr #21, Lexington, NC 27295New Construction
 MLS ID #1206375, Alison Sink. Triad MLS
 - $699,9003 bd4 ba2.7k sqft148 Dyna Dr, Lexington, NC 27295For SaleMLS ID #1222805, Pat Robertson. Triad MLS
- $435,0003 bd4 ba2.3k sqft376 Staplewood Rd, Lexington, NC 27295For SaleMLS ID #1225439, Karen Scott. Triad MLS
- $699,9004 bd3 ba2.7k sqft6815 Ridge Rd, Lexington, NC 27295New ConstructionMLS ID #1215165, Dean Robertson. Triad MLS
- $534,9003 bd4 ba2.1k sqft150 Channy Ln, Lexington, NC 27295For SaleMLS ID #1226051, Tony Hendrix. Triad MLS
- $609,9004 bd3 ba2.4k sqft4791 Cooper Rd, Clemmons, NC 27012For SaleMLS ID #1225760, Chasity Robertson. Triad MLS
- $499,9003 bd4 ba2.4k sqft231 Cool Run, Lexington, NC 27295New ConstructionMLS ID #1223877, Noah Wilkerson. Triad MLS
- $499,9003 bd4 ba2.4k sqft173 Cool Run, Lexington, NC 27295New ConstructionMLS ID #1208972, Noah Wilkerson. Triad MLS
- $710,0004 bd4 ba3.1k sqft477 Rosewood Dr, Winston Salem, NC 27127For SaleMLS ID #1225611, Christopher Neal. Triad MLS
- $695,0004 bd3 ba2.7k sqft144 Odell Myers Rd, Advance, NC 27006For SaleMLS ID #1227402, Camden Bouchard. Triad MLS
- $542,8004 bd4 ba2.6k sqft164 Pipers Rdg E, Winston Salem, NC 27127For SaleMLS ID #1223299, Sherri Pegg. Triad MLS
- $599,9004 bd3 ba3.5k sqft111 Milnor Pl, Winston Salem, NC 27104For SaleMLS ID #1212179, William Purgason. Triad MLS
- $559,0004 bd4 ba2.5k sqft461 Brooke Hill Dr, Lewisville, NC 27023For SaleMLS ID #1228722, Blake Ginther. Triad MLS
- $669,0004 bd4 ba3k sqft157 Cedar Ln, Advance, NC 27006For SaleMLS ID #1211255, Kristin Ragan. Triad MLS
- $650,0004 bd5 ba3.7k sqft900 W Lexington Ave, High Point, NC 27262For SaleMLS ID #1207866, Lee Kemp. Triad MLS
- $445,0003 bd3 ba2.6k sqft5229 Bridge Pointe Dr, Clemmons, NC 27012For SaleMLS ID #1210797, Emily Phipps. Triad MLS
- $574,9004 bd5 ba2.8k sqft500 Knob View Dr, Winston Salem, NC 27104For SaleMLS ID #1217455, Carla Hoots. Triad MLS
