Beautifully remodeled waterfront retreat on High Rock Lake tucked in a peaceful cove with quick access to the main channel! Offering over 2,800 SF with stunning lake views throughout, this well-maintained home features an open living/dining/kitchen area, breathtaking sunroom with floor-to-ceiling windows, and multiple flex spaces for office or additional living. Main level includes 1 bedrooms w/walk in closet, with a 2nd and 3rd bedroom on the lower level. Outdoor living shines with expansive decking, firepit, shoreline swing, private boat launch, and pier/dock with floater (2021). Major updates completed in 2019-2020 include roof, gutters, windows, hickory flooring, lighting, kitchen upgrades, and Trane heat pumps. Exceptional storage with oversized detached 2-car garage/workshop, walk-up attic, and 2-car carport. Commercial grade dog kennel fence & dog condo for security and peace of mind. Fenced front yard with remote-control gated entrance.
For sale
Price cut: $15K (8/15)
$810,000
260 Knollwood Dr, Salisbury, NC 28146
1beds
2,880sqft
Stick/Site Built, Residential, Single Family Residence
Built in 1979
0.63 Acres Lot
$773,300 Zestimate®
$--/sqft
$-- HOA
What's special
Private boat launchShoreline swingExpansive deckingKitchen upgradesStunning lake views throughoutHickory flooringTrane heat pumps
- 109 days
- 752
- 25
Zillow last checked:
Listing updated:
Listed by:
Teresa Rufty 704-433-2582,
TMR Realty, Inc.,
Jill Dickson 423-523-5662,
TMR Realty, Inc.
Source: Triad MLS,MLS#: 1219820
Facts & features
Interior
Bedrooms & bathrooms
- Bedrooms: 1
- Bathrooms: 2
- Full bathrooms: 2
- Main level bathrooms: 1
Primary bedroom
- Level: Main
- Dimensions: 17.33 x 16.75
Bonus room
- Level: Basement
- Dimensions: 11.92 x 13.58
Bonus room
- Level: Basement
- Dimensions: 14.08 x 13.33
Den
- Level: Main
- Dimensions: 15.75 x 15.42
Dining room
- Level: Main
- Dimensions: 10.92 x 13.75
Kitchen
- Level: Main
- Dimensions: 12.25 x 13.75
Living room
- Level: Main
- Dimensions: 23.17 x 11.17
Office
- Level: Basement
- Dimensions: 20.58 x 10.67
Recreation room
- Level: Basement
- Dimensions: 19.58 x 15.25
Other
- Level: Basement
- Dimensions: 18.5 x 11.17
Heating
- Heat Pump, See Remarks, Electric
Cooling
- Central Air, Other
Appliances
- Included: Microwave, Convection Oven, Dishwasher, Free-Standing Range, Electric Water Heater
- Laundry: Main Level
Features
- Kitchen Island
- Flooring: Tile, Vinyl, Wood
- Basement: Finished, Basement
- Number of fireplaces: 2
- Fireplace features: Basement, Living Room
Interior area
- Total structure area: 2,880
- Total interior livable area: 2,880 sqft
- Finished area above ground: 1,440
- Finished area below ground: 1,440
Video & virtual tour
Property
Parking
- Total spaces: 4
- Parking features: Carport, Garage, Detached Carport, Detached
- Garage spaces: 4
- Has carport: Yes
Features
- Levels: One
- Stories: 1
- Pool features: None
- Fencing: Fenced
- On waterfront: Yes
- Waterfront features: Lake Front
Lot
- Size: 0.63 Acres
Details
- Additional structures: Boat Ramp, Pier
- Parcel number: 646A068
- Zoning: RS
- Special conditions: Owner Sale
Construction
Type & style
- Home type: SingleFamily
- Property subtype: Stick/Site Built, Residential, Single Family Residence
Materials
- Brick, Vinyl Siding
Condition
- Year built: 1979
Utilities & green energy
- Sewer: Septic Tank
- Water: Well
Community & HOA
Community
- Subdivision: Driftwood Cove
HOA
- Has HOA: No
Location
- Region: Salisbury
Financial & listing details
- Tax assessed value: $372,125
- Annual tax amount: $2,456
- Date on market: 5/15/2026
- Cumulative days on market: 64 days
- Listing agreement: Exclusive Right To Sell
- Listing terms: Cash,Conventional
Estimated market value
$773,300
$735,000 - $812,000
$1,760/mo
Price history
| Date | Event | Price |
|---|---|---|
| 8/15/2026 | Price change | $810,000-1.8%$281/sqft |
Source:  Canopy MLS as distributed by MLS GRID #4381528 Report a problem Canopy MLS as distributed by MLS GRID #4381528 Report a problem | ||
| 7/31/2026 | Price change | $825,000-1.7%$286/sqft |
Source: Canopy MLS as distributed by MLS GRID #4381528 Report a problem | ||
| 7/18/2026 | Listed for sale | $839,500$291/sqft |
Source: Canopy MLS as distributed by MLS GRID #4381528 Report a problem | ||
| 6/9/2026 | Pending sale | $839,500 |
Source:  Triad MLS #1219820 Report a problem Triad MLS #1219820 Report a problem | ||
| 5/15/2026 | Listed for sale | $839,500-2.9%$291/sqft |
Source: Canopy MLS as distributed by MLS GRID #4381528 Report a problem | ||
| 11/28/2025 | Listing removed | $865,000$300/sqft |
Source: Canopy MLS as distributed by MLS GRID #4289312 Report a problem | ||
| 9/26/2025 | Price change | $865,000-2.5%$300/sqft |
Source: Canopy MLS as distributed by MLS GRID #4289312 Report a problem | ||
| 8/20/2025 | Listed for sale | $887,500+213.1% |
Source: Triad MLS #1190434 Report a problem | ||
| 8/16/2019 | Sold | $283,500+54.1%$98/sqft |
Source: Public Record Report a problem | ||
| 10/4/2006 | Sold | $184,000$64/sqft |
Source: Public Record Report a problem | ||
Public tax history
| Year | Property taxes | Tax assessment |
|---|---|---|
| 2025 | $2,534 +3.2% | $383,886 +3.2% |
| 2024 | $2,456 | $372,125 |
| 2023 | $2,456 +40.4% | $372,125 +56.9% |
| 2022 | $1,749 +3.7% | $237,200 |
| 2021 | $1,687 +12.9% | $237,200 +12.9% |
| 2020 | $1,494 | $210,097 |
| 2019 | -- | $210,097 +11% |
| 2018 | $1,356 +1.5% | $189,271 |
| 2017 | $1,335 | $189,271 |
| 2016 | $1,335 | $189,271 |
| 2015 | $1,335 -1.5% | $189,271 |
| 2014 | $1,356 | -- |
| 2013 | -- | -- |
| 2012 | -- | -- |
| 2011 | -- | -- |
| 2010 | -- | -- |
| 2008 | -- | -- |
| 2007 | -- | -- |
| 2006 | -- | -- |
| 2005 | -- | -- |
| 2004 | -- | -- |
| 2003 | -- | -- |
| 2002 | -- | -- |
| 2001 | -- | -- |
| 2000 | -- | -- |
Find assessor info on the county website
Monthly payment
Est. payment
Payment breakdown
Explore the cost of this home by adjusting the details. Changes won't be saved.Climate risks
Neighborhood: 28146
Nearby schools
Schools provided by the listing agent
- Elementary: Morgan
- Middle: Charles C. Erwin
- High: East Rowan
Source: Triad MLS. This data may not be complete. We recommend contacting the local school district to confirm school assignments for this home.
Similar homes
- $699,0004 bd3 ba3.2k sqft540 Waters Rd, Salisbury, NC 28146For Sale
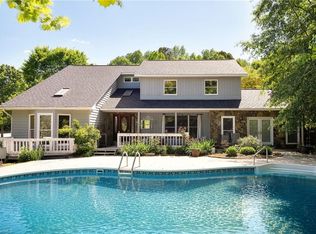
 MLS ID #1229582, Matt Hamm. Triad MLS
 - $795,0003 bd2 ba2.2k sqft3120 Poole Rd, Salisbury, NC 28146For Sale By Owner
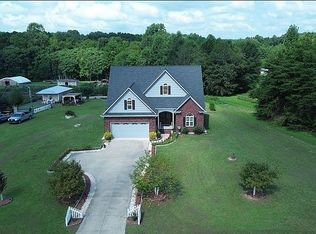
- $724,5003 bd2 ba1.6k sqft395 Rendleman Dr, Salisbury, NC 28146For Sale
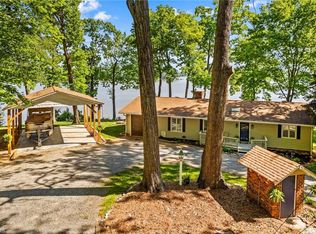 MLS ID #1216048, Teresa Rufty. Triad MLS
 - $899,0004 bd4 ba3.5k sqft8815 Bringle Ferry Rd, Salisbury, NC 28146For Sale
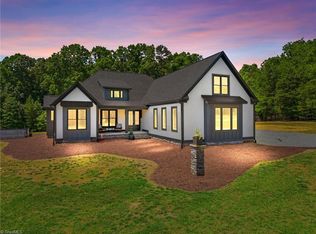 MLS ID #1226339, Cathy Griffin. Triad MLS
 - $860,0002 bd2 ba1.5k sqft1206 Riverview Road Ext, Lexington, NC 27292For SaleMLS ID #1229361, Francisco Lopez. Triad MLS
- $649,9004 bd4 ba4k sqft260 River Country Rd, Salisbury, NC 28146For SaleMLS ID #1214148, Mechelle Kuld. Triad MLS
- $900,0003 bd3 ba2.5k sqft851 Holloway Church Rd, Lexington, NC 27292For SaleMLS ID #1224648, Joshua Tackett. Triad MLS
- $649,9003 bd3 ba2.3k sqft710 Riverwood Dr, Lexington, NC 27292For SaleMLS ID #1217393, Chris Amburn. Triad MLS
- $585,0004 bd3 ba3.3k sqft825 Timberlane Trl, Salisbury, NC 28147For Sale
 MLS ID #4419833, Maeley Miller, R&B Legacy Group. Canopy MLS as distributed by MLS GRID
 - $765,0004 bd3 ba2.5k sqft1749 Sells Rd, Salisbury, NC 28144For SaleMLS ID #1220219, Cathy Griffin. Triad MLS
- $949,0003 bd3 ba3k sqft794 Riverwood Dr, Lexington, NC 27292For SaleMLS ID #1223246, Beth Christian. Triad MLS
- $780,0003 bd3 ba3.1k sqft1498 Beckner Rd, Lexington, NC 27292For SaleMLS ID #1210968, Howard Swicegood. Triad MLS
- $800,0004 bd3 ba3.3k sqft206 Cedar Dr, Salisbury, NC 28147For SaleMLS ID #1209893, Mirta Arroyo. Triad MLS
- $899,9003 bd4 ba3.3k sqft645 Riverside Dr, Lexington, NC 27292For SaleMLS ID #1224111, John Beck. Triad MLS
- $799,9003 bd4 ba3.8k sqft906 Rocky Cove Ln, Denton, NC 27239For SaleMLS ID #1199056, Chris Jones. Triad MLS
- $519,9004 bd4 ba2.7k sqft117 Carriage Ln, Salisbury, NC 28146For SaleMLS ID #4418797, Sheena Dietz, Lantern Realty & Development, LLC. Canopy MLS as distributed by MLS GRID
- $664,0003 bd2 ba2.4k sqft3920 Old Mountain Rd, Lexington, NC 27292For SaleMLS ID #1212716, John Beck. Triad MLS
- $425,0003 bd3 ba2.8k sqft681 Foxcroft Dr, Lexington, NC 27292For SaleMLS ID #1233993, Evan Gallimore. Triad MLS
- $799,0003 bd3 ba2.4k sqft8900 Old Concord Rd, Salisbury, NC 28146For SaleMLS ID #4295325, Melissa Quick, Key Real Estate. Canopy MLS as distributed by MLS GRID
- $945,0003 bd3 ba2.6k sqft1629 Healing Springs Dr, Denton, NC 27239For SaleMLS ID #1217288, Larriette Legette. Triad MLS
