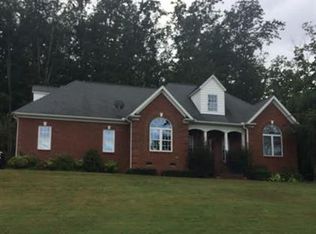
Welcome home to this stunning brand-new 4-bedroom, 3.5-bath all-brick home situated on a spacious 0.8-acre lot in a desirable community with no HOA and the option to purchase the additional 2 lots behind the home.
Thoughtfully designed with an open-concept floor plan, this home offers the perfect blend of style, comfort, and functionality. The expansive living area flows seamlessly into the kitchen and dining space, creating an ideal setting for both everyday living and entertaining. The well-appointed primary suite provides a private retreat, while the additional bedrooms and bathrooms offer plenty of space for family and guests. A large bonus room adds incredible versatility and can easily serve as a media room, home office, playroom, or fitness space to fit your lifestyle.
Outside, the generous lot provides endless possibilities for outdoor entertaining, gardening, or simply enjoying the extra privacy and space. With timeless all-brick construction, modern finishes, a spacious layout, and the freedom of no HOA restrictions, this exceptional new construction home is ready to welcome its first owners. Don't miss the opportunity to make it yours! Seller willing to offer $5,000 towards closet organizers and a refrigerator or towards closing costs.
Active
Price cut: $5K (9/9)
$744,900
140 Ridgeline Dr, Salisbury, NC 28146
4beds
3,060sqft
Single Family Residence
Built in 2026
0.8 Acres Lot
$738,200 Zestimate®
$243/sqft
$-- HOA
What's special
Modern finishesTimeless all-brick constructionOpen-concept floor planSpacious layout
- 47 days
- 631
- 29
Zillow last checked:
Listing updated:
Listed by:
Spencer Ross premierrealestate97@gmail.com,
Premier Real Estate Team Inc.
Source: Canopy MLS as distributed by MLS GRID,MLS#: 4407159
Facts & features
Interior
Bedrooms & bathrooms
- Bedrooms: 4
- Bathrooms: 4
- Full bathrooms: 3
- 1/2 bathrooms: 1
- Main level bedrooms: 3
Primary bedroom
- Features: Ceiling Fan(s)
- Level: Main
Bonus room
- Features: Kitchen Island
Heating
- Heat Pump
Cooling
- Ceiling Fan(s)
Appliances
- Included: Dishwasher, Electric Oven
- Laundry: Laundry Room, Main Level
Features
- Has basement: No
Interior area
- Total structure area: 3,060
- Total interior livable area: 3,060 sqft
- Finished area above ground: 3,060
- Finished area below ground: 0
Property
Parking
- Total spaces: 3
- Parking features: Driveway, Attached Garage, Garage on Main Level
- Attached garage spaces: 3
- Has uncovered spaces: Yes
Features
- Levels: Two
- Stories: 2
Lot
- Size: 0.8 Acres
Details
- Parcel number: 567709060226
- Zoning: R3
- Special conditions: Standard
Construction
Type & style
- Home type: SingleFamily
- Property subtype: Single Family Residence
Materials
- Brick Full
- Foundation: Crawl Space
Condition
- New construction: Yes
- Year built: 2026
Utilities & green energy
- Sewer: Private Sewer
- Water: City
Community & HOA
Community
- Subdivision: Mountain View
Location
- Region: Salisbury
Financial & listing details
- Price per square foot: $243/sqft
- Tax assessed value: $19,571
- Date on market: 8/11/2026
- Cumulative days on market: 47 days
- Listing terms: Cash,Conventional,FHA,VA Loan
- Road surface type: Concrete, Paved
Estimated market value
$738,200
$701,000 - $775,000
$2,830/mo
Price history
| Date | Event | Price |
|---|---|---|
| 9/9/2026 | Price change | $744,900-0.7%$243/sqft |
Source:  Canopy MLS as distributed by MLS GRID #4407159 Report a problem Canopy MLS as distributed by MLS GRID #4407159 Report a problem | ||
| 8/11/2026 | Listed for sale | $749,900$245/sqft |
Source: Canopy MLS as distributed by MLS GRID #4407159 Report a problem | ||
Public tax history
Tax history is unavailable.
Monthly payment
Est. payment
Payment breakdown
Explore the cost of this home by adjusting the details. Changes won't be saved.Climate risks
Neighborhood: 28146
Similar homes
- $585,0004 bd2 ba2.9k sqft1360 Standing Oak Dr, Salisbury, NC 28146For Sale

 MLS ID #4420485, Trudy Nance, NorthGroup Real Estate LLC. Canopy MLS as distributed by MLS GRID
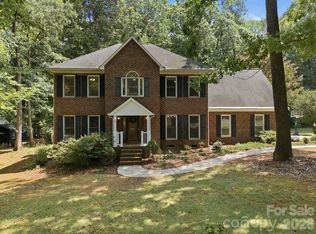
 - $499,9004 bd4 ba2.7k sqft117 Carriage Ln, Salisbury, NC 28146For Sale
 MLS ID #4418797, Sheena Dietz, Lantern Realty & Development, LLC. Canopy MLS as distributed by MLS GRID
 - $399,9004 bd2 ba2.5k sqft255 Lyerly Dr, Salisbury, NC 28146For Sale
 MLS ID #4423692, Kristin Smyre, eXp Realty, LLC. Canopy MLS as distributed by MLS GRID
 - $434,9004 bd2 ba2.2k sqft1234 Stonewyck Dr, Salisbury, NC 28146For Sale
 MLS ID #4410528, Melissa Yates, Lantern Realty & Development LLC. Canopy MLS as distributed by MLS GRID
 - $430,0004 bd2 ba3.1k sqft416 W Peeler St, Salisbury, NC 28146For Sale
 MLS ID #1211541, Teresa Rufty. Triad MLS
 - $519,9005 bd3 ba2.6k sqft304 Travis Ln, Salisbury, NC 28146For SaleMLS ID #4405285, Marco Costa, Paola Alban Realtors. Canopy MLS as distributed by MLS GRID
- $699,9905 bd4 ba3.2k sqft612 Camelot Dr, Salisbury, NC 28144New ConstructionMLS ID #4411574, Courtney Piner, Coldwell Banker Realty. Canopy MLS as distributed by MLS GRID
- $450,0004 bd3 ba3.6k sqft406 Vincent Ct, Salisbury, NC 28146For SaleMLS ID #4369623, Cathy Griffin, Century 21 Towne and Country. Canopy MLS as distributed by MLS GRID
- $698,7774 bd4 ba3k sqft153 Trinity Ct, Salisbury, NC 28147New ConstructionMLS ID #4355709, Keith Knight, Wallace Realty. Canopy MLS as distributed by MLS GRID
- $749,0004 bd4 ba2.8k sqft582 Starboard Reach None, Lexington, NC 27292New ConstructionMLS ID #4408837, Deborah Cross, Ed Price & Associates LLC. Canopy MLS as distributed by MLS GRID
- $379,9994 bd2 ba2k sqft145 Gold Branch Rd, Salisbury, NC 28146For SaleMLS ID #4419187, Philip Logarides, Carolinas Key Realty LLC. Canopy MLS as distributed by MLS GRID
- $475,0004 bd4 ba2.4k sqft317 Oak Brook Dr, Salisbury, NC 28146For SaleMLS ID #4394271, Jessica Eudy, Howard Hanna Allen Tate Concord. Canopy MLS as distributed by MLS GRID
- $460,0004 bd3 ba2.2k sqft363 Lake Farm Dr, Salisbury, NC 28146New ConstructionMLS ID #4422665, Olivia Glass, Resilient Realty LLC. Canopy MLS as distributed by MLS GRID
- $530,0004 bd4 ba2.4k sqft335 Lake Farm Dr, Salisbury, NC 28146New ConstructionMLS ID #4401369, Olivia Glass, Resilient Realty LLC. Canopy MLS as distributed by MLS GRID
- $695,0003 bd3 ba3.1k sqft1249 Stonegate Dr, Salisbury, NC 28147New ConstructionMLS ID #4420606, Allyson Burns, Howard Hanna Allen Tate Mooresville/LKN. Canopy MLS as distributed by MLS GRID
- $474,9004 bd3 ba1.9k sqft7995 Stokes Ferry Rd, Salisbury, NC 28146New ConstructionMLS ID #4412225, Mandy Sifford, Select Properties of the Carolinas LLC. Canopy MLS as distributed by MLS GRID
- $634,9004 bd4 ba3.1k sqft1205 Coppergate Dr, Salisbury, NC 28147New ConstructionMLS ID #4406348, Tina Byrne, Byrne Properties, Inc.. Canopy MLS as distributed by MLS GRID
- $675,0004 bd3 ba3.1k sqft123 Country Lake Dr, Mooresville, NC 28115For SaleMLS ID #4412244, Marsha Hathcock, Howard Hanna Allen Tate Mooresville/LKN. Canopy MLS as distributed by MLS GRID
- $715,0004 bd3 ba3.1k sqft126 Jentri Way #19, Mooresville, NC 28115New ConstructionMLS ID #4418346, Kelsie Blevins, Realty Executives of Hickory. Canopy MLS as distributed by MLS GRID
- $750,0003 bd4 ba4k sqft48155 Ingram Rd, New London, NC 28127For SaleMLS ID #4367107, Greyson Lunsford, Deeter Real Estate. Canopy MLS as distributed by MLS GRID
