Fully renovated masterpiece located just steps from the Concord Historic District offering the perfect blend of modern luxury and timeless appeal. Featuring 5 spacious bedrooms and 4 full bathrooms, this home provides the space and flexibility today’s buyers are looking for.
Step inside to discover stunning hardwood floors and recessed lighting throughout, creating a warm and elegant ambiance.
The chef’s dream kitchen is truly the heart of the home, showcasing a massive 10-foot island with quartz countertops, and ample space for entertaining and everyday living. The thoughtfully designed layout includes a primary suite on the main level for convenience, along with a second primary suite upstairs, perfect for multi-generational living or guest accommodations. A spacious loft/Family Room adds even more versatility, ideal for a media room, office, or additional living space.
The exterior is just as impressive, featuring a wraparound covered front porch with custom iron railing, wood ceilings with recessed lighting, and outdoor ceiling fans, perfect for relaxing or entertaining. Enjoy a spacious side deck and beautifully landscaped yard, featuring a wood privacy fence along the left side of the home and a row of pine trees along the right, offering additional privacy as they grow and mature. New concrete driveway offers potential for expansion to accommodate additional vehicles.Every detail has been carefully curated in this beautifully renovated home. Don’t miss the opportunity to own a true standout property in one of Concord’s most desirable locations!
Active
$675,000
211 Tournament Dr SW, Concord, NC 28025
5beds
3,143sqft
Single Family Residence
Built in 1940
0.65 Acres Lot
$654,200 Zestimate®
$215/sqft
$-- HOA
What's special
Recessed lighting throughoutStunning hardwood floorsSpacious side deckBeautifully landscaped yardOutdoor ceiling fansSecond primary suite upstairs
- 23 hours
- 118
- 6
Zillow last checked:
Listing updated:
Listed by:
Mirta Arroyo mirta@casahavenrealty.com,
NorthGroup Real Estate LLC
Source: Canopy MLS as distributed by MLS GRID,MLS#: 4435807
Facts & features
Interior
Bedrooms & bathrooms
- Bedrooms: 5
- Bathrooms: 4
- Full bathrooms: 4
- Main level bedrooms: 2
Primary bedroom
- Level: Main
Bedroom s
- Level: Upper
Bathroom full
- Level: Main
Bathroom full
- Level: Upper
Other
- Level: Upper
Dining room
- Level: Main
Family room
- Level: Upper
Kitchen
- Level: Main
Laundry
- Level: Main
Living room
- Level: Main
Heating
- Heat Pump
Cooling
- Central Air
Appliances
- Included: Dishwasher, Electric Range
- Laundry: Laundry Room, Main Level
Features
- Flooring: Carpet, Wood
- Has basement: No
Interior area
- Total structure area: 3,143
- Total interior livable area: 3,143 sqft
- Finished area above ground: 3,143
- Finished area below ground: 0
Video & virtual tour
Property
Parking
- Parking features: Driveway
- Has uncovered spaces: Yes
Features
- Levels: Two
- Stories: 2
- Patio & porch: Deck, Front Porch, Side Porch, Wrap Around
- Fencing: Partial,Wood
Lot
- Size: 0.65 Acres
Details
- Parcel number: 56209593360000
- Zoning: RC
- Special conditions: Standard
Construction
Type & style
- Home type: SingleFamily
- Property subtype: Single Family Residence
Materials
- Brick Partial, Hardboard Siding
- Foundation: Crawl Space
Condition
- New construction: No
- Year built: 1940
Utilities & green energy
- Sewer: Public Sewer
- Water: City
Community & HOA
Community
- Subdivision: None
Location
- Region: Concord
Financial & listing details
- Price per square foot: $215/sqft
- Tax assessed value: $444,680
- Annual tax amount: $4,429
- Date on market: 10/19/2026
- Cumulative days on market: 141 days
- Road surface type: Concrete, Paved
Estimated market value
$654,200
$621,000 - $687,000
$1,853/mo
Price history
| Date | Event | Price |
|---|---|---|
| 10/19/2026 | Listed for sale | $675,000-10.6%$215/sqft |
Source:  Canopy MLS as distributed by MLS GRID #4435807 Report a problem Canopy MLS as distributed by MLS GRID #4435807 Report a problem | ||
| 9/25/2026 | Listing removed | $755,000$240/sqft |
Source: Canopy MLS as distributed by MLS GRID #4377348 Report a problem | ||
| 6/11/2026 | Price change | $755,000-1.3%$240/sqft |
Source: Canopy MLS as distributed by MLS GRID #4377348 Report a problem | ||
| 5/8/2026 | Listed for sale | $765,000+387.3%$243/sqft |
Source: Canopy MLS as distributed by MLS GRID #4377348 Report a problem | ||
| 12/9/2022 | Sold | $157,000$50/sqft |
Source: Canopy MLS as distributed by MLS GRID #3920288 Report a problem | ||
| 11/13/2022 | Pending sale | $157,000$50/sqft |
Source: Canopy MLS as distributed by MLS GRID #3920288 Report a problem | ||
| 11/4/2022 | Listed for sale | $157,000+324.3%$50/sqft |
Source: Canopy MLS as distributed by MLS GRID #3920288 Report a problem | ||
| 5/5/2003 | Sold | $37,000$12/sqft |
Source: Public Record Report a problem | ||
Public tax history
| Year | Property taxes | Tax assessment |
|---|---|---|
| 2025 | $4,429 +166.3% | $444,680 +166.3% |
| 2024 | $1,663 +26.2% | $166,970 +54.6% |
| 2023 | $1,318 | $108,030 |
| 2022 | -- | $108,030 |
| 2021 | -- | $108,030 -8.1% |
| 2019 | -- | $117,580 |
| 2018 | -- | $117,580 -7% |
| 2017 | -- | $126,450 +9.5% |
| 2016 | -- | $115,450 |
| 2015 | -- | $115,450 |
| 2014 | -- | $115,450 |
| 2013 | -- | $115,450 |
| 2012 | -- | $115,450 -18.2% |
| 2011 | -- | $141,160 |
| 2010 | -- | $141,160 |
| 2009 | -- | $141,160 +1.1% |
| 2008 | -- | $139,560 +53.5% |
| 2007 | -- | $90,940 |
| 2006 | -- | $90,940 |
| 2005 | -- | $90,940 |
| 2004 | -- | $90,940 -0.3% |
| 2003 | -- | $91,220 |
| 2002 | -- | $91,220 |
| 2001 | -- | $91,220 |
| 2000 | -- | $91,220 |
Find assessor info on the county website
Monthly payment
Est. payment
Payment breakdown
Explore the cost of this home by adjusting the details. Changes won't be saved.Climate risks
Neighborhood: Logan
Similar homes
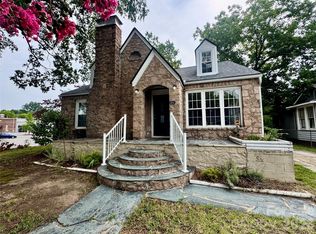
- $748,9004 bd2 ba2.1k sqft4236 Artdale Rd SW, Concord, NC 28027For Sale
 MLS ID #4431733, Craig Tribus, Beycome Brokerage Realty LLC. Canopy MLS as distributed by MLS GRID
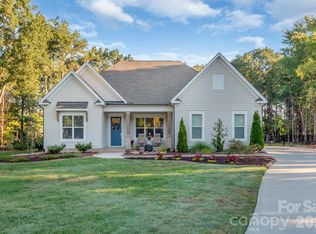
 - $715,0003 bd4 ba3k sqft2566 Red Hill St NW, Concord, NC 28027For Sale
 MLS ID #4410372, Kathy Chestnutt, Chestnutt Real Estate LLC. Canopy MLS as distributed by MLS GRID
 - $574,9004 bd4 ba2.5k sqft170 Silver Creek Dr, Concord, NC 28027New Construction
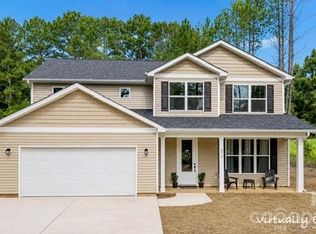 MLS ID #4410006, Katherine Knorr, David Hoffman Realty Lake Norman Cornelius. Canopy MLS as distributed by MLS GRID
 - $679,2585 bd4 ba3k sqft9330 Moss Plantation Ave NW, Concord, NC 28027New Construction
 Canopy MLS as distributed by MLS GRID
 - $667,5065 bd4 ba3.2k sqft9322 Moss Plantation Ave NW, Concord, NC 28027New ConstructionCanopy MLS as distributed by MLS GRID
- $644,6925 bd3 ba3k sqft9350 Moss Plantation Ave NW, Concord, NC 28027New ConstructionMLS ID #4415092, Kay Durrani, Pulte Home Corporation. Canopy MLS as distributed by MLS GRID
- $550,0003 bd2 ba1.9k sqft3049 Alveston Dr NW, Concord, NC 28027For SaleMLS ID #4396492, Susanne Biedler, Southern Homes of the Carolinas, Inc. Canopy MLS as distributed by MLS GRID
- $499,9003 bd3 ba2k sqft210 Silver Creek Dr, Concord, NC 28027New ConstructionMLS ID #4410062, Katherine Knorr, David Hoffman Realty Lake Norman Cornelius. Canopy MLS as distributed by MLS GRID
- $640,0004 bd3 ba3.2k sqft4009 Cherry Mill Ct, Huntersville, NC 28078For SaleMLS ID #4390998, Rae-Ann Summitt, Stephen Cooley Real Estate. Canopy MLS as distributed by MLS GRID
- $640,0003 bd3 ba3.3k sqft8823 Dartmoor Pl, Mint Hill, NC 28227For SaleMLS ID #4377805, Vince Popejoy, Costello Real Estate and Investments LLC. Canopy MLS as distributed by MLS GRID
- $690,0003 bd4 ba3k sqft8719 Shadetree St, Huntersville, NC 28078For SaleMLS ID #4414103, Wayne Bennett, One Home Team Realty. Canopy MLS as distributed by MLS GRID
- $632,6655 bd3 ba2.9k sqft1624 Gossage Ln NW, Concord, NC 28027New ConstructionCanopy MLS as distributed by MLS GRID
- $550,0003 bd4 ba2.9k sqft3232 Marchers Trace Dr, Mint Hill, NC 28227For SaleMLS ID #4433730, Anna Granger, 1st Choice Properties Inc. Canopy MLS as distributed by MLS GRID
- $650,0005 bd4 ba3k sqft9006 Pinenoll Ln, Charlotte, NC 28215New ConstructionMLS ID #4414590, Stephanie Brown, Better Homes and Garden Real Estate Paracle. Canopy MLS as distributed by MLS GRID
- $539,9004 bd3 ba2.2k sqft4115 N Sharon Amity Rd, Charlotte, NC 28205For SaleMLS ID #4431551, Maria Ochoa, EXP Realty LLC Ballantyne. Canopy MLS as distributed by MLS GRID
- $559,0004 bd3 ba2.1k sqft13121 Graymist Dr, Charlotte, NC 28215For SaleMLS ID #4412376, Kay Casey, Casey Real Estate, Inc.. Canopy MLS as distributed by MLS GRID
- $715,0003 bd3 ba1.7k sqft3200 Cosby Pl, Charlotte, NC 28205For SaleMLS ID #4432127, Tracy Brown, Helen Adams Realty. Canopy MLS as distributed by MLS GRID
- $594,0005 bd4 ba3.4k sqft11732 Glenwood Dr, Locust, NC 28097For SaleMLS ID #4419492, Chandra Mavuluri, Tech Realty LLC. Canopy MLS as distributed by MLS GRID
- $599,0005 bd4 ba2.6k sqft9000 Pinenoll Ln, Charlotte, NC 28215New ConstructionMLS ID #4414558, Stephanie Brown, Better Homes and Garden Real Estate Paracle. Canopy MLS as distributed by MLS GRID
- $595,8405 bd3 ba2.6k sqft12569 Prospectors Way, Harrisburg, NC 28075New ConstructionMLS ID #4422220, Vale Daniels, Pulte Home Corporation. Canopy MLS as distributed by MLS GRID
