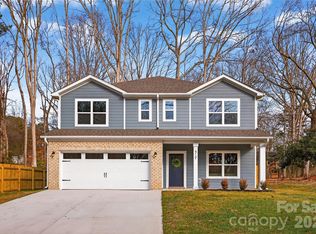
This spacious new construction home offers over 3,000 square feet of thoughtfully designed living space with five bedrooms and plenty of flexibility in a convenient northeast Charlotte location near shopping, dining, parks, and major roadways. The main level features an open kitchen with a large island and separate pantry flowing into the dining and living areas, along with a dedicated office, guest half bath, and a first-floor bedroom with its own private full bathroom. Upstairs, the generous primary suite includes a spa-inspired bath, while three additional bedrooms, a full guest bath, versatile loft, and conveniently located laundry room provide plenty of room for everyday living. A covered front porch, attached garage, and attractive exterior details complete this well-designed home. Photos are representative of a similar home; final finishes, features, colors, and details may vary.
Coming soon-no show 09/04
$650,000
9006 Pinenoll Ln, Charlotte, NC 28215
5beds
3,076sqft
:
Get pre-qualified$3,777/mo
Single Family Residence
Built in 2026
0.25 Acres Lot
$-- Zestimate®
$211/sqft
$-- HOA
What's special
- --
- on Zillow |
- 14
- views |
- 1
- save |
Zillow last checked:
Listing updated:
Listed by:
Stephanie Brown sbrown@paraclerealty.com,
Better Homes and Garden Real Estate Paracle
Source: Canopy MLS as distributed by MLS GRID,MLS#: 4414590
Facts & features
Interior
Bedrooms & bathrooms
- Bedrooms: 5
- Bathrooms: 4
- Full bathrooms: 3
- 1/2 bathrooms: 1
- Main level bedrooms: 1
Primary bedroom
- Level: Upper
Bedroom s
- Level: Main
Bedroom s
- Level: Upper
Bedroom s
- Level: Upper
Bedroom s
- Level: Upper
Bathroom half
- Level: Main
Bathroom full
- Level: Main
Bathroom full
- Level: Upper
Bathroom full
- Level: Upper
Dining area
- Level: Main
Kitchen
- Level: Main
Laundry
- Level: Upper
Living room
- Level: Main
Loft
- Level: Upper
Office
- Level: Main
Heating
- Electric, Heat Pump
Cooling
- Ceiling Fan(s), Central Air
Appliances
- Included: Dishwasher, Electric Range, Electric Water Heater, Microwave, Refrigerator with Ice Maker
- Laundry: Laundry Room
Features
- Has basement: No
Interior area
- Total structure area: 3,076
- Total interior livable area: 3,076 sqft
- Finished area above ground: 3,076
- Finished area below ground: 0
Property
Parking
- Total spaces: 2
- Parking features: Driveway, Attached Garage, Garage on Main Level
- Attached garage spaces: 2
- Has uncovered spaces: Yes
Features
- Levels: Two
- Stories: 2
Lot
- Size: 0.25 Acres
Details
- Parcel number: 10514259
- Zoning: N1-A
- Special conditions: Standard
Construction
Type & style
- Home type: SingleFamily
- Property subtype: Single Family Residence
Materials
- Hardboard Siding
- Foundation: Crawl Space
Condition
- New construction: Yes
- Year built: 2026
Details
- Builder model: Northway 3023
- Builder name: Northway Homes LLC
Utilities & green energy
- Sewer: Public Sewer
- Water: City
Community & HOA
Community
- Subdivision: Casa Linda Estates
Location
- Region: Charlotte
Financial & listing details
- Price per square foot: $211/sqft
- Tax assessed value: $75,000
- Date on market: 9/4/2026
- Listing terms: Cash,Conventional,FHA,VA Loan
- Exclusions: Staging (if applicable)
- Road surface type: Concrete, Gravel
Estimated market value
Not available
Estimated sales range
Not available
Not available
Price history
Price history is unavailable.
Public tax history
Tax history is unavailable.
Monthly payment
Est. payment
Payment breakdown
Explore the cost of this home by adjusting the details. Changes won't be saved.Climate risks
Neighborhood: Farmwood North
Nearby schools
GreatSchools rating
- 4/10Reedy Creek ElementaryGrades: PK-5Distance: 0.2 mi
- 4/10Northridge MiddleGrades: 6-8Distance: 2.5 mi
- 2/10Rocky River HighGrades: 9-12Distance: 4.3 mi
Schools provided by the listing agent
- Elementary: Reedy Creek
- Middle: Northridge
- High: Rocky River
Source: Canopy MLS as distributed by MLS GRID. This data may not be complete. We recommend contacting the local school district to confirm school assignments for this home.
- $599,0005 bd4 ba2.6k sqft9000 Pinenoll Ln, Charlotte, NC 28215Coming Soon
- $75,0000.65 acres9012 Pinenoll Ln, Charlotte, NC 28215Off Market
- $--0.5 acres9011 Pinenoll Ln, Charlotte, NC 28215Off Market

- $820,0004 bd5 ba3.7k sqft8804 Casa Lake Dr, Charlotte, NC 28215Sold

- $124,900-- bd-- ba-- sqft8903 Pinenoll Ln, Charlotte, NC 28215Off Market
- $75,000-- bd-- ba-- sqft8904 Pinenoll Ln, Charlotte, NC 28215Off Market
- $--0.62 acres8904 Pinenoll Ln, Charlotte, NC 28215Off Market
- $--0.62 acres8904 Pinenoll Ln #9, Charlotte, NC 28215Off Market
A local agent can set up tours, give advice and negotiate with sellers.
Similar homes
- $393,0004 bd3 ba2.1k sqft4008 Asher Ct, Charlotte, NC 28215For Sale
 MLS ID #4412668, Julianna Croote, CENTURY 21 Rucker Real Estate. Canopy MLS as distributed by MLS GRID
 - $429,9004 bd3 ba2.2k sqft1925 Pin Hook Rd #146, Charlotte, NC 28215For Sale
 MLS ID #4413182, Sydney Faircloth, Henderson Properties. Canopy MLS as distributed by MLS GRID
 - $625,0003 bd4 ba3.1k sqft4024 Wild Nursery Ct, Charlotte, NC 28215For Sale
 MLS ID #4400472, Cindy Hope, Howard Hanna Allen Tate SouthPark. Canopy MLS as distributed by MLS GRID
 - $325,0004 bd3 ba1.7k sqft5512 River Falls Dr #16, Charlotte, NC 28215For Sale
 MLS ID #4413301, Byron Mims, Keller Williams South Park. Canopy MLS as distributed by MLS GRID
 - $515,0004 bd4 ba2.5k sqft5010 Ardenwoods Dr, Charlotte, NC 28215For SaleMLS ID #4404600, Kewone Harris, Coldwell Banker Realty. Canopy MLS as distributed by MLS GRID
- $415,0004 bd3 ba2.8k sqft8523 Mansell Ct, Charlotte, NC 28215For SaleMLS ID #4376457, Javin Daniels, COMPASS. Canopy MLS as distributed by MLS GRID
- $549,9004 bd3 ba2.9k sqft14103 Belmont Greene Dr, Charlotte, NC 28213For SaleMLS ID #4412638, Daniel McKenna, Keller Williams Ballantyne Area. Canopy MLS as distributed by MLS GRID
- $494,9905 bd3 ba2.8k sqft15020 Murrelet Way, Charlotte, NC 28215New ConstructionCanopy MLS as distributed by MLS GRID
- $485,3405 bd3 ba2.5k sqft15016 Murrelet Way, Charlotte, NC 28215New ConstructionCanopy MLS as distributed by MLS GRID
- $465,0005 bd3 ba2.5k sqftBrawley Farms, Charlotte, NC 28215For SaleMLS ID #4392277, Elissa Vaida, Keller Williams Select. Canopy MLS as distributed by MLS GRID
- $450,0005 bd3 ba2.5k sqft5904 Ellimar Field Ln, Charlotte, NC 28215For SaleMLS ID #4391881, Todd Brower, RE/MAX Executive. Canopy MLS as distributed by MLS GRID
- $425,0005 bd4 ba2.6k sqft7613 Deluca Dr, Charlotte, NC 28215For SaleMLS ID #4396462, Enrique Alzate, NorthGroup Real Estate LLC. Canopy MLS as distributed by MLS GRID
- $477,0904 bd3 ba2.8k sqft5112 Parker Forest Rd, Charlotte, NC 28215New ConstructionMLS ID #4397214, Maria Wilhelm, DR Horton Inc. Canopy MLS as distributed by MLS GRID
- $450,0004 bd5 ba3.7k sqft9111 Brocklehurst Ln, Charlotte, NC 28215For SaleMLS ID #4380667, Javin Daniels, COMPASS. Canopy MLS as distributed by MLS GRID
- $459,9904 bd3 ba2.9k sqft7032 Branch Fork Rd, Charlotte, NC 28215For SaleMLS ID #4397794, Murriel Shaw, Topaz Homes LLC. Canopy MLS as distributed by MLS GRID
- $473,8405 bd3 ba2.5k sqft5132 Parker Forest Rd, Charlotte, NC 28215New ConstructionMLS ID #4393565, Maria Wilhelm, DR Horton Inc. Canopy MLS as distributed by MLS GRID
- $450,0004 bd3 ba2k sqft9326 Horseshoe Bend Dr, Charlotte, NC 28215New ConstructionMLS ID #4399590, Andrew Balogh, EXP Realty LLC Ballantyne. Canopy MLS as distributed by MLS GRID
- $459,0005 bd3 ba2.5k sqft15012 Murrelet Way, Charlotte, NC 28215New ConstructionCanopy MLS as distributed by MLS GRID
- $449,0905 bd3 ba2.3k sqft5136 Parker Forest Rd, Charlotte, NC 28215New ConstructionMLS ID #4404381, Maria Wilhelm, DR Horton Inc. Canopy MLS as distributed by MLS GRID
- $442,0905 bd3 ba2.3k sqft5129 Parker Forest Rd, Charlotte, NC 28215New ConstructionMLS ID #4404378, Maria Wilhelm, DR Horton Inc. Canopy MLS as distributed by MLS GRID
