Completely renovated from top to bottom, this beautifully updated 4-bedroom, 3.5-bathroom two-story home offers exceptional attention to detail and quality throughout. The main level features a welcoming front living room, formal dining room, laundry room with washer and dryer included, and a spacious back family room with built-ins and fireplace overlooking the Salisbury Country Club golf course. The stylishly remodeled kitchen showcases quartz countertops, tile backsplash, stainless steel appliances including the refrigerator, plus a breakfast area and wet bar—creating a versatile space for everyday living and entertaining. Upstairs, you'll find three bedrooms and two full bathrooms, including the primary suite with a double vanity and impressive floor-to-ceiling tiled walk-in shower. The fully finished basement adds valuable living space with a fourth bedroom, full bathroom, and flexible bonus area suitable for a home office, recreation room, or additional living space. Outside, enjoy golf course views, a fenced backyard, and a detached two-car garage. With extensive renovations throughout, multiple living areas, and flexible finished space on three levels, this home offers a combination of style, functionality, and convenience in Salisbury.
Coming soon-no show 09/24
$1,150,000
230 Confederate Ave, Salisbury, NC 28144
4beds
4,071sqft
Single Family Residence
Built in 1940
0.45 Acres Lot
$312,600 Zestimate®
$282/sqft
$-- HOA
What's special
- --
- on Zillow
- 404
- views
- 24
- saves
Zillow last checked:
Listing updated:
Listed by:
Cathy Griffin c21cathy@bellsouth.net,
Century 21 Towne and Country
Source: Canopy MLS as distributed by MLS GRID,MLS#: 4420939
Facts & features
Interior
Bedrooms & bathrooms
- Bedrooms: 4
- Bathrooms: 4
- Full bathrooms: 3
- 1/2 bathrooms: 1
Primary bedroom
- Level: Upper
Bedroom s
- Level: Upper
Bedroom s
- Level: Upper
Bedroom s
- Level: Basement
Bathroom half
- Level: Main
Bathroom full
- Level: Upper
Bathroom full
- Level: Upper
Bathroom full
- Level: Basement
Breakfast
- Level: Main
Dining room
- Level: Main
Family room
- Level: Main
Flex space
- Level: Basement
Kitchen
- Level: Main
Laundry
- Level: Main
Living room
- Level: Main
Heating
- Central, Heat Pump
Cooling
- Central Air
Appliances
- Included: Dishwasher, Double Oven, Electric Range, Exhaust Hood, Refrigerator, Washer/Dryer
- Laundry: Laundry Room, Main Level
Features
- Basement: Finished,Interior Entry
- Fireplace features: Living Room
Interior area
- Total structure area: 3,321
- Total interior livable area: 4,071 sqft
- Finished area above ground: 3,321
- Finished area below ground: 750
Property
Parking
- Total spaces: 2
- Parking features: Driveway, Detached Garage
- Garage spaces: 2
- Has uncovered spaces: Yes
Features
- Levels: Two
- Stories: 2
- Fencing: Back Yard,Fenced
- Has view: Yes
- View description: Golf Course
Lot
- Size: 0.45 Acres
- Features: Level, On Golf Course, Views
Details
- Parcel number: 003005
- Zoning: RES
- Special conditions: Standard
Construction
Type & style
- Home type: SingleFamily
- Property subtype: Single Family Residence
Materials
- Wood
- Foundation: Crawl Space
Condition
- New construction: No
- Year built: 1940
Utilities & green energy
- Sewer: Public Sewer
- Water: City
Community & HOA
Community
- Subdivision: NONE
Location
- Region: Salisbury
Financial & listing details
- Price per square foot: $282/sqft
- Tax assessed value: $540,691
- Annual tax amount: $6,732
- Date on market: 9/24/2026
- Listing terms: Cash,Conventional
- Road surface type: Concrete, Paved
Estimated market value
$312,600
$244,000 - $394,000
$2,701/mo
Price history
| Date | Event | Price |
|---|---|---|
| 1/16/2025 | Sold | $278,000-30.5% |
Source:  Triad MLS #1154138 Report a problem Triad MLS #1154138 Report a problem | ||
| 1/6/2025 | Pending sale | $399,900 |
Source: Triad MLS #1154138 Report a problem | ||
| 10/28/2024 | Price change | $399,900-4.8%$98/sqft |
Source:  Canopy MLS as distributed by MLS GRID #4174663 Report a problem Canopy MLS as distributed by MLS GRID #4174663 Report a problem | ||
| 10/21/2024 | Price change | $419,900-6.7%$103/sqft |
Source: Canopy MLS as distributed by MLS GRID #4174663 Report a problem | ||
| 10/7/2024 | Price change | $449,900-8.2%$111/sqft |
Source: Canopy MLS as distributed by MLS GRID #4174663 Report a problem | ||
| 9/30/2024 | Price change | $489,900-2%$120/sqft |
Source: Canopy MLS as distributed by MLS GRID #4174663 Report a problem | ||
| 8/28/2024 | Price change | $499,900-4.8%$123/sqft |
Source: Canopy MLS as distributed by MLS GRID #4174663 Report a problem | ||
| 8/21/2024 | Listed for sale | $525,000+98.1%$129/sqft |
Source: Canopy MLS as distributed by MLS GRID #4174663 Report a problem | ||
| 6/18/2018 | Sold | $265,000-10.2%$65/sqft |
Source: Canopy MLS as distributed by MLS GRID #3360748 Report a problem | ||
| 6/1/2018 | Pending sale | $295,000$72/sqft |
Source: Keller Williams Concord Kannapolis Realty #3360748 Report a problem | ||
| 2/16/2018 | Listed for sale | $295,000-1.6%$72/sqft |
Source: Concord Kannapolis #3360748 Report a problem | ||
| 8/24/2017 | Listing removed | $299,900$74/sqft |
Source: Owner Report a problem | ||
| 5/26/2017 | Price change | $299,900-6.3%$74/sqft |
Source: Owner Report a problem | ||
| 3/31/2017 | Listed for sale | $319,900-7.9%$79/sqft |
Source: Owner Report a problem | ||
| 12/26/2016 | Listing removed | $347,500$85/sqft |
Source: WALLACE REALTY #58887 Report a problem | ||
| 6/29/2016 | Listed for sale | $347,500-12.9%$85/sqft |
Source: WALLACE REALTY #58887 Report a problem | ||
| 6/2/2012 | Listing removed | $399,000$98/sqft |
Source: Wallace Realty Co. #2028345 Report a problem | ||
| 4/5/2012 | Listed for sale | $399,000$98/sqft |
Source: Wallace Realty Co. #2028345 Report a problem | ||
| 1/31/2012 | Listing removed | $399,000$98/sqft |
Source: Wallace Realty Co. #2028345 Report a problem | ||
| 7/2/2011 | Listed for sale | $399,000+2.3%$98/sqft |
Source: Wallace Realty Co. #2028345 Report a problem | ||
| 12/21/2010 | Sold | $390,000+2.7%$96/sqft |
Source: Public Record Report a problem | ||
| 10/14/2010 | Price change | $379,900-15.4%$93/sqft |
Source: Century 21 Towne & Country #850591 Report a problem | ||
| 11/8/2009 | Price change | $449,000-6.4%$110/sqft |
Source: Systems Engineering, Inc. #48410 Report a problem | ||
| 4/11/2009 | Listed for sale | $479,900$118/sqft |
Source: Systems Engineering, Inc. #48410 Report a problem | ||
Public tax history
| Year | Property taxes | Tax assessment |
|---|---|---|
| 2025 | $6,732 | $540,691 |
| 2024 | $6,732 +4.1% | $540,691 |
| 2023 | $6,467 +18.2% | $540,691 +36.1% |
| 2022 | $5,470 -50% | $397,211 |
| 2021 | $10,940 +100% | $397,211 |
| 2020 | $5,470 | $397,211 |
| 2019 | $5,470 +4.4% | $397,211 +4.6% |
| 2018 | $5,240 +4.9% | $379,858 |
| 2017 | $4,993 | $379,858 |
| 2016 | $4,993 | $379,858 |
| 2015 | $4,993 -0.6% | $379,858 |
| 2014 | $5,024 | -- |
| 2013 | -- | -- |
| 2012 | -- | -- |
| 2011 | -- | -- |
| 2010 | -- | -- |
| 2008 | -- | -- |
| 2007 | -- | -- |
| 2006 | -- | -- |
| 2005 | -- | -- |
| 2004 | -- | -- |
| 2003 | -- | -- |
| 2002 | -- | -- |
| 2001 | -- | -- |
| 2000 | -- | -- |
Find assessor info on the county website
Monthly payment
Est. payment
Payment breakdown
Explore the cost of this home by adjusting the details. Changes won't be saved.Climate risks
Neighborhood: North
Nearby schools
Schools provided by the listing agent
- Elementary: C.t. Overton
- Middle: Knox
- High: Salisbury
Source: Canopy MLS as distributed by MLS GRID. This data may not be complete. We recommend contacting the local school district to confirm school assignments for this home.
Similar homes
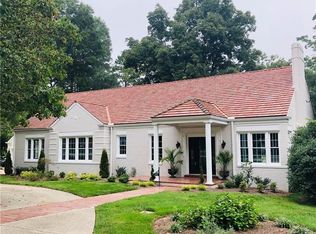
- $696,0004 bd3 ba3.4k sqft215 Bethel Dr, Salisbury, NC 28144For Sale

 MLS ID #4419558, Jenny Dabbs, Southern Homes of the Carolinas, Inc. Canopy MLS as distributed by MLS GRID
 - $600,0005 bd4 ba4.5k sqft217 Sheridan Dr, Salisbury, NC 28144For Sale
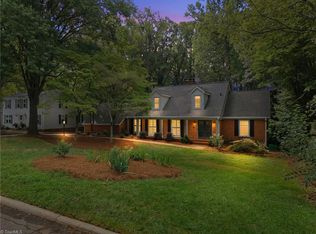
 MLS ID #1233489, Taylor Caslin. Triad MLS
 - $665,0005 bd5 ba4.1k sqft321 W Bank St, Salisbury, NC 28144For Sale
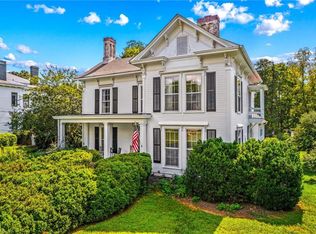 MLS ID #1234023, Mechelle Kuld. Triad MLS
 - $679,0004 bd3 ba3.4k sqft540 Hickory Dr, Salisbury, NC 28144For Sale
 MLS ID #1223691, Cathy Griffin. Triad MLS
 - $765,0004 bd3 ba2.5k sqft1749 Sells Rd, Salisbury, NC 28144For SaleMLS ID #1220219, Cathy Griffin. Triad MLS
- $650,0005 bd3 ba3.9k sqft132 Rugby Rd, Salisbury, NC 28144For SaleMLS ID #4410249, Nancy Jarrell, Berkshire Hathaway HomeServices Carolinas Realty. Canopy MLS as distributed by MLS GRID
- $689,0005 bd4 ba3.2k sqft209 Churchill Dr, Salisbury, NC 28144For SaleMLS ID #4409995, Cathy Griffin, Century 21 Towne and Country. Canopy MLS as distributed by MLS GRID
- $765,0005 bd5 ba4.4k sqft125 Wyndham Way, Salisbury, NC 28147For SaleMLS ID #1221681, Holden Hayes. Triad MLS
- $1,125,0003 bd4 ba3k sqft325 Buck Seaford Rd, Mocksville, NC 27028For SaleMLS ID #1230360, Hannah Ritchie. Triad MLS
- $1,069,0004 bd3 ba3.3k sqft424 Mountain Harbor Dr, Lexington, NC 27292For SaleMLS ID #1219072, John Beck. Triad MLS
- $1,199,0003 bd4 ba4.2k sqft819 Hickory Point Dr, Lexington, NC 27292For SaleMLS ID #1217821, John Beck. Triad MLS
- $1,200,0003 bd4 ba3.1k sqft1380 3rd Creek Church Rd, Cleveland, NC 27013For SaleMLS ID #1233965, Amanda Lee. Triad MLS
- $999,0003 bd3 ba2.7k sqft8670 Us Highway 601, Salisbury, NC 28147For SaleMLS ID #4414330, Greg Rapp, Salisbury Real Estate LLC. Canopy MLS as distributed by MLS GRID
- $1,200,0003 bd3 ba4.4k sqft144 Riverside Ct, Lexington, NC 27292For SaleMLS ID #1229029, Nancy Anderson. Triad MLS
- $649,9004 bd4 ba4k sqft260 River Country Rd, Salisbury, NC 28146For SaleMLS ID #1214148, Mechelle Kuld. Triad MLS
- $699,0004 bd3 ba3.2k sqft540 Waters Rd, Salisbury, NC 28146For SaleMLS ID #1229582, Matt Hamm. Triad MLS
- $800,0004 bd3 ba3.3k sqft206 Cedar Dr, Salisbury, NC 28147For SaleMLS ID #1209893, Mirta Arroyo. Triad MLS
- $589,6704 bd3 ba3.1k sqft276 Falcon Crest Ln, Salisbury, NC 28147For SaleMLS ID #1230926, Mechelle Kuld. Triad MLS
- $814,5004 bd5 ba5k sqft115 W Glenview Dr, Salisbury, NC 28147For SaleMLS ID #4301352, Cathy Griffin, Century 21 Towne and Country. Canopy MLS as distributed by MLS GRID
- $599,0002 bd4 ba3.8k sqft1101 N Main St, Salisbury, NC 28144For SaleMLS ID #4371932, Sharetha Holman, Apex Realty Of The Carolinas Inc. Canopy MLS as distributed by MLS GRID
