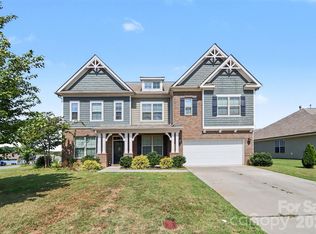
Luxurious farmhouse-style home with countless upgrades tucked into nature. Step into effortless living in this meticulously maintained 5-bedroom, 4-bathroom home, perfectly positioned on a quiet, tree-lined cul-de-sac. The Master bedroom, guest bedroom, and a dedicated office are downstairs with along with two full bathrooms. Upstairs are three large bedrooms, two more full bathrooms, and a finished attic that provides additional options for a playroom, gym, or even a 6th bedroom. Built for modern comfort, the open-concept main floor features scratch-resistant hardwood floors, abundant natural light, and a spacious gourmet kitchen equipped with quartz countertops, custom soft-close cabinetry, and stainless-steel appliances. The inside range is natural gas and outside by the porch is another natural gas hookup for an outdoor grill. Flow seamlessly from the living area out to a screened-in porch through a 4-panel glass slider, or enjoy the beautifully landscaped fenced in backyard complete with an established garden. 13 raised beds offer continuous growing opportunities and sitting behind the retaining wall are fruit-bearing apple and pear trees on a sloped terrace. If you love hearing the sounds of nature (birdsong, owls, frogs, crickets) this is the spot to both see it and hear it all. Newly constructed in 2020, this home provides total peace of mind, dual high-efficiency HVAC systems, tankless water heater, and high-end GE appliances throughout. Additional upgrades include coffered ceilings in the living room and office, tray ceiling in the Master bedroom and a spa-inspired bathroom with a double vanity and rainfall shower. The Bedford Farms community includes a pool, playground / common-area, and a scenic trail. Located just blocks from local parks, coffee shops, and top-rated schools, this vibrant neighborhood offers unmatched convenience. Move-in ready and waiting for its next chapter.
Active
Price cut: $11K (10/20)
$699,000
2423 Baxter Pl, Concord, NC 28025
5beds
3,181sqft
Single Family Residence
Built in 2020
0.25 Acres Lot
$686,300 Zestimate®
$220/sqft
$55/mo HOA
What's special
Abundant natural lightSpacious gourmet kitchenScratch-resistant hardwood floorsDual high-efficiency hvac systemsEstablished gardenQuiet tree-lined cul-de-sacScreened-in porch
- 37 days
- 421
- 14
Zillow last checked:
Listing updated:
Listed by:
Tracy Dowling info+nc@homecoin.com,
Homecoin.com
Source: Canopy MLS as distributed by MLS GRID,MLS#: 4429182
Facts & features
Interior
Bedrooms & bathrooms
- Bedrooms: 5
- Bathrooms: 4
- Full bathrooms: 4
- Main level bedrooms: 2
Primary bedroom
- Features: Ceiling Fan(s), En Suite Bathroom, Storage, Tray Ceiling(s), Walk-In Closet(s)
- Level: Main
- Area: 263.73 Square Feet
- Dimensions: 16' 10" X 15' 8"
Bedroom s
- Features: Ceiling Fan(s)
- Level: Main
- Area: 152.15 Square Feet
- Dimensions: 12' 3" X 12' 5"
Bedroom s
- Features: Ceiling Fan(s), Walk-In Closet(s)
- Level: Upper
- Area: 246.8 Square Feet
- Dimensions: 15' 9" X 15' 8"
Bedroom s
- Features: Ceiling Fan(s), Storage, Walk-In Closet(s)
- Level: Upper
- Area: 213.88 Square Feet
- Dimensions: 12' 10" X 16' 8"
Bedroom s
- Features: Ceiling Fan(s)
- Level: Upper
- Area: 189.61 Square Feet
- Dimensions: 12' 2" X 15' 7"
Dining area
- Features: Open Floorplan, Storage
- Level: Main
- Area: 160.47 Square Feet
- Dimensions: 15' 11" X 10' 1"
Family room
- Features: Ceiling Fan(s), Coffered Ceiling(s), Open Floorplan
- Level: Main
- Area: 191.5 Square Feet
- Dimensions: 18' 10" X 10' 2"
Kitchen
- Features: Breakfast Bar, Kitchen Island, Open Floorplan
- Level: Main
- Area: 465.59 Square Feet
- Dimensions: 19' 8" X 23' 8"
Laundry
- Level: Main
- Area: 68.81 Square Feet
- Dimensions: 7' 0" X 9' 10"
Office
- Features: Ceiling Fan(s), Coffered Ceiling(s), Tray Ceiling(s)
- Level: Main
- Area: 131.91 Square Feet
- Dimensions: 10' 11" X 12' 1"
Heating
- Central, Forced Air, Natural Gas
Cooling
- Ceiling Fan(s), Central Air
Appliances
- Included: Dishwasher, Disposal, Dryer, Exhaust Fan, Exhaust Hood, Gas Cooktop, Gas Oven, Gas Range, Microwave, Oven, Refrigerator, Refrigerator with Ice Maker, Self Cleaning Oven, Tankless Water Heater, Washer, Washer/Dryer
- Laundry: Electric Dryer Hookup, Mud Room, Utility Room, Inside, Main Level, Sink, Washer Hookup
Features
- Attic Other, Breakfast Bar, Kitchen Island, Open Floorplan, Pantry, Storage, Walk-In Closet(s)
- Flooring: Carpet, Vinyl
- Doors: Insulated Door(s), Sliding Doors
- Has basement: No
- Attic: Finished,Other,Pull Down Stairs,Walk-In
Interior area
- Total structure area: 3,181
- Total interior livable area: 3,181 sqft
- Finished area above ground: 3,181
- Finished area below ground: 0
Property
Parking
- Total spaces: 4
- Parking features: Driveway, Attached Garage, Garage Door Opener, Garage Faces Front, Garage on Main Level
- Attached garage spaces: 2
- Uncovered spaces: 2
Features
- Levels: Two
- Stories: 2
- Patio & porch: Covered, Front Porch, Rear Porch, Screened
- Pool features: Community
- Fencing: Back Yard,Fenced,Full
Lot
- Size: 0.25 Acres
- Dimensions: 75 x 145 x 75 x 145
- Features: Cul-De-Sac, Wooded, Views
Details
- Parcel number: 55492775480000
- Zoning: PUD
- Special conditions: Standard
Construction
Type & style
- Home type: SingleFamily
- Architectural style: Arts and Crafts
- Property subtype: Single Family Residence
Materials
- Fiber Cement
- Foundation: Slab
Condition
- New construction: No
- Year built: 2020
Utilities & green energy
- Sewer: Public Sewer
- Water: City
- Utilities for property: Cable Available, Electricity Connected, Underground Power Lines, Wired Internet Available
Community & HOA
Community
- Features: Cabana, Playground, Sidewalks, Street Lights, Walking Trails
- Security: Carbon Monoxide Detector(s), Security System
- Subdivision: Bedford Farms
HOA
- Has HOA: Yes
- HOA fee: $660 annually
- HOA name: Herman Property Mgt.
- HOA phone: 800-732-9695
Location
- Region: Concord
Financial & listing details
- Price per square foot: $220/sqft
- Tax assessed value: $592,100
- Annual tax amount: $5,897
- Date on market: 9/27/2026
- Cumulative days on market: 37 days
- Listing terms: Cash,Conventional,VA Loan
- Electric utility on property: Yes
- Road surface type: Concrete, Paved
Estimated market value
$686,300
$652,000 - $721,000
$2,836/mo
Price history
| Date | Event | Price |
|---|---|---|
| 10/20/2026 | Price change | $699,000-1.5%$220/sqft |
Source:  Canopy MLS as distributed by MLS GRID #4429182 Report a problem | ||
| 9/28/2026 | Listed for sale | $710,000+56.4%$223/sqft |
Source: Canopy MLS as distributed by MLS GRID #4429182 Report a problem | ||
| 9/30/2020 | Sold | $454,000$143/sqft |
Source: Public Record Report a problem | ||
Public tax history
| Year | Property taxes | Tax assessment |
|---|---|---|
| 2025 | $5,897 | $592,100 |
| 2024 | $5,897 +17.7% | $592,100 +44.1% |
| 2023 | $5,012 | $410,830 |
| 2022 | $5,012 | $410,830 |
| 2021 | $5,012 +7508% | $410,830 +755.9% |
| 2019 | $66 | $48,000 |
Find assessor info on the county website
Monthly payment
Est. payment
Payment breakdown
Explore the cost of this home by adjusting the details. Changes won't be saved.Climate risks
Neighborhood: 28025
Nearby schools
Schools provided by the listing agent
- Elementary: W.M. Irvin
- Middle: Mount Pleasant
- High: Mount Pleasant
Source: Canopy MLS as distributed by MLS GRID. This data may not be complete. We recommend contacting the local school district to confirm school assignments for this home.

Similar homes
- $615,0005 bd4 ba4k sqft853 Double Oak Ln SE, Concord, NC 28025For Sale
 MLS ID #4424563, Phillip Stroup, Mark Spain Real Estate. Canopy MLS as distributed by MLS GRID
- $510,0004 bd3 ba2.3k sqft419 Spruce Pl SE #A, Concord, NC 28025For Sale
 MLS ID #4430259, Liz Hallman, Lantern Realty & Development, LLC. Canopy MLS as distributed by MLS GRID
- $600,0003 bd3 ba2.3k sqft632 Treasure Dr SW, Concord, NC 28025For Sale
 MLS ID #4341056, Wendi Valencia Escalera, Realty One Group Revolution. Canopy MLS as distributed by MLS GRID
- $724,9003 bd3 ba2.9k sqft2976 Walter Dr NW, Concord, NC 28027For Sale
 MLS ID #4412569, Demetrius Colombero, Highgarden Real Estate. Canopy MLS as distributed by MLS GRID
- $465,0004 bd3 ba2.6k sqft4492 Falls Lake Dr SW, Concord, NC 28025For SaleMLS ID #4413181, Susanne Biedler, Southern Homes of the Carolinas, Inc. Canopy MLS as distributed by MLS GRID
- $710,0003 bd4 ba3k sqft2566 Red Hill St NW, Concord, NC 28027For SaleMLS ID #4410372, Kathy Chestnutt, Chestnutt Real Estate LLC. Canopy MLS as distributed by MLS GRID
- $550,0004 bd3 ba2.5k sqftNone, Concord, NC 28025For SaleMLS ID #4357891, Janet Wilson-Russell, EXP Realty LLC Ballantyne. Canopy MLS as distributed by MLS GRID
- $529,9974 bd4 ba3.2k sqft1797 Mill Creek Ln SW, Concord, NC 28025For SaleMLS ID #4365597, Dee Brummett, Coldwell Banker Realty. Canopy MLS as distributed by MLS GRID
- $699,0004 bd4 ba3.3k sqft10397 Paper Birch Dr, Charlotte, NC 28215For SaleMLS ID #4397748, Shannon Young, Stephen Cooley Real Estate. Canopy MLS as distributed by MLS GRID
- $725,0005 bd3 ba3.4k sqft8414 Early Bird Way, Mint Hill, NC 28227For SaleMLS ID #4436076, Latashra Moorer, Mark Spain Real Estate. Canopy MLS as distributed by MLS GRID
- $639,9005 bd3 ba2.8k sqft10140 Falling Leaf Dr NW, Concord, NC 28027For SaleMLS ID #4434414, Jenny Seel, Howard Hanna Allen Tate Fort Mill. Canopy MLS as distributed by MLS GRID
- $680,0004 bd4 ba3.4k sqft3826 Dahlia Dr, Harrisburg, NC 28075For SaleMLS ID #4402406, Naresh Yerram, Naresh Homes Realty LLC. Canopy MLS as distributed by MLS GRID
- $649,9004 bd3 ba3.3k sqft10125 Castlebrooke Dr, Concord, NC 28027For SaleMLS ID #4418410, Kelly Humphrey, Coldwell Banker Realty. Canopy MLS as distributed by MLS GRID
- $460,0003 bd3 ba2.5k sqft1049 River Haven Ave #140, Concord, NC 28025For SaleMLS ID #4345937, Steven Mosher, RE/MAX Executive. Canopy MLS as distributed by MLS GRID
- $548,0004 bd3 ba2.8k sqftMeridale, Charlotte, NC 28269For SaleMLS ID #4436536, Yamileth Rojas Orozco, NorthGroup Real Estate LLC. Canopy MLS as distributed by MLS GRID
- $775,0004 bd4 ba3.6k sqft13709 Berkley Ave, Huntersville, NC 28078For SaleMLS ID #4435149, Mikael McDaniel, Keller Williams Connected. Canopy MLS as distributed by MLS GRID
- $490,0003 bd3 ba2.9k sqft3585 Leighton Dr SW, Concord, NC 28027For SaleMLS ID #4434865, Sarah Moore, Southern Homes of the Carolinas, Inc. Canopy MLS as distributed by MLS GRID
- $785,0005 bd5 ba4k sqft9153 Kensington Forest Dr, Harrisburg, NC 28075For SaleMLS ID #4428424, Jenny Rivera, NorthGroup Real Estate LLC. Canopy MLS as distributed by MLS GRID
- $610,0005 bd3 ba3k sqft8504 Everwood Ave, Huntersville, NC 28078For SaleMLS ID #4434052, Horace Bryan, Bryan & Associates Real Estate. Canopy MLS as distributed by MLS GRID
- $639,0004 bd4 ba3.1k sqft13411 Quicksilver Ln, Huntersville, NC 28078For SaleMLS ID #4429938, Jeff Sny, Blue Oak Realty Group. Canopy MLS as distributed by MLS GRID
