Welcome to Summerwood in Mint Hill! This spacious 5-bedroom, 3-bath home offers approximately 3,600 sq. ft. of versatile living space. The open floor plan features a spacious kitchen with a large island and gas cooking, ideal for everyday living and entertaining. A main-level guest bedroom and full bath provide added flexibility. Enjoy a spacious primary suite with walk-in closets and double vanities, plus a loft and bonus room with closet. Additional features include a mud area, tankless water heater, 2-car garage, covered front and back porches, and fenced backyard. Community amenities include a pool, playground, walking trails, and pond. Convenient to shopping, dining, and everyday essentials. Schedule your showing today!
Active
Price cut: $25K (11/2)
$725,000
8414 Early Bird Way, Mint Hill, NC 28227
5beds
3,415sqft
Single Family Residence
Built in 2015
0.29 Acres Lot
$711,100 Zestimate®
$212/sqft
$67/mo HOA
What's special
Open floor planFenced backyardMud areaGas cooking
- 19 days
- 461
- 38
Likely to sell faster than
Zillow last checked:
Listing updated:
Listed by:
Latashra Moorer latashramoorer@markspain.com,
Mark Spain Real Estate
Source: Canopy MLS as distributed by MLS GRID,MLS#: 4436076
Facts & features
Interior
Bedrooms & bathrooms
- Bedrooms: 5
- Bathrooms: 3
- Full bathrooms: 3
- Main level bedrooms: 1
Primary bedroom
- Level: Upper
Bedroom s
- Level: Main
Bedroom s
- Level: Upper
Bedroom s
- Level: Upper
Bedroom s
- Level: Upper
Bathroom full
- Level: Main
Bathroom full
- Level: Upper
Bathroom full
- Level: Upper
Bonus room
- Level: Main
Dining area
- Level: Main
Family room
- Level: Main
Laundry
- Level: Upper
Living room
- Level: Main
Heating
- Zoned, Forced Air, Natural Gas
Cooling
- Ceiling Fan(s), Central Air, Electric, Zoned
Appliances
- Included: Microwave, Dishwasher, Disposal, Double Oven, Dryer, Exhaust Fan, Gas Cooktop, Refrigerator, Tankless Water Heater, Wall Oven, Washer/Dryer
- Laundry: Laundry Room, Sink, Upper Level, Washer Hookup
Features
- Kitchen Island, Open Floorplan, Pantry, Walk-In Closet(s)
- Flooring: Carpet, Vinyl, Wood
- Windows: Storm Window(s)
- Has basement: No
- Attic: Permanent Stairs
- Fireplace features: Family Room, Gas Log, Gas Vented
Interior area
- Total structure area: 3,415
- Total interior livable area: 3,415 sqft
- Finished area above ground: 3,415
- Finished area below ground: 0
Property
Parking
- Total spaces: 2
- Parking features: Driveway, Attached Garage, Garage on Main Level
- Attached garage spaces: 2
- Has uncovered spaces: Yes
Features
- Levels: Two
- Stories: 2
- Patio & porch: Covered, Front Porch, Rear Porch
- Pool features: Community
- Fencing: Back Yard,Fenced,Full
Lot
- Size: 0.29 Acres
- Features: Level
Details
- Parcel number: 13936419
- Zoning: R
- Special conditions: Undisclosed
Construction
Type & style
- Home type: SingleFamily
- Architectural style: Cottage
- Property subtype: Single Family Residence
Materials
- Hardboard Siding
- Foundation: Crawl Space
Condition
- New construction: No
- Year built: 2015
Utilities & green energy
- Sewer: Public Sewer
- Water: City
Community & HOA
Community
- Features: Playground, Pond, Sidewalks, Street Lights, Walking Trails
- Security: Carbon Monoxide Detector(s), Smoke Detector(s)
- Subdivision: Summerwood
HOA
- Has HOA: Yes
- HOA fee: $800 annually
- HOA name: Braesael
- HOA phone: 704-847-3507
Location
- Region: Mint Hill
Financial & listing details
- Price per square foot: $212/sqft
- Tax assessed value: $661,400
- Annual tax amount: $4,801
- Date on market: 10/21/2026
- Cumulative days on market: 19 days
- Listing terms: Cash,Conventional,FHA,VA Loan
- Road surface type: Concrete, Paved
Estimated market value
$711,100
$676,000 - $747,000
$3,283/mo
Price history
| Date | Event | Price |
|---|---|---|
| 11/2/2026 | Price change | $725,000-3.3%$212/sqft |
Source:  Canopy MLS as distributed by MLS GRID #4436076 Report a problem | ||
| 10/21/2026 | Listed for sale | $750,000+97.4%$220/sqft |
Source: Canopy MLS as distributed by MLS GRID #4436076 Report a problem | ||
| 4/3/2018 | Listing removed | $379,900$111/sqft |
Source: Fathom Realty NC LLC #3340387 Report a problem | ||
| 3/8/2018 | Price change | $379,900-1.3%$111/sqft |
Source: Fathom Realty NC LLC #3340387 Report a problem | ||
| 2/27/2018 | Price change | $384,900-0.4%$113/sqft |
Source: Fathom Realty NC LLC #3340387 Report a problem | ||
| 2/14/2018 | Price change | $386,400-0.6%$113/sqft |
Source: Fathom Realty NC LLC #3340387 Report a problem | ||
| 2/1/2018 | Price change | $388,900-1.5%$114/sqft |
Source: Fathom Realty NC LLC #3340387 Report a problem | ||
| 11/24/2017 | Listed for sale | $395,000+21.2%$116/sqft |
Source: RE/MAX Executive #3340387 Report a problem | ||
| 8/19/2015 | Sold | $326,000$95/sqft |
Source: Public Record Report a problem | ||
Public tax history
| Year | Property taxes | Tax assessment |
|---|---|---|
| 2025 | $4,801 +1.4% | $661,400 |
| 2024 | $4,733 +4.2% | $661,400 +2.7% |
| 2023 | $4,542 +28% | $644,200 +60.1% |
| 2022 | $3,547 | $402,300 |
| 2021 | $3,547 | $402,300 |
| 2020 | $3,547 +0.2% | $402,300 |
| 2019 | $3,541 +13.3% | $402,300 +42% |
| 2018 | $3,126 +0.9% | $283,400 |
| 2017 | $3,097 | $283,400 +532.6% |
| 2016 | $3,097 | $44,800 |
| 2015 | $3,097 +536.8% | $44,800 |
| 2014 | $486 | $44,800 |
| 2013 | -- | $44,800 |
| 2012 | -- | $44,800 |
| 2011 | -- | $44,800 -31.1% |
| 2010 | -- | $65,000 |
| 2009 | -- | $65,000 |
Find assessor info on the county website
Monthly payment
Est. payment
Payment breakdown
Explore the cost of this home by adjusting the details. Changes won't be saved.Climate risks
Neighborhood: 28227
Nearby schools
Schools provided by the listing agent
- Elementary: Bain
- Middle: Mint Hill
- High: Independence
Source: Canopy MLS as distributed by MLS GRID. This data may not be complete. We recommend contacting the local school district to confirm school assignments for this home.
- $695,0004 bd3 ba3.6k sqft8410 Early Bird Way, Mint Hill, NC 28227Off Market
- $637,3005 bd3 ba3.6k sqft8420 Early Bird Way, Mint Hill, NC 28227Off Market

- $608,6005 bd3 ba3k sqft10608 Ebony Tress Ln, Mint Hill, NC 28227Off Market

- $709,1004 bd3 ba3.1k sqft10608 Ebony Tress Ln #267, Mint Hill, NC 28227Off Market

Similar homes
- $659,5004 bd4 ba3.3k sqft8306 Early Bird Way, Mint Hill, NC 28227For Sale
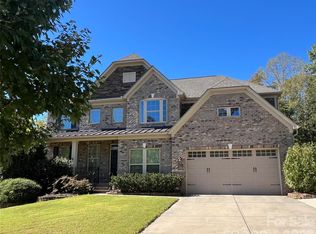
 MLS ID #4405672, Suzanne Cowden, Corcoran HM Properties. Canopy MLS as distributed by MLS GRID
- $599,0004 bd3 ba2.7k sqft9900 Tufts Dr, Mint Hill, NC 28227For Sale
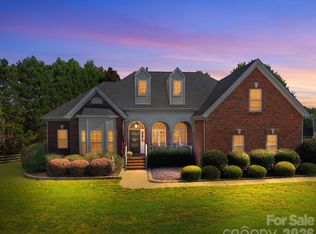 MLS ID #4422058, Erica Vaughan, Ivester Jackson Christie's. Canopy MLS as distributed by MLS GRID
- $715,0005 bd3 ba3.5k sqft7199 Old Valley Way, Harrisburg, NC 28075For Sale
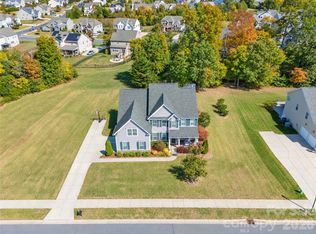 MLS ID #4437701, Sreekar Annadi, Mantra Real Estate LLC. Canopy MLS as distributed by MLS GRID
- $555,0004 bd3 ba2.7k sqft8116 Goodall Ct, Mint Hill, NC 28227For Sale
 MLS ID #4435636, Young Choi, Honeynest Realty LLC. Canopy MLS as distributed by MLS GRID
- $775,0005 bd5 ba4k sqft9153 Kensington Forest Dr, Harrisburg, NC 28075For SaleMLS ID #4428424, Jenny Rivera, NorthGroup Real Estate LLC. Canopy MLS as distributed by MLS GRID
- $759,9005 bd4 ba3.2k sqft14608 Long Iron Dr, Huntersville, NC 28078For SaleMLS ID #4440038, Ivan Henrickson, Lantern Realty & Development LLC. Canopy MLS as distributed by MLS GRID
- $399,9004 bd3 ba2.6k sqft8815 Balsam Bay Rd, Charlotte, NC 28227For SaleMLS ID #4429628, McNair Mitchener, Dickens Mitchener & Associates Inc. Canopy MLS as distributed by MLS GRID
- $575,0005 bd4 ba3.1k sqft10907 Sparkle Creek Dr, Midland, NC 28107For SaleMLS ID #4438266, Kristen Bernard, Keller Williams South Park. Canopy MLS as distributed by MLS GRID
- $625,0005 bd3 ba2.7k sqft5703 Silver Creek Dr, Waxhaw, NC 28173For SaleMLS ID #4436166, Kaylin Stewart, Better Homes and Gardens Real Estate Paracle. Canopy MLS as distributed by MLS GRID
- $825,0005 bd4 ba3.5k sqft6102 Tuskan Dr, Charlotte, NC 28270For SaleMLS ID #4439628, Jennifer O'Connor, Helen Adams Realty. Canopy MLS as distributed by MLS GRID
- $745,0005 bd3 ba2.7k sqft1418 Coachman Dr, Waxhaw, NC 28173For SaleMLS ID #4428919, Lee Northcutt, Keller Williams South Park. Canopy MLS as distributed by MLS GRID
- $925,0005 bd4 ba4.6k sqft8322 Marigold Pl, Harrisburg, NC 28075For SaleMLS ID #4434976, Traci Tyson, Tyson Sold. Canopy MLS as distributed by MLS GRID
- $630,0004 bd3 ba2.8k sqft8477 Whitworth Ave, Harrisburg, NC 28075For SaleMLS ID #4399268, Maggie Laskowski, Keller Williams Lake Norman. Canopy MLS as distributed by MLS GRID
- $565,0004 bd3 ba2.8k sqft5535 Monticello Dr NW, Concord, NC 28027For SaleMLS ID #4440430, Theresa Staker, Keller Williams Ballantyne Area. Canopy MLS as distributed by MLS GRID
- $717,0004 bd3 ba2.7k sqft9538 Linden Tree Ln, Charlotte, NC 28277For SaleMLS ID #4421584, Joey Lindsey, Keller Williams Ballantyne Area. Canopy MLS as distributed by MLS GRID
- $759,9004 bd3 ba3.2k sqft15018 Balenie Trace Ln, Charlotte, NC 28277For SaleMLS ID #4428808, Jennifer Coates, Parliament Real Estate Group. Canopy MLS as distributed by MLS GRID
- $556,5004 bd3 ba2.6k sqft2602 Mullis Ln, Matthews, NC 28105For SaleMLS ID #4436447, Kalon Foss, EXP Realty LLC Ballantyne. Canopy MLS as distributed by MLS GRID
- $675,0004 bd3 ba3k sqft3507 Savannah Way, Monroe, NC 28110For SaleMLS ID #4381080, Rick Lopez, EXP Realty LLC Ballantyne. Canopy MLS as distributed by MLS GRID
- $725,0005 bd3 ba2.5k sqft15611 Prescott Hill Ave, Charlotte, NC 28277For SaleMLS ID #4407678, Hui King, NorthGroup Real Estate LLC. Canopy MLS as distributed by MLS GRID
- $699,0004 bd3 ba2.7k sqft7903 Long Nook Ln, Charlotte, NC 28277For SaleMLS ID #4414616, Prince Dixon Witt, Dickens Mitchener & Associates Inc. Canopy MLS as distributed by MLS GRID
