*** New Improved Price With Motivated Owner*** Meticulously maintained 4-bedroom, 2.5-bath gem in the heart of Ballantyne. 9538 Linden Tree Lane is at the end of a quiet, cul-de-sac street that borders the Lower Providence Community House historical cabin, offering a private, serene, tree-lined lot. Beautiful brick-and-vinyl transitional home in one of the best school zones in North Carolina. Oversized lot with a large backyard, extended paver patio and shed for storage. Fully zoned in-ground irrigation to keep the landscaping green all summer. Dramatic foyer entry into the home with high ceilings. Large living room, formal dining, and office/flex space on main. Huge family room with gas fireplace that is open to the kitchen for a very modern, bright layout. Updated LVP flooring throughout main floor. Kitchen has a new stainless-steel dishwasher and microwave with biscuit cream cabinets. Best of all, the gas range. New water heater installed Oct 2025. Upstairs are the primary bedroom and an additional 3 bedrooms. Updated large primary bath retreat with frameless glass enclosure, extended shower, and LVP waterproof flooring. Large walk-in closet as big as a bedroom. The 3 additional bedrooms are amply sized. Laundry room upstairs with task sink. This home is move-in ready! Minutes from everything Ballantyne has to offer. Shopping, restaurants, the "Bowl" Amphitheatre. Access to I-485; the airport is 30 minutes away. Don't miss this opportunity
Active
Price cut: $15K (10/2)
$735,000
9538 Linden Tree Ln, Charlotte, NC 28277
4beds
2,766sqft
Single Family Residence
Built in 2004
0.4 Acres Lot
$724,100 Zestimate®
$266/sqft
$65/mo HOA
What's special
Extended paver patioBeautiful brick-and-vinyl transitional homeQuiet cul-de-sac streetPrivate serene tree-lined lotGas rangeShed for storageFormal dining
- 29 days
- 1,746
- 169
Zillow last checked:
Listing updated:
Listed by:
Joey Lindsey joeurrealtor@gmail.com,
Keller Williams Ballantyne Area
Source: Canopy MLS as distributed by MLS GRID,MLS#: 4421584
Facts & features
Interior
Bedrooms & bathrooms
- Bedrooms: 4
- Bathrooms: 3
- Full bathrooms: 2
- 1/2 bathrooms: 1
Primary bedroom
- Level: Upper
- Area: 242.45 Square Feet
- Dimensions: 16' 3" X 14' 11"
Family room
- Level: Main
- Area: 355.94 Square Feet
- Dimensions: 16' 9" X 21' 3"
Heating
- Natural Gas
Cooling
- Central Air
Appliances
- Included: Dishwasher, Disposal, Gas Range, Gas Water Heater, Microwave, Refrigerator with Ice Maker
- Laundry: In Hall, Laundry Room, Upper Level
Features
- Soaking Tub, Kitchen Island, Pantry, Walk-In Closet(s)
- Flooring: Carpet, Tile, Vinyl
- Has basement: No
- Fireplace features: Family Room, Gas
Interior area
- Total structure area: 2,766
- Total interior livable area: 2,766 sqft
- Finished area above ground: 2,766
- Finished area below ground: 0
Video & virtual tour
Property
Parking
- Total spaces: 2
- Parking features: Driveway, Attached Garage, Garage Faces Front, Garage on Main Level
- Attached garage spaces: 2
- Has uncovered spaces: Yes
Features
- Levels: Two
- Stories: 2
- Patio & porch: Patio
- Exterior features: In-Ground Irrigation
- Pool features: Community
- Waterfront features: None
Lot
- Size: 0.4 Acres
- Features: Cleared, Cul-De-Sac, Level
Details
- Additional structures: Shed(s)
- Parcel number: 22901646
- Zoning: N1-A
- Special conditions: Standard
- Horse amenities: None
Construction
Type & style
- Home type: SingleFamily
- Property subtype: Single Family Residence
Materials
- Brick Partial, Vinyl
- Foundation: Slab
Condition
- New construction: No
- Year built: 2004
Utilities & green energy
- Sewer: Public Sewer
- Water: City
- Utilities for property: Cable Connected, Electricity Connected, Underground Power Lines, Wired Internet Available
Community & HOA
Community
- Features: Clubhouse, Playground, Sidewalks, Street Lights
- Subdivision: Weston Glen
HOA
- Has HOA: Yes
- HOA fee: $195 quarterly
- HOA name: HAWTHORNE MGT
- HOA phone: 704-377-0114
Location
- Region: Charlotte
Financial & listing details
- Price per square foot: $266/sqft
- Tax assessed value: $576,300
- Annual tax amount: $4,594
- Date on market: 9/12/2026
- Cumulative days on market: 29 days
- Listing terms: Cash,Conventional
- Electric utility on property: Yes
- Road surface type: Concrete, Paved
Estimated market value
$724,100
$688,000 - $760,000
$3,189/mo
Price history
| Date | Event | Price |
|---|---|---|
| 10/2/2026 | Price change | $735,000-2%$266/sqft |
Source:  Canopy MLS as distributed by MLS GRID #4421584 Report a problem Canopy MLS as distributed by MLS GRID #4421584 Report a problem | ||
| 9/12/2026 | Listed for sale | $750,000+187.9%$271/sqft |
Source: Canopy MLS as distributed by MLS GRID #4421584 Report a problem | ||
| 8/17/2004 | Sold | $260,500$94/sqft |
Source: Public Record Report a problem | ||
Public tax history
| Year | Property taxes | Tax assessment |
|---|---|---|
| 2025 | $4,594 +1.7% | $576,300 |
| 2024 | $4,517 +3.5% | $576,300 |
| 2023 | $4,366 +15.2% | $576,300 +51.8% |
| 2022 | $3,789 +0.3% | $379,600 |
| 2021 | $3,778 +0.6% | $379,600 +0.4% |
| 2020 | $3,756 +0.4% | $378,100 |
| 2019 | $3,740 +5.9% | $378,100 +43.5% |
| 2018 | $3,530 +1.9% | $263,500 |
| 2017 | $3,464 | $263,500 |
| 2016 | $3,464 | $263,500 |
| 2015 | $3,464 +1.2% | $263,500 +0.7% |
| 2014 | $3,423 | $261,700 |
| 2013 | -- | $261,700 |
| 2012 | -- | $261,700 |
| 2011 | -- | $261,700 +17.2% |
| 2010 | -- | $223,300 |
| 2009 | -- | $223,300 |
| 2008 | -- | $223,300 |
| 2007 | -- | $223,300 |
| 2006 | -- | $223,300 |
| 2005 | -- | $223,300 |
| 2004 | -- | -- |
Find assessor info on the county website
Monthly payment
Est. payment
Payment breakdown
Explore the cost of this home by adjusting the details. Changes won't be saved.Climate risks
Neighborhood: Provincetowne
Nearby schools
Schools provided by the listing agent
- Elementary: Knights View
- Middle: North Community House Road
- High: Ardrey Kell
Source: Canopy MLS as distributed by MLS GRID. This data may not be complete. We recommend contacting the local school district to confirm school assignments for this home.
- $766,8005 bd4 ba3.1k sqft9537 Linden Tree Ln, Charlotte, NC 28277Off Market
- $757,8005 bd4 ba3.1k sqft9534 Linden Tree Ln, Charlotte, NC 28277Off Market
- $697,1004 bd2 ba2.9k sqft9533 Linden Tree Ln, Charlotte, NC 28277Off Market
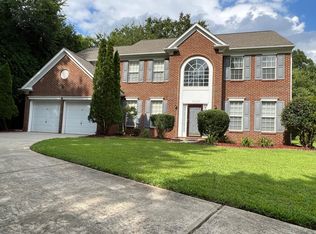
- $768,8005 bd4 ba3.2k sqft9530 Linden Tree Ln, Charlotte, NC 28277Off Market

Similar homes
- $647,6004 bd3 ba2.4k sqft8728 Fieldcroft Dr, Charlotte, NC 28277For Sale

 MLS ID #4427939, Pamela Fender, NorthGroup Real Estate LLC. Canopy MLS as distributed by MLS GRID
 - $625,0004 bd3 ba2.5k sqft8504 Tamarron Dr, Charlotte, NC 28277For Sale
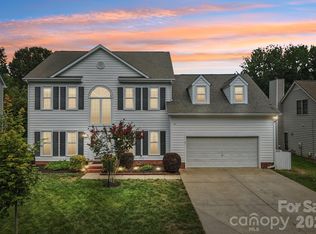 MLS ID #4415545, Justin Yingst, Keller Williams Ballantyne Area. Canopy MLS as distributed by MLS GRID
 - $832,9005 bd3 ba3.3k sqft10139 Alvarado Way, Charlotte, NC 28277For Sale
 MLS ID #4405380, Katie Kane, Bloom Real Estate Group. Canopy MLS as distributed by MLS GRID
 - $841,5004 bd3 ba3.3k sqft15110 Redwood Valley Ln, Charlotte, NC 28277For Sale
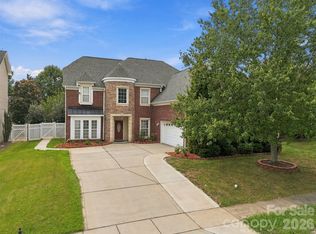 MLS ID #4424262, Narendra Devarapalli, Prime Real Estate Advisors LLC. Canopy MLS as distributed by MLS GRID
 - $574,0004 bd3 ba2.4k sqft11841 Royal Castle Ct, Charlotte, NC 28277For SaleMLS ID #4410580, Krishna Patel, JKN Realty. Canopy MLS as distributed by MLS GRID
- $729,9004 bd3 ba2.7k sqft211 Alnwick Ln, Waxhaw, NC 28173For SaleMLS ID #4394818, Austin Snyder, Corcoran HM Properties. Canopy MLS as distributed by MLS GRID
- $849,0004 bd4 ba3.1k sqft3564 Weddington Oaks Dr, Matthews, NC 28104For SaleMLS ID #4430938, Gloria Fridrich, Heritage Homes LLC. Canopy MLS as distributed by MLS GRID
- $1,025,0004 bd3 ba3.3k sqft7337 Versailles Ln, Charlotte, NC 28277For SaleMLS ID #4418758, Dawn Blewett, NorthGroup Real Estate LLC. Canopy MLS as distributed by MLS GRID
- $825,0005 bd3 ba3.1k sqft9004 Creekstone Rd #70, Waxhaw, NC 28173For SaleMLS ID #4416844, Ram Nayar, Helen Adams Realty. Canopy MLS as distributed by MLS GRID
- $810,0004 bd4 ba3.8k sqft831 Tyne Dr, Fort Mill, SC 29715For SaleMLS ID #4432362, Hunter Egnor, Keller Williams Connected. Canopy MLS as distributed by MLS GRID
- $664,0004 bd4 ba2.7k sqft15704 Reynolds Dr, Indian Land, SC 29707For SaleMLS ID #4419421, Josh Courtright, Keller Williams Connected. Canopy MLS as distributed by MLS GRID
- $479,0002 bd2 ba1.3k sqft9247 Elrose Pl, Charlotte, NC 28277For SaleMLS ID #4424093, Yvonne Bean, RE/MAX Executive. Canopy MLS as distributed by MLS GRID
- $639,0005 bd3 ba2.6k sqft6511 Fieldstone Manor Dr, Matthews, NC 28105For SaleMLS ID #4416546, Austin Snyder, Corcoran HM Properties. Canopy MLS as distributed by MLS GRID
- $739,0004 bd4 ba3.6k sqft7440 Twelve Mile Creek Rd, Lancaster, SC 29720For SaleMLS ID #4399757, Vasi Grandon, ERA Live Moore. Canopy MLS as distributed by MLS GRID
- $719,9005 bd3 ba3.1k sqft610 Springwood Dr, Waxhaw, NC 28173For SaleMLS ID #4391184, Daniela Patton, EXP Realty LLC Ballantyne. Canopy MLS as distributed by MLS GRID
- $599,9903 bd3 ba3k sqft8401 Shelley Mullis Rd, Indian Land, SC 29707For SaleMLS ID #4409649, Brandon Jackson, Better Homes and Garden Real Estate Paracle. Canopy MLS as distributed by MLS GRID
- $580,0005 bd3 ba2.7k sqft9118 Spratt Ln, Waxhaw, NC 28173For SaleMLS ID #4416867, Natalie Terry, Keller Williams Connected. Canopy MLS as distributed by MLS GRID
- $722,5005 bd4 ba3.4k sqft2709 Sugaree Ct, Waxhaw, NC 28173For SaleMLS ID #4378563, Mike Abernethy, EXP Realty LLC Ballantyne. Canopy MLS as distributed by MLS GRID
- $648,0004 bd3 ba2.8k sqft2504 Korbel Ct, Waxhaw, NC 28173For SaleMLS ID #4385252, Gina Lorenzo, COMPASS. Canopy MLS as distributed by MLS GRID
- $895,0004 bd4 ba3.8k sqft131 Summerfield Ct, Lake Wylie, SC 29710For SaleMLS ID #4422916, Linda Hall, Century 21 First Choice. Canopy MLS as distributed by MLS GRID
