Skip main navigation
Off market
  • $748,300

    9526 Linden Tree Ln, Charlotte, NC 28277

    5beds
    3,130sqft
    SingleFamily
    Built in 2004
    0.32 Acres Lot
    $748,300 Zestimate®
    $239/sqft
    $3,739 Estimated rent

    Home value

    $748,300

    $711,000 - $786,000

    $3,739/mo

    Zestimate® history
    Loading
    Loading...

    Owner options

    List your home for rent

    $3,739/mo

    Rent Zestimate®

    Find your next renter with Zillow Rental Manager. Plus, with online applications, you can quickly screen prospective tenants – for free.

    Learn more

    $3,739/mo

    Rent Zestimate®

    Refinance and save

    $4,486/mo

    Est. payment

    Refinancing to a lower rate could help reduce your monthly payments and save thousands over the life of the loan.

    See today's rates

    $4,486/mo

    Est. payment

    Explore your selling options

    Work with a Zillow partner agent

    Leverage their expertise and Zillow's premium Showcase listings to get your home seen by more buyers.

    Get started

    List with your own agent

    Get your home in front of millions of buyers by listing it on Zillow.

    Learn how to do it

    Sell it yourself

    Take full control of how buyers see your home on Zillow by listing For Sale by Owner (FSBO).

    List your home

    What's special

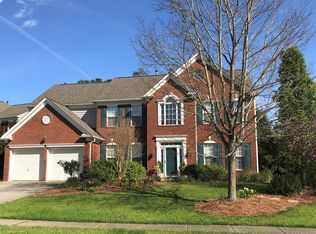
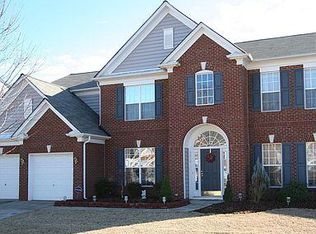
    ___ Buyers agents are very welcome to contact me ___ Weston Glen subdivision. Lovely, spacious home in excellent condition, original owner since home was built 12 years ago. 3100 square feet on 1/3 acre lot (great lot distributed with nice frontage and back- not a funky/weird lot). FULL front and back sprinkler system! Home is on a quiet cul-de-sac perfect for kids and is located in one of the most desirable locations in South Charlotte/Ballantyne Area with Community House Middle School and Ardrey Kell high school both on the edge of the subdivision and Elon Park Elementary a short distance away. Master bedroom suite with sitting room, vaulted ceiling, wet bar, big bath, walk in closet. Jack & Jill kids bedrooms/bathroom. Lots of crown molding in the house! The 5th bedroom is downstairs and has private entrance to full bath- wonderful for guests! Awesome backyard w/oversized paver patio. Home has significant upgrades including all wood and ceramic flooring (no carpet), Brazilian top-quality granite countertops in very spacious kitchen including all stainless steel appliance and upgraded cocoa color kitchen cabinets plus custom stone backsplash and island surround. Subdivision has swimming pool and club house located down the block from the home. ***Note- brand new architectural 30 year roof was put on 4 years ago! Please note the house will be available for move-in mid-August I am requesting a pre-qualification letter for any showing request thank you I am owner/seller,I do not need the help of an agent with selling my home but if you have clients you want to show the home to, by all means contact me

    This property is off market, which means it's not currently listed for sale or rent on Zillow. This may be different from what's available on other websites or public sources.
    Facts & features

    Interior

    Bedrooms & bathrooms
    • Bedrooms: 5
    • Bathrooms: 4
    • Full bathrooms: 4
    Heating
    • Forced air, Gas
    Cooling
    • Central
    Appliances
    • Included: Dishwasher, Dryer, Freezer, Garbage disposal, Microwave, Range / Oven, Refrigerator, Washer
    Features
    • Flooring: Tile, Hardwood
    • Basement: None
    • Has fireplace: Yes
    Interior area
    • Total interior livable area: 3,130 sqft

    Property

    Parking
    • Total spaces: 6
    • Parking features: Garage - Attached, On-street
    Features
    • Exterior features: Other, Vinyl, Brick
    Lot
    • Size: 0.32 Acres
    Details
    • Parcel number: 22901649

    Construction

    Type & style
    • Home type: SingleFamily
    Condition
    • Year built: 2004

    Community & neighborhood

    Location
    • Region: Charlotte

    HOA & financial

    HOA
    • Has HOA: Yes
    • HOA fee: $61 monthly

    Other

    Other facts
    • Clubhouse
    • Granite countertop
    • Living room
    • Playground
    • Stainless steel appliances

    Price history

    DateEventPrice
    3/24/2021Listing removed--
    Source: Owner Report a problem
    7/30/2016Listing removed$416,980$133/sqft
    Source: Owner Report a problem
    6/7/2016Listed for sale$416,980+46.3%$133/sqft
    Source: Owner Report a problem
    4/29/2004Sold$285,000$91/sqft
    Source: Public Record Report a problem

    Public tax history

    YearProperty taxesTax assessment
    2025-- $613,800
    2024-- $613,800
    2023-- $613,800 +54%
    2022-- $398,600
    2021-- $398,600
    2020$3,954 +0.4%$398,600
    2019$3,938 +15.7%$398,600 +57.1%
    2018$3,403 +1.9%$253,800
    2017$3,339 $253,800
    2016$3,339 $253,800
    2015$3,339 +1.1%$253,800 +0.6%
    2014$3,301 $252,200
    2013-- $252,200
    2012-- $252,200
    2011-- $252,200 +17.2%
    2010-- $215,200
    2009-- $215,200
    2008-- $215,200
    2007-- $215,200
    2006-- $215,200
    2005-- $215,200
    2004-- --

    Find assessor info on the county website

    Neighborhood: Provincetowne

    Nearby schools

    GreatSchools rating
    Get a cash offer in 3 minutes
    Find out how much your home could sell for in as little as 3 minutes with a no-obligation cash offer.
    Estimated market value
    $748,300
    Get a cash offer in 3 minutes
    Find out how much your home could sell for in as little as 3 minutes with a no-obligation cash offer.
    Estimated market value
    $748,300