Skip main navigation
Off market
  • $701,600

    9520 Linden Tree Ln, Charlotte, NC 28277

    5beds
    2,906sqft
    SingleFamily
    Built in 2004
    0.28 Acres Lot
    $701,600 Zestimate®
    $241/sqft
    $3,404 Estimated rent

    Home value

    $701,600

    $667,000 - $737,000

    $3,404/mo

    Zestimate® history
    Loading
    Loading...

    Owner options

    List your home for rent

    $3,404/mo

    Rent Zestimate®

    Find your next renter with Zillow Rental Manager. Plus, with online applications, you can quickly screen prospective tenants – for free.

    Learn more

    $3,404/mo

    Rent Zestimate®

    Refinance and save

    $4,207/mo

    Est. payment

    Refinancing to a lower rate could help reduce your monthly payments and save thousands over the life of the loan.

    See today's rates

    $4,207/mo

    Est. payment

    Explore your selling options

    Work with a Zillow partner agent

    Leverage their expertise and Zillow's premium Showcase listings to get your home seen by more buyers.

    Get started

    List with your own agent

    Get your home in front of millions of buyers by listing it on Zillow.

    Learn how to do it

    Sell it yourself

    Take full control of how buyers see your home on Zillow by listing For Sale by Owner (FSBO).

    List your home

    What's special

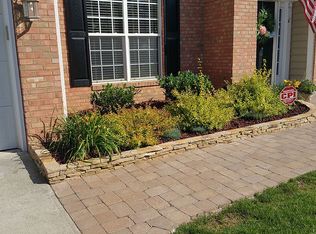
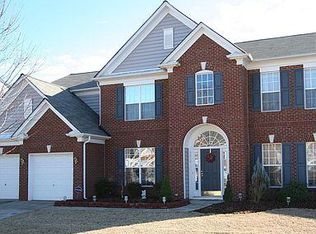
    Move-in ready 5/3 home on quiet cul-de-sac in desirable Weston Glen, located across the street from Community House Middle School and next to Ardrey Kell High School. Elon Park Elementary, LeafSpring preschool, Ballantyne YMCA and Blakeney shopping center are all within a mile radius from this private wooded lot. Enjoy glorious flowers as you enter the two-story entry hall with gleaming engineered wood floors, there and in the formal dining room. A custom office space up front could be used as a formal living room if desired. The great room has lots of windows looking out over the oversized patio, the back yard and wooded area beyond. The kitchen is open to the great room and has upgraded maple cabinets, large pantry, all stainless appliances and gas range; also featured is a custom 6 foot island with wine/beverage refrigerator, lots of prep space and storage. There is extra storage underneath the staircase, two coat closets and additional built-in storage and work space next to the half bath. A guest room could also be used for crafts, study or a kid’s play area. Upstairs, the master suite features a tray ceiling, huge spa-like master bath with double vanities, shower and soaker tub, and double-size walk-in closet. Two of the three other upstairs bedrooms share a common full bath, and the third has its own private full bath. Laundry room is upstairs – so convenient. The outdoor space is the best in the neighborhood, perfect for entertaining – oversize paver patio, fenced garden area, fenced back yard. Lots of privacy with mature trees. Recently painted in cool neutral tones, new carpet throughout. This house has everything a growing family could want: great location, elegant and efficient floor plan, and beautiful outdoor spaces. Priced BELOW Zestimate; buyers agents welcome.

    This property is off market, which means it's not currently listed for sale or rent on Zillow. This may be different from what's available on other websites or public sources.

    Facts & features

    Interior

    Bedrooms & bathrooms
    • Bedrooms: 5
    • Bathrooms: 3
    • Full bathrooms: 2
    • 1/2 bathrooms: 1
    Heating
    • Forced air, Electric
    Cooling
    • Central
    Appliances
    • Included: Dishwasher, Dryer, Freezer, Garbage disposal, Microwave, Range / Oven, Refrigerator, Washer
    Features
    • Flooring: Tile, Carpet, Hardwood, Linoleum / Vinyl
    • Has fireplace: Yes
    Interior area
    • Total interior livable area: 2,906 sqft

    Property

    Parking
    • Total spaces: 6
    • Parking features: Garage - Attached
    Features
    • Exterior features: Vinyl, Brick
    Lot
    • Size: 0.28 Acres
    Details
    • Parcel number: 22901650

    Construction

    Type & style
    • Home type: SingleFamily
    Materials
    • Roof: Asphalt
    Condition
    • Year built: 2004

    Community & neighborhood

    Location
    • Region: Charlotte

    HOA & financial

    HOA
    • Has HOA: Yes
    • HOA fee: $60 monthly

    Price history

    DateEventPrice
    3/24/2021Listing removed--
    Source: Owner Report a problem
    6/14/2019Sold$393,000-5.3%$135/sqft
    Source: Public Record Report a problem
    4/29/2019Price change$415,000+4.1%$143/sqft
    Source: Owner Report a problem
    4/16/2019Pending sale$398,500$137/sqft
    Source: Owner Report a problem
    4/10/2019Listed for sale$398,500+43.9%$137/sqft
    Source: Owner Report a problem
    5/28/2004Sold$277,000$95/sqft
    Source: Public Record Report a problem

    Public tax history

    YearProperty taxesTax assessment
    2025$4,602 +1.7%$577,400
    2024$4,526 +3.5%$577,400
    2023$4,374 +15.3%$577,400 +51.8%
    2022$3,795 +0.3%$380,300
    2021$3,784 +0.8%$380,300 +0.6%
    2020$3,756 +0.4%$378,100
    2019$3,740 +5.9%$378,100 +43.5%
    2018$3,530 +1.9%$263,500
    2017$3,464 $263,500
    2016$3,464 $263,500
    2015$3,464 +1.2%$263,500 +0.7%
    2014$3,423 $261,700
    2013-- $261,700
    2012-- $261,700
    2011-- $261,700 +17.2%
    2010-- $223,300
    2009-- $223,300
    2008-- $223,300
    2007-- $223,300
    2006-- $223,300
    2005-- $223,300
    2004-- --

    Find assessor info on the county website

    Neighborhood: Provincetowne

    Nearby schools

    GreatSchools rating
    Get a cash offer in 3 minutes
    Find out how much your home could sell for in as little as 3 minutes with a no-obligation cash offer.
    Estimated market value
    $701,600
    Get a cash offer in 3 minutes
    Find out how much your home could sell for in as little as 3 minutes with a no-obligation cash offer.
    Estimated market value
    $701,600