Move-In Ready in Blakeney / Ballantyne (28277) | Main-Level Bedroom & Full Bath | Flat, Private Fenced Yard | Top-Rated Ardrey Kell Schools
> Welcome to 8728 Fieldcroft Drive in desirable Blakeney Heath. Perfectly located minutes from Blakeney Shopping Center and Ballantyne amenities, this 4-bedroom, 3-bath home combines everyday comfort with exceptional flexibility.
> Key Features Buyers Love:
> Main-Floor Bedroom & Full Bath: Ideal for guests, in-law / multigenerational living, home office, or quiet flex room.
> Flat, Private Fenced Backyard: Rare, level outdoor retreat featuring a spacious patio, pergola with removable Sunbrella canopy, mature trees, and privacy fencing.
> Spacious Upper Suites: Generous primary bedroom retreat with walk-in closet and updated spa bath with jetted tub, plus large secondary bedrooms with ample storage.
> Modern Upgrades:*Granite kitchen with walk-in pantry, dual new high-efficiency HVAC units with returns in every room, whole-house water filtration, and a finished 2-car garage with epoxy flooring.
Zoned for Hawk Ridge, Community House, and Ardrey Kell High. Move-in ready and easy to show!
The kitchen features granite countertops, abundant cabinetry, generous prep space and a walk-in pantry, with plenty of room for everything from weekday meals to weekend entertaining.
One of the home’s most valuable features is the main-level bedroom/flex space with a full bath. Use it as a guest suite, private home office, multigenerational space, playroom or additional first-floor living area—giving the home the flexibility to change along with your needs.
Upstairs, the spacious primary suite offers a peaceful retreat with a walk-in closet and updated spa-inspired bath featuring a jetted soaking tub. Additional bathrooms have been tastefully renovated, while new high-quality flooring upstairs gives the home a fresh, finished look.
Thoughtful updates add comfort and peace of mind, including two new high-efficiency HVAC systems, upper and lower, with return vents in every room, along with a self-cleaning whole-house water filtration system. The finished 2-car garage with epoxy flooring provides additional storage and a clean, polished space.
And then there is the backyard.
Step outside to a private, fully fenced backyard that feels like an extension of the home. The large patio and pergola with removable Sunbrella canopy create a wonderful setting for outdoor dinners, morning coffee, pets, play, grilling or simply unwinding at the end of the day. It is the kind of outdoor space that is becoming harder to find in such a convenient South Charlotte location.
For buyers searching for a move-in-ready Ballantyne or Blakeney home with a private fenced backyard, main-level bedroom, full bath on main, home office or flex space, updated bathrooms, outdoor living area and 2-car garage, 8728 Fieldcroft Drive brings together location, comfort and the feeling of home.
Under contract-show
$647,600
8728 Fieldcroft Dr, Charlotte, NC 28277
4beds
2,422sqft
Single Family Residence
Built in 1999
0.19 Acres Lot
$-- Zestimate®
$267/sqft
$25/mo HOA
What's special
Privacy fencingSpacious upper suitesFlat private fenced backyardPrivate fully fenced backyardMature treesWhole-house water filtration systemSpacious patio
- 25 days
- 1,028
- 72
Likely to sell faster than
Zillow last checked:
Listing updated:
Listed by:
Pamela Fender fenderhomesnc@gmail.com,
NorthGroup Real Estate LLC
Source: Canopy MLS as distributed by MLS GRID,MLS#: 4427939
Facts & features
Interior
Bedrooms & bathrooms
- Bedrooms: 4
- Bathrooms: 3
- Full bathrooms: 3
- Main level bedrooms: 1
Primary bedroom
- Features: Garden Tub, Vaulted Ceiling(s), Walk-In Closet(s)
- Level: Upper
Bedroom s
- Features: En Suite Bathroom
- Level: Main
Laundry
- Level: Upper
Other
- Level: Main
Heating
- Central
Cooling
- Central Air
Appliances
- Included: Dishwasher
- Laundry: Upper Level
Features
- Flooring: Tile, Wood
- Doors: French Doors
- Has basement: No
- Fireplace features: Family Room
Interior area
- Total structure area: 2,422
- Total interior livable area: 2,422 sqft
- Finished area above ground: 2,422
- Finished area below ground: 0
Video & virtual tour
Property
Parking
- Total spaces: 6
- Parking features: Attached Garage, Parking Space(s), Garage on Main Level
- Attached garage spaces: 2
- Uncovered spaces: 4
Features
- Levels: Two
- Stories: 2
- Patio & porch: Patio, Rear Porch
- Exterior features: Fire Pit
- Fencing: Back Yard
Lot
- Size: 0.19 Acres
- Features: Cleared, Level, Private, Wooded
Details
- Parcel number: 22905516
- Zoning: N1-B
- Special conditions: Standard
Construction
Type & style
- Home type: SingleFamily
- Architectural style: Colonial
- Property subtype: Single Family Residence
Materials
- Brick Partial
- Foundation: Slab
Condition
- New construction: No
- Year built: 1999
Utilities & green energy
- Sewer: Public Sewer
- Water: Public
- Utilities for property: Cable Connected, Electricity Connected
Community & HOA
Community
- Security: Smoke Detector(s)
- Subdivision: Blakeney Heath
HOA
- Has HOA: Yes
- HOA fee: $151 semi-annually
- HOA name: cusik management
- HOA phone: 704-544-7779
Location
- Region: Charlotte
Financial & listing details
- Price per square foot: $267/sqft
- Tax assessed value: $486,300
- Annual tax amount: $3,904
- Date on market: 9/30/2026
- Cumulative days on market: 27 days
- Listing terms: Cash,Conventional,FHA,VA Loan
- Electric utility on property: Yes
- Road surface type: Concrete, Paved
Estimated market value
Not available
Estimated sales range
Not available
Not available
Price history
| Date | Event | Price |
|---|---|---|
| 9/30/2026 | Listed for sale | $647,600$267/sqft |
Source:  Canopy MLS as distributed by MLS GRID #4427939 Report a problem Canopy MLS as distributed by MLS GRID #4427939 Report a problem | ||
| 6/24/2026 | Listing removed | $647,600$267/sqft |
Source: Canopy MLS as distributed by MLS GRID #4393507 Report a problem | ||
| 6/17/2026 | Listed for sale | $647,600+77.4%$267/sqft |
Source: Canopy MLS as distributed by MLS GRID #4393507 Report a problem | ||
| 5/13/2020 | Listing removed | $365,000+1.4%$151/sqft |
Source: Wilkinson ERA Real Estate #3532552 Report a problem | ||
| 10/22/2019 | Sold | $360,000-1.4%$149/sqft |
Source: Canopy MLS as distributed by MLS GRID #3532552 Report a problem | ||
| 9/4/2019 | Pending sale | $365,000$151/sqft |
Source: Keller Williams Union County #3532552 Report a problem | ||
| 8/15/2019 | Listed for sale | $365,000+66.7%$151/sqft |
Source: Wilkinson ERA Real Estate #3532552 Report a problem | ||
| 10/5/2013 | Listing removed | $219,000$90/sqft |
Source: Helen Adams Realty #2044999 Report a problem | ||
| 9/30/2013 | Listed for sale | $219,000$90/sqft |
Source: Helen Adams Realty #2044999 Report a problem | ||
| 4/5/2013 | Listing removed | $219,000$90/sqft |
Source: Helen Adams Realty #2044999 Report a problem | ||
| 2/15/2013 | Listed for sale | $219,000+4.8%$90/sqft |
Source: Helen Adams Realty #2044999 Report a problem | ||
| 10/26/2011 | Sold | $209,000-4.6%$86/sqft |
Source: Public Record Report a problem | ||
| 10/1/2011 | Listed for sale | $219,000-0.9%$90/sqft |
Source: Helen Adams Realty #2044999 Report a problem | ||
| 5/16/2005 | Sold | $221,000+8.1%$91/sqft |
Source: Public Record Report a problem | ||
| 8/23/2002 | Sold | $204,500+23.6%$84/sqft |
Source: Public Record Report a problem | ||
| 4/1/1999 | Sold | $165,500$68/sqft |
Source: Public Record Report a problem | ||
Public tax history
| Year | Property taxes | Tax assessment |
|---|---|---|
| 2025 | $3,904 +1.8% | $486,300 |
| 2024 | $3,836 +3.5% | $486,300 |
| 2023 | $3,706 +8.8% | $486,300 +43% |
| 2022 | $3,408 +0.3% | $340,100 |
| 2021 | $3,396 +0.2% | $340,100 -1% |
| 2020 | $3,389 -0.6% | $343,700 |
| 2019 | $3,408 +70.4% | $343,700 +50.4% |
| 2018 | $2,000 -33.6% | $228,500 |
| 2017 | $3,011 | $228,500 |
| 2016 | $3,011 | $228,500 |
| 2015 | $3,011 +52.3% | $228,500 +0.7% |
| 2014 | $1,978 | $227,000 |
| 2013 | -- | $227,000 |
| 2012 | -- | $227,000 |
| 2011 | -- | $227,000 +15.9% |
| 2010 | -- | $195,900 |
| 2009 | -- | $195,900 |
| 2008 | -- | $195,900 |
| 2007 | -- | $195,900 |
| 2006 | -- | $195,900 |
| 2005 | -- | $195,900 |
| 2004 | -- | $195,900 |
| 2003 | -- | $195,900 +11.1% |
| 2002 | -- | $176,290 |
| 2001 | -- | $176,290 |
| 2000 | -- | $176,290 |
Find assessor info on the county website
Monthly payment
Est. payment
Payment breakdown
Explore the cost of this home by adjusting the details. Changes won't be saved.Climate risks
Neighborhood: Provincetowne
Nearby schools
Schools provided by the listing agent
- Elementary: Hawk Ridge
- Middle: Community House
- High: Ardrey Kell
Source: Canopy MLS as distributed by MLS GRID. This data may not be complete. We recommend contacting the local school district to confirm school assignments for this home.

Similar homes
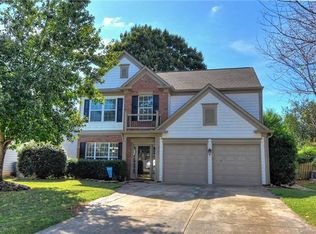
- $717,0004 bd3 ba2.7k sqft9538 Linden Tree Ln, Charlotte, NC 28277For Sale

 MLS ID #4421584, Joey Lindsey, Keller Williams Ballantyne Area. Canopy MLS as distributed by MLS GRID
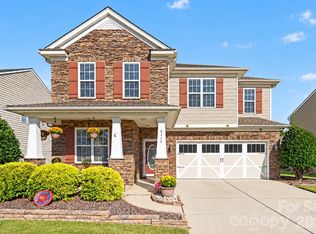
 - $685,0005 bd3 ba2.8k sqft6219 Adobe Rd, Charlotte, NC 28277For Sale
 MLS ID #4434866, Jennifer Coates, Parliament Real Estate Group. Canopy MLS as distributed by MLS GRID
 - $574,0004 bd3 ba2.4k sqft11841 Royal Castle Ct, Charlotte, NC 28277For Sale
 MLS ID #4410580, Krishna Patel, JKN Realty. Canopy MLS as distributed by MLS GRID
 - $729,9004 bd3 ba2.7k sqft211 Alnwick Ln, Waxhaw, NC 28173For Sale
 MLS ID #4394818, Austin Snyder, Corcoran HM Properties. Canopy MLS as distributed by MLS GRID
 - $639,0005 bd3 ba2.6k sqft6511 Fieldstone Manor Dr, Matthews, NC 28105For SaleMLS ID #4416546, Austin Snyder, Corcoran HM Properties. Canopy MLS as distributed by MLS GRID
- $824,9005 bd3 ba3.3k sqft10139 Alvarado Way, Charlotte, NC 28277For SaleMLS ID #4405380, Katie Kane, Bloom Real Estate Group. Canopy MLS as distributed by MLS GRID
- $495,0003 bd2 ba1.7k sqft9114 Beaver Brook Way, Charlotte, NC 28277For SaleMLS ID #4407536, Hillary Meachum, Keller Williams Ballantyne Area. Canopy MLS as distributed by MLS GRID
- $580,0005 bd3 ba2.7k sqft9118 Spratt Ln, Waxhaw, NC 28173For SaleMLS ID #4416867, Natalie Terry, Keller Williams Connected. Canopy MLS as distributed by MLS GRID
- $615,0004 bd3 ba3.2k sqft8815 Mangfall Ln, Indian Land, SC 29707For SaleMLS ID #4430461, John Bolos, Keller Williams South Park. Canopy MLS as distributed by MLS GRID
- $610,0004 bd3 ba3k sqft1538 Wickerby Ct, Matthews, NC 28105For SaleMLS ID #4417809, Gopal Dhimal, Keller Williams Ballantyne Area. Canopy MLS as distributed by MLS GRID
- $589,9903 bd3 ba3k sqft8401 Shelley Mullis Rd, Indian Land, SC 29707For SaleMLS ID #4409649, Brandon Jackson, Better Homes and Garden Real Estate Paracle. Canopy MLS as distributed by MLS GRID
- $650,0004 bd4 ba3.3k sqft11534 Fernleigh Pl, Indian Land, SC 29707For SaleMLS ID #4408851, Katherine Seger, EXP Realty LLC Rock Hill. Canopy MLS as distributed by MLS GRID
- $635,0004 bd4 ba2.8k sqft5005 Big Bend Dr, Lancaster, SC 29720For SaleMLS ID #4431645, Kristen Bernard, Keller Williams South Park. Canopy MLS as distributed by MLS GRID
- $675,0004 bd3 ba2.8k sqft1941 Felts Pkwy, Fort Mill, SC 29715For SaleMLS ID #4430846, Amy Stanley, Coldwell Banker Realty. Canopy MLS as distributed by MLS GRID
- $510,0004 bd3 ba2.1k sqft13615 Edgetree Dr, Pineville, NC 28134For SaleMLS ID #4428422, Pamela Fender, NorthGroup Real Estate LLC. Canopy MLS as distributed by MLS GRID
- $556,5004 bd3 ba2.6k sqft2602 Mullis Ln, Matthews, NC 28105For SaleMLS ID #4436447, Kalon Foss, EXP Realty LLC Ballantyne. Canopy MLS as distributed by MLS GRID
- $675,0004 bd4 ba3.1k sqft152 Melbourne Dr, Fort Mill, SC 29708For SaleMLS ID #4418152, Rebecca Cullen, Keller Williams Connected. Canopy MLS as distributed by MLS GRID
- $625,0004 bd4 ba3.2k sqft1030 Princeton Dr, Indian Land, SC 29707For SaleMLS ID #4374223, Kimberly Magette, Keller Williams South Park. Canopy MLS as distributed by MLS GRID
- $567,0003 bd3 ba2.2k sqft7024 Saranac Ln, Matthews, NC 28105For SaleMLS ID #4424198, Amy Parker, EXP Realty LLC. Canopy MLS as distributed by MLS GRID
- $650,0003 bd3 ba2.5k sqft49015 Gladiolus St, Indian Land, SC 29707For SaleMLS ID #4362933, Pook Bellini, Northgroup Real Estate. Canopy MLS as distributed by MLS GRID
