Welcome to 8716 Fieldcroft Dr, a gorgeous, move-in-ready home nestled in the highly desirable Ballantyne/South Charlotte area. This residence is situated within the peaceful Blakeney heath Community and boasts an expansive layout with 4 bedrooms with 2 full bathrooms on the second floor and a powder bathroom on the first floor. The open floor plan seamlessly connects the kitchen and social spaces with recently updated hardwood floors. Ample, newly installed energy saver windows on both floors invite tons of natural light, creating a bright and inviting atmosphere throughout the home. The fenced backyard is a private oasis, featuring a spacious and fully developed patio that's perfect for outdoor gatherings or quiet evenings under the stars around the stone fire pit. It's an ideal space for light gardening, relaxation, and entertainment, offering endless possibilities for landscaping and personal touches. This home combines the tranquility of suburban living with the convenience of city amenities. Its proximity to schools, the beautiful Blakeney heath shopping area, dining, and entertainment makes it an exceptional choice for those seeking a blend of comfort and convenience.
Within the last three years this home has been improved with the following upgrades: New Roof, new energy saving windows on both floors, new Ac Units, Resurfaced driveway, resurfaced garage, new laminated hardwood floors on both floors, new stairs and stair railings, new backsplash in kitchen, relocation of kitchen island, new outdoor flooring on patio, redesigned garden with all weather pathway, added community approved storage shed, added secondary gathering area in back of garden, new bathroom vanity and mirrors for second floor shared bathroom, new window shades, walk in closet designed to space, pantry shelving with automatic entry lighting.
To set up an appointment for viewing our home contact: 540-831-9944
This home is for sale by owner, accepting buyer's agents.
Sold for $659,000
$659,000
8716 Fieldcroft Dr, Charlotte, NC 28277
4beds
2,493sqft
SingleFamily
Built in 1999
8,319 Square Feet Lot
$674,300 Zestimate®
$264/sqft
$2,759 Estimated rent
Home value
$674,300
$641,000 - $708,000
$2,759/mo
Zestimate® history
Owner options
List your home for rent
$2,759/mo
Rent Zestimate®
Find your next renter with Zillow Rental Manager. Plus, with online applications, you can quickly screen prospective tenants – for free.
$2,759/mo
Rent Zestimate®
Refinance and save
$4,133/mo
Est. payment
Refinancing to a lower rate could help reduce your monthly payments and save thousands over the life of the loan.
$4,133/mo
Est. payment
Explore your selling options
Work with a Zillow partner agent
Leverage their expertise and Zillow's premium Showcase listings to get your home seen by more buyers.
Get startedList with your own agent
Get your home in front of millions of buyers by listing it on Zillow.
Learn how to do itSell it yourself
Take full control of how buyers see your home on Zillow by listing For Sale by Owner (FSBO).
List your homeWhat's special
Facts & features
Interior
Bedrooms & bathrooms
- Bedrooms: 4
- Bathrooms: 3
- Full bathrooms: 2
- 1/2 bathrooms: 1
Heating
- Forced air
Cooling
- Central
Appliances
- Included: Dishwasher, Dryer, Garbage disposal, Microwave, Range / Oven
Features
- Flooring: Hardwood
- Has fireplace: Yes
Interior area
- Total interior livable area: 2,493 sqft
Property
Parking
- Parking features: Garage - Attached
Features
- Exterior features: Other, Vinyl
Lot
- Size: 8,319 Square Feet
Details
- Parcel number: 22905519
Construction
Type & style
- Home type: SingleFamily
Materials
- Roof: Asphalt
Condition
- Year built: 1999
Community & HOA
HOA
- Has HOA: Yes
- HOA fee: $27 monthly
Location
- Region: Charlotte
Financial & listing details
- Price per square foot: $264/sqft
- Tax assessed value: $501,000
- Annual tax amount: $4,016
Price history
| Date | Event | Price |
|---|---|---|
| 6/26/2024 | Sold | $659,000$264/sqft |
Source: Public Record Report a problem | ||
| 6/4/2024 | Pending sale | $659,000$264/sqft |
Source: Owner Report a problem | ||
| 6/2/2024 | Listed for sale | $659,000+66.8%$264/sqft |
Source: Owner Report a problem | ||
| 4/27/2021 | Sold | $395,000$158/sqft |
Source: Public Record Report a problem | ||
Public tax history
| Year | Property taxes | Tax assessment |
|---|---|---|
| 2025 | $4,016 | $501,000 |
| 2024 | -- | $501,000 |
| 2023 | -- | $501,000 +43% |
| 2022 | -- | $350,300 |
| 2021 | $1,805 | $350,300 |
| 2020 | -- | $350,300 |
| 2019 | $1,782 +14.6% | $350,300 +55.1% |
| 2018 | $1,555 +2.6% | $225,900 |
| 2017 | $1,516 | $225,900 |
| 2016 | $1,516 | $225,900 |
| 2015 | $1,516 +0.2% | $225,900 |
| 2014 | $1,513 | $225,900 |
| 2013 | -- | $225,900 |
| 2012 | -- | $225,900 |
| 2011 | -- | $225,900 +15.9% |
| 2010 | -- | $194,900 |
| 2009 | -- | $194,900 |
| 2008 | -- | $194,900 |
| 2007 | -- | $194,900 |
| 2006 | -- | $194,900 |
| 2005 | -- | $194,900 |
| 2004 | -- | $194,900 |
| 2003 | -- | $194,900 +11.5% |
| 2002 | -- | $174,750 |
| 2001 | -- | $174,750 |
| 2000 | -- | $174,750 |
Find assessor info on the county website
Neighborhood: Provincetowne
Nearby homes
- $566,2003 bd2 ba2.1k sqft8712 Fieldcroft Dr, Charlotte, NC 28277Off Market
- $550,0004 bd3 ba2k sqft8720 Fieldcroft Dr, Charlotte, NC 28277Off Market
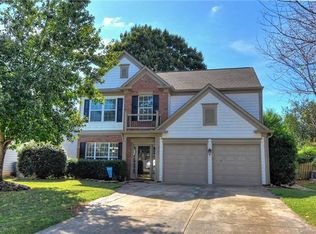
- $559,2004 bd2 ba2k sqft8708 Fieldcroft Dr, Charlotte, NC 28277Off Market
- $572,5004 bd2 ba2.1k sqft8724 Fieldcroft Dr, Charlotte, NC 28277Off Market
- $568,5003 bd3 ba2.1k sqft8704 Fieldcroft Dr, Charlotte, NC 28277Off Market
- $611,2004 bd2 ba2.5k sqft8715 Fieldcroft Dr, Charlotte, NC 28277Off Market
- $647,6004 bd3 ba2.4k sqft8728 Fieldcroft Dr, Charlotte, NC 28277For Sale
- $549,5004 bd3 ba2k sqft8711 Fieldcroft Dr, Charlotte, NC 28277Off Market
Nearby schools
GreatSchools rating
- 10/10Hawk Ridge ElementaryGrades: PK-5Distance: 4.9 mi
- 10/10Community House MiddleGrades: 6-8Distance: 0.7 mi
- 9/10Ardrey Kell HighGrades: 9-12Distance: 0.8 mi
Get a cash offer in 3 minutes
Find out how much your home could sell for in as little as 3 minutes with a no-obligation cash offer.
Estimated market value
$674,300
Get a cash offer in 3 minutes
Find out how much your home could sell for in as little as 3 minutes with a no-obligation cash offer.
Estimated market value
$674,300
- North Carolina
- Mecklenburg County
- Charlotte
- 28277
- Provincetowne
- 8716 Fieldcroft Dr
