Skip main navigation
Closed
  • $580,000

    1091 Stonegate Dr, Salisbury, NC 28147

    3beds
    2,545sqft
    Single Family Residence
    Built in 2025
    0.51 Acres Lot
    $582,700 Zestimate®
    $228/sqft
    $2,674 Estimated rent

    Home value

    $582,700

    $472,000 - $717,000

    $2,674/mo

    Zestimate® history
    Loading
    Loading...

    Owner options

    List your home for rent

    $2,674/mo

    Rent Zestimate®

    Find your next renter with Zillow Rental Manager. Plus, with online applications, you can quickly screen prospective tenants – for free.

    Learn more

    $2,674/mo

    Rent Zestimate®

    Refinance and save

    $3,601/mo

    Est. payment

    Refinancing to a lower rate could help reduce your monthly payments and save thousands over the life of the loan.

    See today's rates

    $3,601/mo

    Est. payment

    Explore your selling options

    Work with a Zillow partner agent

    Leverage their expertise and Zillow's premium Showcase listings to get your home seen by more buyers.

    Get started

    List with your own agent

    Get your home in front of millions of buyers by listing it on Zillow.

    Learn how to do it

    Sell it yourself

    Take full control of how buyers see your home on Zillow by listing For Sale by Owner (FSBO).

    List your home

    What's special

    Front porchLarge bonus room upstairsThree comfortable bedrooms
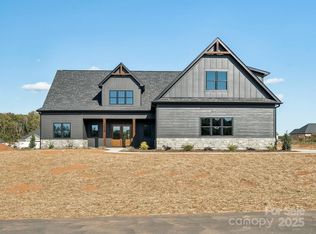
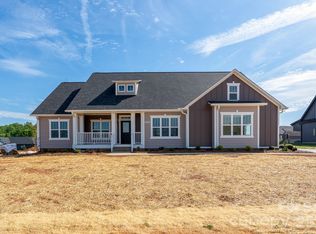
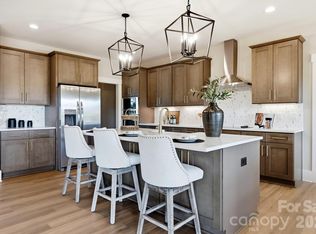
    From the moment you pull up, this modern farmhouse just feels like home. The front porch sets the tone right away—it’s easy to picture slow mornings with coffee, a couple of rocking chairs, and evenings spent unwinding as the sun goes down. It’s the kind of space that makes you want to stay awhile. Inside, everything flows the way you hope it will. The kitchen is the heart of the home, with a big island that naturally becomes the gathering spot for family, friends, homework, snacks, and late-night conversations. It opens right into the living area, so whether you’re hosting or just hanging out, everyone stays connected. You’ll find three comfortable bedrooms, 2.5 baths, and a laundry room that’s actually spacious enough to be useful (not just an afterthought). There’s also a dedicated office for working from home and a large bonus room upstairs that can grow with you—playroom now, movie room later, home gym, or whatever your life needs next. Out back, the covered porch is a true extension of the living space. Rain or shine, it’s perfect for grilling, relaxing with a glass of wine, or hosting friends without worrying about the weather. Best of all, this home is brand new, finished, and ready for its first owners to start making memories. Ask about 100% financing options with no PMI, plus available lender credits that make owning this beautiful home even more attainable.

    Zillow last checked:

    Listing updated:

    Listed by:

    Jenifer Meeks jenifer@jmeeksandco.com,

    J Meeks + Co

    Bought with:

    Sidney Honeycutt

    Coldwell Banker Realty

    Source: Canopy MLS as distributed by MLS GRID,MLS#: 4327338MLS Logo

    Facts & features

    Interior

    Bedrooms & bathrooms
    • Bedrooms: 3
    • Bathrooms: 3
    • Full bathrooms: 2
    • 1/2 bathrooms: 1
    • Main level bedrooms: 3
    Primary bedroom
    • Level: Main
    Heating
    • Heat Pump
    Cooling
    • Central Air
    Appliances
    • Included: Microwave, Convection Oven, Dishwasher, Electric Cooktop, Exhaust Hood
    • Laundry: Laundry Room
    Features
    • Has basement: No
    • Fireplace features: Living Room
    Interior area
    • Total structure area: 2,545
    • Total interior livable area: 2,545 sqft
    • Finished area above ground: 2,545
    • Finished area below ground: 0

    Property

    Parking
    • Total spaces: 2
    • Parking features: Driveway, Attached Garage, Garage on Main Level
    • Attached garage spaces: 2
    • Has uncovered spaces: Yes
    Features
    • Levels: 1 Story/F.R.O.G.
    Lot
    • Size: 0.51 Acres

    • Features: Cleared
    Details
    • Parcel number: 201A116
    • Zoning: RA
    • Special conditions: Standard

    Construction

    Type & style
    • Home type: SingleFamily
    • Property subtype: Single Family Residence
    Materials
    • Fiber Cement, Hardboard Siding
    • Foundation: Slab
    Condition
    • New construction: Yes
    • Year built: 2025
    Details
    • Builder name: Heavenly Homes

    Utilities & green energy

    • Sewer: Septic Installed
    • Water: Well
    • Utilities for property: Cable Available

    Community & HOA

    Community
    • Subdivision: Yorkshire Farms
    HOA
    • Has HOA: Yes
    • HOA fee: $175 annually
    • HOA name: Wallace Realty
    • HOA phone: 704-636-2021
    Location
    • Region: Salisbury

    Financial & listing details

    • Price per square foot: $228/sqft
    • Tax assessed value: $585,000
    • Date on market: 12/4/2025
    • Cumulative days on market: 73 days
    • Road surface type: Concrete, Paved

    Price history

    DateEventPrice
    3/17/2026Sold$580,000-0.9%$228/sqft
    Source: Canopy MLS as distributed by MLS GRID #4327338 Report a problem
    3/13/2026Pending sale$585,000$230/sqft
    Source: Canopy MLS as distributed by MLS GRID #4327338 Report a problem
    12/4/2025Listed for sale$585,000$230/sqft
    Source: Canopy MLS as distributed by MLS GRID #4327338 Report a problem

    Public tax history

    Tax history is unavailable.

    Neighborhood: 28147

    Nearby schools

    GreatSchools rating
    Schools provided by the listing agent
    • Elementary: Mount Ulla
    • Middle: West Rowan
    • High: West Rowan

    Source: Canopy MLS as distributed by MLS GRID. This data may not be complete. We recommend contacting the local school district to confirm school assignments for this home.

    Get a cash offer in 3 minutes
    Find out how much your home could sell for in as little as 3 minutes with a no-obligation cash offer.
    Estimated market value
    $582,700
    Get a cash offer in 3 minutes
    Find out how much your home could sell for in as little as 3 minutes with a no-obligation cash offer.
    Estimated market value
    $582,700