
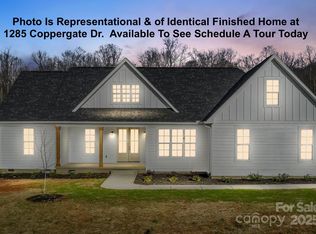
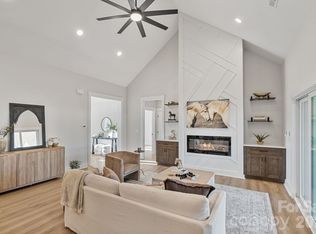
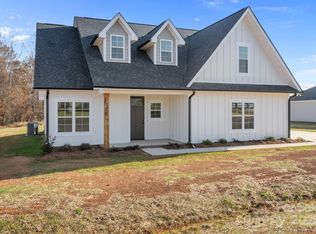
SELLERS WILL ENTERTAIN OFFERS BETWEEN $499,900.00-$549,900.00 OR ABOVE. This Beautiful Highly Customized Home is Situated on a Large Corner Lot with Lots of Back Yard Space, just waiting for you to Put Your Personal Touch on Creating the Perfect Outdoor Entertaining Area. As You Enter through the 8' Double Entry Doors you will be Impressed with The Soaring Ceilings and Open Floor Plan. The Modern Floor Plan Features a Huge Great Room with a Soaring Ceiling, Luxury Vinyl Plank Flooring, a Huge Modern Style Electric Fireplace, and is Open to The Kitchen and Dining Area. The Dining Area has a Custom Modern Light Fixture and is Open to the Great Room with Easy Access to The Kitchen. The Beautifully Appointed Kitchen Features a Large Island with Eat-In-Bar and Custom Pendant Lighting. The Light Stained Custom Cabinets and The Perfect Look to this Gorgeous Kitchen Complete with Stainless Appliances Which Include a Custom Canopy Style Hood over the Smooth Top Electric Range/Oven and a Stainless Refrigerator. Quartz Counter Tops add The Finishing Touch to this Wonderful Kitchen. The Split Bedroom Floor Plan is The Perfect Layout. The Owners Suite and Office Room are on the Opposite Side of The Home From The Guest Bedrooms. The Owners Suite Features a Very Spacious Bedroom Area with Tray Ceiling and Modern Ceiling Fan. When you Enter the Owners Bathroom you will Notice the Luxurious Features Including His and Hers Separate Vanities, A Free Standing Soaking Tub, A Large Step-In Shower with Custom Tile Walls, Built-In Seat, and Shampoo Niche. The Huge Walk-In Closet Features Custom Built-In Shelves and Hang Racks. The Guest Bedrooms and Office Features High Ceilings and Modern Style Fans. The Large Laundry Room Features a Built-In Utility Sink and Hang Racks. The Covered Front Porch Features a Custom Tounge and Groove Stained Wood Ceiling with Recessed Lighting. The Covered Rear Porch/Patio also Features the Custom Tounge and Groove Stained Wood Ceiling and Recessed Lighting. The Oversized 2 Car Garage is Side Entry and Nicely Finished. As you Wlk Through the Home You Will Also notice All Doors and Entry Ways are 8' Custom Height. Something Special not found in most homes in this Community.
Active
$549,900
123 Trinity Ct, Salisbury, NC 28147
3beds
2,417sqft
Single Family Residence
Built in 2026
0.75 Acres Lot
$547,900 Zestimate®
$228/sqft
$15/mo HOA
What's special
Modern ceiling fanSoaring ceilingsLight stained custom cabinetsOpen floor planSplit bedroom floor planBeautifully appointed kitchenLarge corner lot
- 54 days
- 489
- 40
Zillow last checked:
Listing updated:
Listed by:
Tracy Gentry tracygentry@yahoo.com,
Berkshire Hathaway HomeServices Carolinas Realty
Source: Canopy MLS as distributed by MLS GRID,MLS#: 4414964
Facts & features
Interior
Bedrooms & bathrooms
- Bedrooms: 3
- Bathrooms: 3
- Full bathrooms: 3
- Main level bedrooms: 3
Primary bedroom
- Features: Ceiling Fan(s), En Suite Bathroom, Split BR Plan, Tray Ceiling(s), Walk-In Closet(s)
- Level: Main
- Area: 305 Square Feet
- Dimensions: 20' 0" X 15' 3"
Bedroom s
- Features: Ceiling Fan(s), Split BR Plan
- Level: Main
- Area: 149.9 Square Feet
- Dimensions: 13' 5" X 11' 2"
Bedroom s
- Features: Ceiling Fan(s), Split BR Plan
- Level: Main
- Area: 133.53 Square Feet
- Dimensions: 12' 4" X 10' 10"
Bathroom full
- Features: Garden Tub, Storage, Walk-In Closet(s), See Remarks
- Level: Main
- Area: 153.09 Square Feet
- Dimensions: 14' 7" X 10' 6"
Bathroom full
- Level: Main
- Area: 42.21 Square Feet
- Dimensions: 8' 7" X 4' 11"
Bathroom full
- Level: Main
- Area: 53.44 Square Feet
- Dimensions: 11' 3" X 4' 9"
Dining area
- Features: Open Floorplan, Tray Ceiling(s)
- Level: Main
- Area: 103.51 Square Feet
- Dimensions: 12' 8" X 8' 2"
Great room
- Features: Open Floorplan, See Remarks
- Level: Main
- Area: 423.05 Square Feet
- Dimensions: 21' 5" X 19' 9"
Kitchen
- Features: Breakfast Bar, Kitchen Island, Open Floorplan, Walk-In Pantry
- Level: Main
- Area: 176.17 Square Feet
- Dimensions: 19' 9" X 8' 11"
Laundry
- Features: Built-in Features, Storage, See Remarks
- Level: Main
- Area: 86.66 Square Feet
- Dimensions: 13' 2" X 6' 7"
Office
- Features: Ceiling Fan(s)
- Level: Main
- Area: 123.3 Square Feet
- Dimensions: 12' 4" X 10' 0"
Heating
- Electric, Heat Pump
Cooling
- Central Air, Electric, Heat Pump
Appliances
- Included: Dishwasher, Disposal, Electric Cooktop, Electric Range, Electric Water Heater, Exhaust Hood, Microwave, Refrigerator with Ice Maker
- Laundry: Electric Dryer Hookup, Laundry Room, Main Level, Sink, Washer Hookup
Features
- Breakfast Bar, Soaking Tub, Kitchen Island, Open Floorplan, Storage, Walk-In Closet(s), Walk-In Pantry
- Flooring: Tile, Vinyl
- Doors: French Doors, Insulated Door(s)
- Windows: Insulated Windows
- Has basement: No
- Fireplace features: Great Room
Interior area
- Total structure area: 2,417
- Total interior livable area: 2,417 sqft
- Finished area above ground: 2,417
- Finished area below ground: 0
Property
Parking
- Total spaces: 4
- Parking features: Driveway, Attached Garage, Garage Door Opener, Garage Faces Side, Garage on Main Level
- Attached garage spaces: 2
- Uncovered spaces: 2
Features
- Levels: One
- Stories: 1
- Patio & porch: Covered, Front Porch, Patio, Rear Porch
- Waterfront features: None
Lot
- Size: 0.75 Acres
- Dimensions: 200 x 163 x 200 x 163
- Features: Corner Lot, Level
Details
- Additional structures: None
- Parcel number: 201A156
- Zoning: RA
- Special conditions: Standard
- Horse amenities: None
Construction
Type & style
- Home type: SingleFamily
- Architectural style: Farmhouse
- Property subtype: Single Family Residence
Materials
- Fiber Cement
- Foundation: Slab
Condition
- New construction: Yes
- Year built: 2026
Details
- Builder name: DMH Developers, LLC
Utilities & green energy
- Sewer: Septic Installed
- Water: Well
- Utilities for property: Electricity Connected, Wired Internet Available
Community & HOA
Community
- Features: Pond, Street Lights
- Security: Carbon Monoxide Detector(s), Smoke Detector(s)
- Subdivision: Yorkshire Farms
HOA
- Has HOA: Yes
- HOA fee: $175 annually
- HOA name: Wallace Realty
- HOA phone: 704-363-2021
Location
- Region: Salisbury
Financial & listing details
- Price per square foot: $228/sqft
- Date on market: 8/17/2026
- Cumulative days on market: 54 days
- Listing terms: Cash,Conventional,FHA,USDA Loan,VA Loan
- Electric utility on property: Yes
- Road surface type: Concrete, Paved
Estimated market value
$547,900
$521,000 - $575,000
$2,390/mo
Price history
| Date | Event | Price |
|---|---|---|
| 8/17/2026 | Listed for sale | $549,900$228/sqft |
Source:  Canopy MLS as distributed by MLS GRID #4414964 Report a problem Canopy MLS as distributed by MLS GRID #4414964 Report a problem | ||
Public tax history
Tax history is unavailable.
Monthly payment
Est. payment
Payment breakdown
Explore the cost of this home by adjusting the details. Changes won't be saved.Climate risks
Neighborhood: 28147
Nearby schools
Schools provided by the listing agent
- Elementary: Mount Ulla
- Middle: West Rowan
- High: West Rowan
Source: Canopy MLS as distributed by MLS GRID. This data may not be complete. We recommend contacting the local school district to confirm school assignments for this home.

Similar homes
- $495,0003 bd3 ba2.3k sqft1177 Stonegate Dr, Salisbury, NC 28147New Construction

 MLS ID #4426364, Greg Scarborough, Wallace Realty. Canopy MLS as distributed by MLS GRID
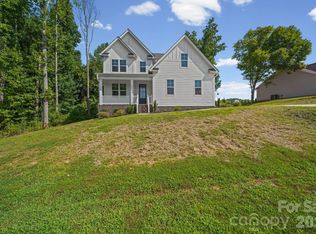
 - $488,0003 bd3 ba2.5k sqft240 Goldenrod Cir, Salisbury, NC 28147New Construction
 MLS ID #4394610, Nancy Buckstad, EXP Realty LLC Mooresville. Canopy MLS as distributed by MLS GRID
 - $495,0003 bd3 ba2.5k sqft1325 Coppergate Dr, Salisbury, NC 28147New Construction
 MLS ID #4324770, Jonathan Wallace, Wallace Realty. Canopy MLS as distributed by MLS GRID
 - $590,0003 bd2 ba2.2k sqft1075 Stonegate Dr, Salisbury, NC 28147New Construction
 MLS ID #4349591, Rodney Queen, Lantern Realty & Development LLC. Canopy MLS as distributed by MLS GRID
 - $519,7773 bd3 ba2.9k sqft190 Bonaventure Dr, Salisbury, NC 28147For SaleMLS ID #4425766, Keith Knight, Wallace Realty. Canopy MLS as distributed by MLS GRID
- $538,9004 bd3 ba2.8k sqft1058 N Lilac Ln, Salisbury, NC 28147For SaleMLS ID #4424096, Tracy Dowling, Homecoin.com. Canopy MLS as distributed by MLS GRID
- $469,9003 bd3 ba2.2k sqft7195 Mooresville Rd, Salisbury, NC 28147New ConstructionMLS ID #4320534, Greg Scarborough, Wallace Realty. Canopy MLS as distributed by MLS GRID
- $695,0003 bd3 ba3.1k sqft1249 Stonegate Dr, Salisbury, NC 28147New ConstructionMLS ID #4420606, Allyson Burns, Howard Hanna Allen Tate Mooresville/LKN. Canopy MLS as distributed by MLS GRID
- $649,9004 bd4 ba3.1k sqft1205 Coppergate Dr, Salisbury, NC 28147New ConstructionMLS ID #4406348, Tina Byrne, Byrne Properties, Inc.. Canopy MLS as distributed by MLS GRID
- $429,9994 bd3 ba2.5k sqft165 Scott Trce, Salisbury, NC 28147For SaleMLS ID #4429732, Laura Shaffer, Laura Shaffer Real Estate LLC. Canopy MLS as distributed by MLS GRID
- $435,0003 bd2 ba1.5k sqft142 Brat Way, Salisbury, NC 28147New ConstructionMLS ID #4430538, Leslie Harrison, Team Thomas & Associates Realty Inc.. Canopy MLS as distributed by MLS GRID
- $698,0004 bd4 ba3k sqft153 Trinity Ct, Salisbury, NC 28147New ConstructionMLS ID #4355709, Keith Knight, Wallace Realty. Canopy MLS as distributed by MLS GRID
- $680,0003 bd3 ba2.3k sqft3842 Sherrills Ford Rd, Salisbury, NC 28147For SaleMLS ID #4419789, Jane Bryan, Performance Realty of the Piedmont, Inc. Canopy MLS as distributed by MLS GRID
- $515,0004 bd4 ba2.4k sqft1030 Gibson Rd, Salisbury, NC 28147New ConstructionMLS ID #4357354, Olivia Glass, Resilient Realty LLC. Canopy MLS as distributed by MLS GRID
- $365,5003 bd3 ba1.9k sqft135 Chapel Ct, Salisbury, NC 28147For SaleMLS ID #4396622, Jill Galliher, Keller Williams Unified. Canopy MLS as distributed by MLS GRID
- $435,0003 bd2 ba1.6k sqft120 Brat Way, Salisbury, NC 28147New ConstructionMLS ID #4432138, Leslie Harrison, Team Thomas & Associates Realty Inc.. Canopy MLS as distributed by MLS GRID
- $495,0003 bd2 ba2.4k sqft155 Southern Oaks Ln, Salisbury, NC 28147New ConstructionMLS ID #4412772, Donna Davis Hines, Southern Homes of the Carolinas, Inc. Canopy MLS as distributed by MLS GRID
- $389,0003 bd3 ba2.1k sqft113 Browns Farm Rd, Salisbury, NC 28147For SaleMLS ID #4380259, Carmady Kruger, Lantern Realty & Development LLC. Canopy MLS as distributed by MLS GRID
- $530,0004 bd3 ba2.7k sqft1285 Patterson St, China Grove, NC 28023For SaleMLS ID #4410230, Melissa Quick, Key Real Estate. Canopy MLS as distributed by MLS GRID
