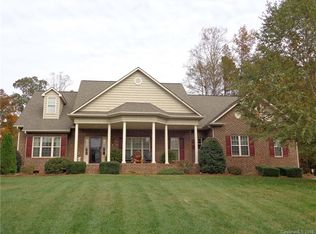
Don't miss out on this beautifully crafted new construction home in Cameron Glen, it will offer the perfect blend of classic charm and modern functionality. Featuring 3 spacious bedrooms and 2 full bathrooms, this thoughtfully designed layout also includes a versatile bonus room—ideal for a home office, playroom, or guest space.
The exterior will showcase timeless brickwork, complemented by clean architectural lines and inviting curb appeal. Inside, you’ll find an open-concept living area designed for both everyday living and entertaining, with abundant natural light and quality finishes throughout.
The kitchen flows seamlessly into the main living space, while the private primary suite provides a relaxing retreat. Two additional bedrooms offer flexibility for family or guests.
**Note** Floor plans are shown, home will have a side load garage
Situated on a 1/2 acre lot with a welcoming front entry, this home combines comfort, style, and practicality—all in the desirable Cameron Glen community.
Don’t miss the opportunity to make this brand-new home your own.
Active
Price cut: $4K (7/8)
$534,999
358 Autumnlight Dr, Salisbury, NC 28147
4beds
2,314sqft
Single Family Residence
Built in 2026
0.53 Acres Lot
$532,800 Zestimate®
$231/sqft
$13/mo HOA
What's special
Abundant natural lightVersatile bonus roomQuality finishes throughoutInviting curb appealWelcoming front entryClean architectural linesTimeless brickwork
- 76 days |
- 154 |
- 2 |
Zillow last checked:
Listing updated:
Listed by:
Tina Kirby tinakwallacerealty@gmail.com,
Wallace Realty
Source: Canopy MLS as distributed by MLS GRID,MLS#: 4371010
Facts & features
Interior
Bedrooms & bathrooms
- Bedrooms: 4
- Bathrooms: 2
- Full bathrooms: 2
- Main level bedrooms: 4
Primary bedroom
- Level: Main
Bonus room
- Level: Upper
Heating
- Central
Cooling
- Central Air
Appliances
- Included: Dishwasher, Electric Range, Refrigerator
- Laundry: Electric Dryer Hookup, Laundry Room, Washer Hookup
Features
- Has basement: No
Interior area
- Total structure area: 2,314
- Total interior livable area: 2,314 sqft
- Finished area above ground: 2,314
- Finished area below ground: 0
Property
Parking
- Total spaces: 2
- Parking features: Driveway, Attached Garage, Garage on Main Level
- Attached garage spaces: 2
- Has uncovered spaces: Yes
Features
- Levels: 1 Story/F.R.O.G.
Lot
- Size: 0.53 Acres
Details
- Parcel number: 458D035
- Zoning: RA
- Special conditions: Standard
Construction
Type & style
- Home type: SingleFamily
- Property subtype: Single Family Residence
Materials
- Brick Full
- Foundation: Crawl Space
Condition
- New construction: Yes
- Year built: 2026
Utilities & green energy
- Sewer: Septic Installed
- Water: Well
Community & HOA
Community
- Subdivision: Cameron Glen Phase 2
HOA
- Has HOA: Yes
- HOA fee: $160 annually
- HOA name: Cameron Glen POA
Location
- Region: Salisbury
Financial & listing details
- Price per square foot: $231/sqft
- Tax assessed value: $28,050
- Annual tax amount: $196
- Date on market: 5/8/2026
- Cumulative days on market: 76 days
- Road surface type: Concrete, Paved
Estimated market value
$532,800
$506,000 - $559,000
$2,533/mo
Price history
| Date | Event | Price |
|---|---|---|
| 7/8/2026 | Price change | $534,999-0.7%$231/sqft |
Source:  Canopy MLS as distributed by MLS GRID #4371010 Report a problem Canopy MLS as distributed by MLS GRID #4371010 Report a problem | ||
| 5/8/2026 | Listed for sale | $539,000+798.3%$233/sqft |
Source: Canopy MLS as distributed by MLS GRID #4371010 Report a problem | ||
| 3/24/2026 | Sold | $60,000$26/sqft |
Source: Public Record Report a problem | ||
Public tax history
| Year | Property taxes | Tax assessment |
|---|---|---|
| 2025 | $196 +3% | $28,050 |
| 2024 | $190 | $28,050 |
| 2023 | $190 +2.6% | $28,050 +14.3% |
| 2022 | $185 | $24,544 |
| 2021 | $185 +1% | $24,544 |
| 2020 | $183 | $24,544 |
| 2019 | $183 -0.7% | $24,544 +0% |
| 2018 | $185 +1.5% | $24,543 |
| 2017 | $182 | $24,543 |
| 2016 | $182 | $24,543 |
| 2015 | $182 -1.2% | $24,543 |
| 2014 | $184 | -- |
Find assessor info on the county website
Monthly payment
Est. payment
Payment breakdown
Explore the cost of this home by adjusting the details. Changes won't be saved.Climate risks
Neighborhood: 28147
Nearby schools
GreatSchools rating
- 2/10Hurley Elementary SchoolGrades: PK-5Distance: 2.2 mi
- 2/10West Rowan Middle SchoolGrades: 6-8Distance: 3.6 mi
- 2/10West Rowan High SchoolGrades: 9-12Distance: 5.6 mi
- $516,3004 bd4 ba2.5k sqft388 Autumnlight Dr, Salisbury, NC 28147Off Market
- $449,300-- bd2 ba2.5k sqft334 Autumnlight Dr, Salisbury, NC 28147Off Market
- $481,3003 bd2 ba2.1k sqft1057 N Devonpark Pl, Salisbury, NC 28147Off Market
- $459,9003 bd3 ba2.6k sqft412 Autumnlight Dr, Salisbury, NC 28147Sold

- $37,4000.57 Acres310 Autumnlight Dr, Salisbury, NC 28147Off Market
- $543,200-- bd3 ba2.9k sqft319 Autumnlight Dr, Salisbury, NC 28147Off Market
- $450,000-- bd2 ba2k sqft1020 N Devonpark Pl, Salisbury, NC 28147Sold
- $434,9003 bd3 ba2k sqft436 Autumnlight Dr, Salisbury, NC 28147Sold
A local agent can set up tours, give advice and negotiate with sellers.
Similar homes
- $535,0004 bd4 ba2.4k sqft1030 Gibson Rd, Salisbury, NC 28147New Construction
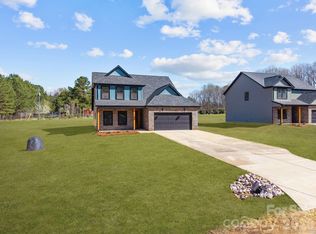
 MLS ID #4357354, Olivia Glass, Resilient Realty LLC. Canopy MLS as distributed by MLS GRID
 - $462,0003 bd2 ba2.1k sqft202 Bramblewood Dr, Salisbury, NC 28147New Construction
 MLS ID #4388544, Lana Watts, Wallace Realty. Canopy MLS as distributed by MLS GRID
 - $430,0004 bd3 ba2.2k sqft1050 Gibson Rd, Salisbury, NC 28147New Construction
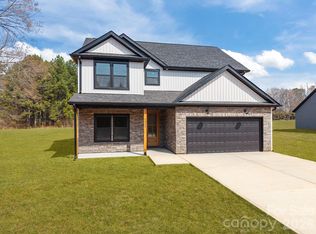 MLS ID #4354955, Olivia Glass, Resilient Realty LLC. Canopy MLS as distributed by MLS GRID
 - $371,0003 bd2 ba1.7k sqft1460 Julius Dr #21, Salisbury, NC 28147For Sale
 MLS ID #4398025, Khiminyah Chavies, Lochmoor Realty LLC. Canopy MLS as distributed by MLS GRID
 - $575,0003 bd2 ba2.3k sqft1075 Stonegate Dr, Salisbury, NC 28147New ConstructionMLS ID #4349591, Rodney Queen, Lantern Realty & Development LLC. Canopy MLS as distributed by MLS GRID
- $495,0003 bd3 ba2.5k sqft1325 Coppergate Dr, Salisbury, NC 28147New ConstructionMLS ID #4324770, Jonathan Wallace, Wallace Realty. Canopy MLS as distributed by MLS GRID
- $550,0004 bd4 ba2.4k sqft335 Lake Farm Dr, Salisbury, NC 28146New ConstructionMLS ID #4401369, Olivia Glass, Resilient Realty LLC. Canopy MLS as distributed by MLS GRID
- $469,9003 bd3 ba2.2k sqft7195 Mooresville Rd, Salisbury, NC 28147New ConstructionMLS ID #4320534, Greg Scarborough, Wallace Realty. Canopy MLS as distributed by MLS GRID
- $420,0003 bd2 ba1.8k sqft4115 Miller Rd, Salisbury, NC 28147For SaleMLS ID #4333838, Nicole Wolfe, Century 21 Echelon. Canopy MLS as distributed by MLS GRID
- $490,0003 bd3 ba2.9k sqft103 Hampshire Ct, Salisbury, NC 28144For SaleMLS ID #4386287, Regina Toner, Opendoor Brokerage LLC. Canopy MLS as distributed by MLS GRID
- $488,2294 bd4 ba2.4k sqft317 Oak Brook Dr, Salisbury, NC 28146For SaleMLS ID #4394271, Jessica Eudy, Howard Hanna Allen Tate Concord. Canopy MLS as distributed by MLS GRID
- $378,9003 bd2 ba1.6k sqft119 Progress Pl, Salisbury, NC 28147New ConstructionMLS ID #4393039, Teresa Ross, Premier Real Estate Team Inc.. Canopy MLS as distributed by MLS GRID
- $555,0003 bd2 ba2.4k sqft115 Anson Dr, China Grove, NC 28023For Sale
 MLS ID #1212546, Teresa Rufty. Triad MLS
 - $699,7773 bd4 ba2.2k sqft0 Trinity Ct, Salisbury, NC 28147New ConstructionMLS ID #4363361, Keith Knight, Wallace Realty. Canopy MLS as distributed by MLS GRID
- $305,0003 bd2 ba1.3k sqft2216 Mooresville Rd, Salisbury, NC 28147New ConstructionMLS ID #4392200, Lana Watts, Wallace Realty. Canopy MLS as distributed by MLS GRID
- $465,0004 bd2 ba2.1k sqft1196 Sunset Point Rd, Salisbury, NC 28146New ConstructionMLS ID #4370816, Amy Daniels, Center Point Properties LLC. Canopy MLS as distributed by MLS GRID
- $378,9003 bd2 ba1.6k sqft114 Progress Pl, Salisbury, NC 28147New ConstructionMLS ID #4392944, Teresa Ross, Premier Real Estate Team Inc.. Canopy MLS as distributed by MLS GRID
- $555,9004 bd4 ba3.2k sqft1255 Gardenia Dr #40, Mount Ulla, NC 28125New ConstructionMLS ID #4363142, Rebecca Spires, Adams Homes Realty-NC, Inc.. Canopy MLS as distributed by MLS GRID
- $--3 bd2 ba1.6k sqft111 Carrisa Ln, Troutman, NC 28166AuctionServiceLink Auction
- $549,9004 bd2 ba2.4k sqft156 Greenhill Rd #3, Mocksville, NC 27028New ConstructionMLS ID #4387048, Mackie McDaniel, Partners Real Estate. Canopy MLS as distributed by MLS GRID
