Skip main navigation
Closed
  • $530,000

    151 Old Bailey Ct, Salisbury, NC 28144

    4beds
    2,450sqft
    Single Family Residence
    Built in 2025
    0.78 Acres Lot
    $532,900 Zestimate®
    $216/sqft
    $2,666 Estimated rent

    Home value

    $532,900

    $426,000 - $666,000

    $2,666/mo

    Zestimate® history
    Loading
    Loading...

    Owner options

    List your home for rent

    $2,666/mo

    Rent Zestimate®

    Find your next renter with Zillow Rental Manager. Plus, with online applications, you can quickly screen prospective tenants – for free.

    Learn more

    $2,666/mo

    Rent Zestimate®

    Refinance and save

    $3,332/mo

    Est. payment

    Refinancing to a lower rate could help reduce your monthly payments and save thousands over the life of the loan.

    See today's rates

    $3,332/mo

    Est. payment

    Explore your selling options

    Work with a Zillow partner agent

    Leverage their expertise and Zillow's premium Showcase listings to get your home seen by more buyers.

    Get started

    List with your own agent

    Get your home in front of millions of buyers by listing it on Zillow.

    Learn how to do it

    Sell it yourself

    Take full control of how buyers see your home on Zillow by listing For Sale by Owner (FSBO).

    List your home

    What's special

    Separate stand-up showerSolid surface countertopsLarge walk-in closetsSoaking tubThoughtfully designed floor plan
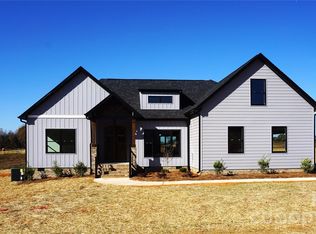

    This new construction, ranch home in the desirable Yorkshire Farms community, offers a thoughtfully designed floor plan with spacious living areas filled with natural light. The main living space flows seamlessly into the kitchen and dining area, making it ideal for everyday living as well as entertaining guests. The kitchen provides ample cabinetry, a large island and solid surface countertops. The split-plan home has 4 bedrooms and 2.5 bathrooms, with the primary bedroom on opposite side of the home to the remaining rooms. The primary suite features a private en-suite bath with separate stand-up shower and soaking tub, creating a relaxing atmosphere to unwind at the end of the day. The remaining bedrooms are generously sized with large walk-in closets. Outside, enjoy a large yard, just under an acre in size, with room to relax, garden, or entertain outdoors. Whether you’re enjoying morning coffee or hosting a weekend get-together, the outdoor space adds to the home’s appeal. Located on one of the community's cul-de-sacs the property offers added privacy. Make your your listing appointment today!

    Zillow last checked:

    Listing updated:

    Listed by:

    Andy Rodriguez sales@andyrodriguez.realtor,

    Fathom Realty NC LLC

    Bought with:

    Melissa Quick

    Key Real Estate

    Source: Canopy MLS as distributed by MLS GRID,MLS#: 4331479MLS Logo

    Facts & features

    Interior

    Bedrooms & bathrooms
    • Bedrooms: 4
    • Bathrooms: 3
    • Full bathrooms: 2
    • 1/2 bathrooms: 1
    • Main level bedrooms: 4
    Primary bedroom
    • Level: Main
    Bedroom s
    • Level: Main
    Bedroom s
    • Level: Main
    Bedroom s
    • Level: Main
    Heating
    • Electric
    Cooling
    • Electric
    Appliances
    • Included: Dishwasher, Disposal, Electric Range, Electric Water Heater, Exhaust Fan, Exhaust Hood, Microwave, Refrigerator with Ice Maker
    • Laundry: Electric Dryer Hookup, Main Level, Washer Hookup
    Features
    • Drop Zone, Soaking Tub, Kitchen Island, Open Floorplan, Pantry, Walk-In Closet(s), Walk-In Pantry
    • Flooring: Vinyl
    • Doors: French Doors
    • Windows: Insulated Windows
    • Has basement: No
    • Attic: Pull Down Stairs
    • Fireplace features: Living Room
    Interior area
    • Total structure area: 2,450
    • Total interior livable area: 2,450 sqft
    • Finished area above ground: 2,450
    • Finished area below ground: 0

    Property

    Parking
    • Total spaces: 2
    • Parking features: Attached Garage, Garage on Main Level
    • Attached garage spaces: 2
    Features
    • Levels: One
    • Stories: 1
    • Patio & porch: Front Porch, Rear Porch
    Lot
    • Size: 0.78 Acres
    • Dimensions: 171 x 235 x 127 x 311
    • Features: Cul-De-Sac
    Details
    • Parcel number: 201A148
    • Zoning: R
    • Special conditions: Standard

    Construction

    Type & style
    • Home type: SingleFamily
    • Property subtype: Single Family Residence
    Materials
    • Fiber Cement
    • Foundation: Slab
    Condition
    • New construction: Yes
    • Year built: 2025
    Details
    • Builder name: HMB Development Group, LLC

    Utilities & green energy

    • Sewer: Septic Installed
    • Water: Well

    Community & HOA

    Community
    • Subdivision: Yorkshire Farms
    HOA
    • Has HOA: Yes
    • HOA fee: $175 annually
    • HOA name: Yorkshire Property Owners Association
    • HOA phone: 704-636-2021
    Location
    • Region: Salisbury

    Financial & listing details

    • Price per square foot: $216/sqft
    • Tax assessed value: $115,000
    • Date on market: 12/27/2025
    • Cumulative days on market: 26 days
    • Listing terms: Cash,Conventional,FHA,VA Loan
    • Road surface type: Concrete, Paved

    Price history

    DateEventPrice
    2/23/2026Sold$530,000-3.6%$216/sqft
    Source: Canopy MLS as distributed by MLS GRID #4331479 Report a problem
    12/29/2025Listed for sale$550,000$224/sqft
    Source: Canopy MLS as distributed by MLS GRID #4331479 Report a problem

    Public tax history

    Tax history is unavailable.

    Neighborhood: 28144

    Nearby schools

    GreatSchools rating
    Schools provided by the listing agent
    • Elementary: Millbridge
    • Middle: Southeast
    • High: West Rowan

    Source: Canopy MLS as distributed by MLS GRID. This data may not be complete. We recommend contacting the local school district to confirm school assignments for this home.

    Get a cash offer in 3 minutes
    Find out how much your home could sell for in as little as 3 minutes with a no-obligation cash offer.
    Estimated market value
    $532,900
    Get a cash offer in 3 minutes
    Find out how much your home could sell for in as little as 3 minutes with a no-obligation cash offer.
    Estimated market value
    $532,900