Skip main navigation
Closed
  • $533,000

    194 Trinity Ct #164, Salisbury, NC 28147

    3beds
    2,297sqft
    Single Family Residence
    Built in 2025
    0.51 Acres Lot
    $533,100 Zestimate®
    $232/sqft
    $2,466 Estimated rent

    Home value

    $533,100

    $501,000 - $565,000

    $2,466/mo

    Zestimate® history
    Loading
    Loading...

    Owner options

    List your home for rent

    $2,466/mo

    Rent Zestimate®

    Find your next renter with Zillow Rental Manager. Plus, with online applications, you can quickly screen prospective tenants – for free.

    Learn more

    $2,466/mo

    Rent Zestimate®

    Refinance and save

    $3,339/mo

    Est. payment

    Refinancing to a lower rate could help reduce your monthly payments and save thousands over the life of the loan.

    See today's rates

    $3,339/mo

    Est. payment

    Explore your selling options

    Work with a Zillow partner agent

    Leverage their expertise and Zillow's premium Showcase listings to get your home seen by more buyers.

    Get started

    List with your own agent

    Get your home in front of millions of buyers by listing it on Zillow.

    Learn how to do it

    Sell it yourself

    Take full control of how buyers see your home on Zillow by listing For Sale by Owner (FSBO).

    List your home

    What's special

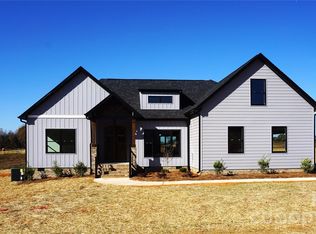
    Contemporary designStunning modern custom homeLevel half-acre plus lotExpansive open floor plan

    Step into this stunning modern custom home with the ability to choose your final finishes, where contemporary design meets an expansive open floor plan. Nestled on a level half-acre plus lot in a sought-after neighborhood, it offers the perfect blend of low county taxes and minimal HOA fees. Home to be completed within two months.

    Zillow last checked:

    Listing updated:

    Listed by:

    George Fountas gfountas@ncpinnaclegroup.com,

    The NC Pinnacle Real Estate Group

    Bought with:

    Non Member

    Canopy Administration

    Source: Canopy MLS as distributed by MLS GRID,MLS#: 4363611MLS Logo

    Facts & features

    Interior

    Bedrooms & bathrooms
    • Bedrooms: 3
    • Bathrooms: 3
    • Full bathrooms: 3
    • Main level bedrooms: 3
    Primary bedroom
    • Features: Walk-In Closet(s)
    • Level: Main
    Bedroom s
    • Level: Main
    Bedroom s
    • Level: Main
    Bathroom full
    • Level: Main
    Bathroom full
    • Level: Main
    Bathroom full
    • Level: Upper
    Bonus room
    • Level: Upper
    Dining room
    • Level: Main
    Great room
    • Level: Main
    Kitchen
    • Level: Main
    Heating
    • Electric, Forced Air
    Cooling
    • Electric
    Appliances
    • Included: Dishwasher, Electric Range, Exhaust Fan, Microwave, Oven, Plumbed For Ice Maker
    • Laundry: Electric Dryer Hookup, Laundry Room, Main Level
    Features
    • Open Floorplan, Pantry, Walk-In Closet(s)
    • Flooring: Tile, Wood
    • Has basement: No
    • Fireplace features: Family Room
    Interior area
    • Total structure area: 2,297
    • Total interior livable area: 2,297 sqft
    • Finished area above ground: 2,297
    • Finished area below ground: 0

    Property

    Parking
    • Total spaces: 178
    • Parking features: Attached Garage, Garage on Main Level
    • Attached garage spaces: 2
    • Covered spaces: 173
    • Uncovered spaces: 5
    Features
    • Levels: 1 Story/F.R.O.G.
    Lot
    • Size: 0.51 Acres
    • Dimensions: 110 x 237
    • Features: Cleared
    Details
    • Parcel number: 201A164
    • Zoning: RA
    • Special conditions: Standard

    Construction

    Type & style
    • Home type: SingleFamily
    • Architectural style: Ranch
    • Property subtype: Single Family Residence
    Materials
    • Other
    • Foundation: Crawl Space
    Condition
    • New construction: Yes
    • Year built: 2025
    Details
    • Builder name: RES-NC Restoration LLC

    Utilities & green energy

    • Sewer: Septic Installed
    • Water: Well
    • Utilities for property: Underground Power Lines

    Community & HOA

    Community
    • Security: Carbon Monoxide Detector(s), Smoke Detector(s)
    • Subdivision: Yorkshire Farms
    HOA
    • Has HOA: Yes
    • HOA fee: $175 annually
    • HOA name: Plantation Ridge Partnership
    • HOA phone: 704-636-2021
    Location
    • Region: Salisbury

    Financial & listing details

    • Price per square foot: $232/sqft
    • Tax assessed value: $57,500
    • Date on market: 4/6/2026
    • Cumulative days on market: 1 day
    • Road surface type: Concrete, Paved

    Price history

    DateEventPrice
    6/5/2026Sold$533,000$232/sqft
    Source: Canopy MLS as distributed by MLS GRID #4363611 Report a problem
    4/6/2026Listed for sale$533,000$232/sqft
    Source: Canopy MLS as distributed by MLS GRID #4363611 Report a problem

    Public tax history

    Tax history is unavailable.

    Neighborhood: 28147

    Nearby schools

    GreatSchools rating
    Schools provided by the listing agent
    • Middle: West Rowan
    • High: West Rowan

    Source: Canopy MLS as distributed by MLS GRID. This data may not be complete. We recommend contacting the local school district to confirm school assignments for this home.

    Get a cash offer in 3 minutes
    Find out how much your home could sell for in as little as 3 minutes with a no-obligation cash offer.
    Estimated market value
    $533,100
    Get a cash offer in 3 minutes
    Find out how much your home could sell for in as little as 3 minutes with a no-obligation cash offer.
    Estimated market value
    $533,100