Stunning 6-bedroom 3 full bath home with oversized 2 car garage loaded with gorgeous upgrades! Nearly 4000 square feet of living space with beautiful arches in several areas. Lovely foyer with molding upon entering. Gourmet kitchen with farm sink, nice pendant lights, tile backsplash, granite countertops, extended island, plenty of cabinet space, and more. Open concept from kitchen to exquisite dining area and living room with an eye-catching stone fireplace. Study with closet on main level could also be used as a bedroom. First floor full bath is spacious with ceramic marble floors. Luxury vinyl flooring throughout. Wood capped stairs with rod iron leads to the upper level. Enormous breath-taking primary bedroom luxury ensuite with dual closets. Master Bathroom features his and her sinks, a tiled shower, and water closet. Large secondary bedrooms with large closets. Spacious game room ready for entertaining. Laundry room with cabinets and ceramic floors. A Must See!! House to be professionally measured. Washer, dryer, refrigerator, and mounted tv not to convey.
Active
$530,000
195 Batten Ridge Dr, Statesville, NC 28677
6beds
3,690sqft
Single Family Residence
Built in 2024
0.19 Acres Lot
$520,400 Zestimate®
$144/sqft
$31/mo HOA
What's special
Gourmet kitchenEye-catching stone fireplaceTiled showerPlenty of cabinet spaceExtended islandGranite countertopsFarm sink
- 218 days
- 45
- 0
Zillow last checked:
Listing updated:
Listed by:
Atiya Mahmoud Harris atiyaj32@yahoo.com,
Home Solutions Realty LLC
Source: Canopy MLS as distributed by MLS GRID,MLS#: 4350454
Facts & features
Interior
Bedrooms & bathrooms
- Bedrooms: 6
- Bathrooms: 3
- Full bathrooms: 3
- Main level bedrooms: 2
Primary bedroom
- Level: Upper
- Dimensions: 0' 0" X 0' 0"
Bedroom s
- Level: Main
- Dimensions: 0' 0" X 0' 0"
Bedroom s
- Level: Main
- Dimensions: 0' 0" X 0' 0"
Bedroom s
- Level: Upper
- Dimensions: 0' 0" X 0' 0"
Bedroom s
- Level: Upper
- Dimensions: 0' 0" X 0' 0"
Bedroom s
- Level: Upper
- Dimensions: 0' 0" X 0' 0"
Bonus room
- Level: Upper
- Dimensions: 0' 0" X 0' 0"
Den
- Level: Main
- Dimensions: 0' 0" X 0' 0"
Dining room
- Level: Main
- Dimensions: 0' 0" X 0' 0"
Kitchen
- Level: Main
- Dimensions: 0' 0" X 0' 0"
Laundry
- Level: Upper
- Dimensions: 0' 0" X 0' 0"
Loft
- Level: Upper
- Dimensions: 0' 0" X 0' 0"
Heating
- Central
Cooling
- Central Air
Appliances
- Included: Dishwasher, Electric Range
- Laundry: Laundry Room
Features
- Has basement: No
- Fireplace features: Living Room
Interior area
- Total structure area: 3,690
- Total interior livable area: 3,690 sqft
- Finished area above ground: 3,690
- Finished area below ground: 0
Property
Parking
- Total spaces: 2
- Parking features: Driveway, Garage on Main Level
- Garage spaces: 2
- Has uncovered spaces: Yes
Features
- Levels: Two
- Stories: 2
Lot
- Size: 0.19 Acres
Details
- Parcel number: 4733149029.000
- Zoning: R10
- Special conditions: Standard
Construction
Type & style
- Home type: SingleFamily
- Property subtype: Single Family Residence
Materials
- Vinyl
- Foundation: Slab
- Roof: Composition
Condition
- New construction: No
- Year built: 2024
Utilities & green energy
- Sewer: Public Sewer
- Water: City
Community & HOA
Community
- Subdivision: Hidden Lakes
HOA
- Has HOA: Yes
- HOA fee: $94 quarterly
- HOA name: Superior Association Management
Location
- Region: Statesville
Financial & listing details
- Price per square foot: $144/sqft
- Tax assessed value: $504,190
- Annual tax amount: $5,191
- Date on market: 3/9/2026
- Cumulative days on market: 218 days
- Road surface type: Concrete, Paved
Estimated market value
$520,400
$494,000 - $546,000
$3,118/mo
Price history
| Date | Event | Price |
|---|---|---|
| 3/10/2026 | Listed for sale | $530,000+9.3%$144/sqft |
Source:  Canopy MLS as distributed by MLS GRID #4350454 Report a problem Canopy MLS as distributed by MLS GRID #4350454 Report a problem | ||
| 12/18/2024 | Sold | $485,000$131/sqft |
Source: Public Record Report a problem | ||
Public tax history
| Year | Property taxes | Tax assessment |
|---|---|---|
| 2025 | $5,191 +11235.8% | $504,190 +908.4% |
| 2024 | $46 | $50,000 |
Find assessor info on the county website
Monthly payment
Est. payment
Payment breakdown
Explore the cost of this home by adjusting the details. Changes won't be saved.Climate risks
Neighborhood: 28677
Nearby schools
Schools provided by the listing agent
- Elementary: Troutman
- Middle: Troutman
- High: South Iredell
Source: Canopy MLS as distributed by MLS GRID. This data may not be complete. We recommend contacting the local school district to confirm school assignments for this home.
- $485,0006 bd3 ba3.6k sqft195 Batten Ridge Dr #428, Statesville, NC 28677Sold
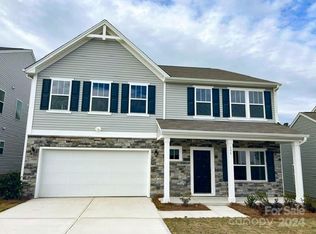
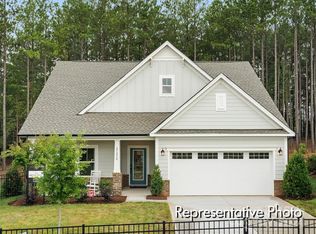
- $417,4005 bd3 ba3.6k sqft193 Batten Ridge Dr, Statesville, NC 28677Off Market
- $400,5004 bd3 ba2.3k sqft197 Batten Ridge Dr, Statesville, NC 28677Sold
- $389,9004 bd3 ba2.7k sqft191 Batten Ridge Dr #430, Statesville, NC 28677Sold
Similar homes
- $464,9004 bd3 ba3.3k sqft186 Autumn Frost Ave, Statesville, NC 28677For Sale

 MLS ID #4419959, Mike Todd, Howard Hanna Allen Tate Royal Properties. Canopy MLS as distributed by MLS GRID
 - $389,0004 bd2 ba2k sqft221 Grandview Dr, Statesville, NC 28677For Sale
 MLS ID #4392074, Lisa McGill, Opendoor Brokerage LLC. Canopy MLS as distributed by MLS GRID
 - $375,0003 bd3 ba1.9k sqft170 Batten Ridge Dr, Statesville, NC 28677For Sale
 MLS ID #4407458, Michael Henson, Helen Adams Realty. Canopy MLS as distributed by MLS GRID
 - $375,0005 bd3 ba2.5k sqft147 Allenton Way #147, Statesville, NC 28677For Sale
 MLS ID #4414627, Lisa McGill, Opendoor Brokerage LLC. Canopy MLS as distributed by MLS GRID
 - $374,5004 bd3 ba2.9k sqft108 Giant Oak Ave, Statesville, NC 28677For SaleMLS ID #4412187, Amber Eaton, Call It Closed International Inc. Canopy MLS as distributed by MLS GRID
- $489,0003 bd3 ba2.2k sqft1109 Bunch Dr, Statesville, NC 28677For SaleMLS ID #4332621, Bill Long, Carolina Landmark Realty. Canopy MLS as distributed by MLS GRID
- $390,0004 bd3 ba2.2k sqft3119 Hickory Hwy, Statesville, NC 28677For SaleMLS ID #4161223, Glynis Giles, Keller Williams Unified. Canopy MLS as distributed by MLS GRID
- $375,0004 bd3 ba2.9k sqft170 Giant Oak Ave, Statesville, NC 28677For SaleMLS ID #4401965, Bruce Juengst, Keller Williams Unified. Canopy MLS as distributed by MLS GRID
- $444,6503 bd4 ba2.7k sqft156 Kerr Walk Dr #25, Statesville, NC 28677New ConstructionMLS ID #4416230, Donna Cannone, Adams Homes Realty-NC, Inc.. Canopy MLS as distributed by MLS GRID
- $496,9583 bd5 ba3.6k sqftNorthlake, Statesville, NC 28766New ConstructionMLS ID #4411664, Kirsten Tammelleo, Adams Homes Realty-NC, Inc.. Canopy MLS as distributed by MLS GRID
- $695,0003 bd3 ba2.4k sqft128 S Harbor Watch Dr, Statesville, NC 28677For SaleMLS ID #4422545, Don Gomez, C-A-RE Realty. Canopy MLS as distributed by MLS GRID
- $545,0006 bd6 ba4.2k sqft310 Hamptons Cove Rd, Troutman, NC 28166For SaleMLS ID #4355239, Alina Lorenzo, Southern Homes of the Carolinas, Inc. Canopy MLS as distributed by MLS GRID
- $529,9905 bd3 ba3k sqft2229 Tabor Rd, Sherrills Ford, NC 28673New ConstructionCanopy MLS as distributed by MLS GRID
- $613,9504 bd4 ba3.4k sqft469 Augusta Dr, Statesville, NC 28625For SaleMLS ID #4391486, Laura Murden, eXp Realty, LLC. Canopy MLS as distributed by MLS GRID
- $455,0005 bd4 ba2.8k sqft190 Tackle Box Dr, Troutman, NC 28166For SaleMLS ID #4397542, Mike Cerven, Howard Hanna Allen Tate Royal Properties. Canopy MLS as distributed by MLS GRID
- $545,0004 bd3 ba3.3k sqft172 Longleaf Dr, Mooresville, NC 28117For SaleMLS ID #4413694, Stephen Scott, Realty Dynamics Inc.. Canopy MLS as distributed by MLS GRID
- $459,0005 bd4 ba2.9k sqft167 Rhuidean Ct, Troutman, NC 28166For SaleMLS ID #4428403, Jillian Mason, Southern Homes of the Carolinas, Inc. Canopy MLS as distributed by MLS GRID
- $579,0005 bd4 ba3.8k sqft119 Middleton Pl, Mooresville, NC 28117For SaleMLS ID #4400680, Tricia Murphy, Southern Homes of the Carolinas, Inc. Canopy MLS as distributed by MLS GRID
- $407,7223 bd3 ba2.1k sqft146 Kerr Walk Dr #23, Statesville, NC 28677New ConstructionMLS ID #4381569, Donna Cannone, Adams Homes Realty-NC, Inc.. Canopy MLS as distributed by MLS GRID
- $499,0005 bd3 ba3k sqft151 Blossom Ridge Dr, Mooresville, NC 28117For SaleMLS ID #4361329, Chandra Mavuluri, Tech Realty LLC. Canopy MLS as distributed by MLS GRID
