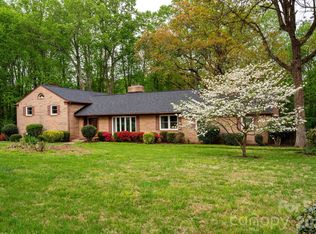
PRICE IMPROVEMENT!! LETS MAKE IT HAPPEN!! SELLER WELCOMES YOUR OFFERS!! SELLER is also offering $18,000 towards closing costs!! Welcome home to Shannon Acres! Country Club living at its finest!! Membership is optional to country club. Lovely Williamsburg style home situated on over an acre with mature trees and landscaping. This property has a paved driveway and an extra gravel spot for parking other vehicles or golf carts. It is
nestled on the golf course adjacent to the pond with trails leading to it for fishing. There are lovely views and a large open yard. This beautiful home features a bright kitchen and a sunny bay window for viewing wildlife and the golf course. There is also a fireplace in the den that is natural gas lit wood. Beautiful crown molding and an additional natural gas fireplace in office on main floor. All the floors on the main level are beautiful wide plank hardwoods that are original to the home and have so much beautiful character. They have recently been sanded and professionally refinished by HD Floors of Charlotte. The solid wood kitchen cabinets have been professionally resurfaced. Main level has beautiful moldings and built ins. Entire main floor has new paint .The home has a full home- Guardian by Generac generator that comes on automatically when the power goes out. Primary suite features a sitting or dressing room and a walk in closet. Full primary bath has custom tile shower and bidet toilet. Bathrooms two and three also have custom tile showers. The finished basement includes a spacious rec room and bedroom or home gym room with a stone fireplace and wet bar and large deck complete with new deck boards and hookup for gas grill. Conveniently placed laundry shoots from floors one and two down to the basement laundry room make this home so rare. The laundry room has so much storage and granite counter tops for folding. A detached garage includes an upper level space that will make a great office studio or entertainment room. Yard is complete with a fish pond water feature and fire pit area. Concrete edging around flower beds and brick walkways make this home so unique. Hot tub under the covered deck area. Boasting four beds and four baths over 3100 ft.² of living space plus the additional over the garage space and an outbuilding perfect for lawnmower storage or whatever you can dream up. This home has timeless character and is a peaceful retreat just minutes from downtown.
Active
Price cut: $10K (7/13)
$633,950
469 Augusta Dr, Statesville, NC 28625
4beds
3,452sqft
Single Family Residence
Built in 1977
1.07 Acres Lot
$619,200 Zestimate®
$184/sqft
$21/mo HOA
What's special
Bright kitchenBeautiful crown moldingWilliamsburg style home
- 59 days |
- 572 |
- 44 |
Zillow last checked:
Listing updated:
Listed by:
Laura Murden Laura.Murden@exprealty.com,
eXp Realty, LLC
Source: Canopy MLS as distributed by MLS GRID,MLS#: 4391486
Facts & features
Interior
Bedrooms & bathrooms
- Bedrooms: 4
- Bathrooms: 4
- Full bathrooms: 4
- Main level bedrooms: 1
Primary bedroom
- Features: Walk-In Closet(s)
- Level: Upper
Bedroom s
- Features: Walk-In Closet(s)
- Level: Upper
Bedroom s
- Level: Main
Bedroom s
- Level: Basement
Bathroom full
- Level: Upper
Bathroom full
- Level: Upper
Bathroom full
- Level: Basement
Bathroom full
- Level: Main
Bonus room
- Level: 2nd Living Quarters
Breakfast
- Level: Main
Dining room
- Level: Main
Kitchen
- Level: Main
Laundry
- Features: Built-in Features, Storage
- Level: Basement
Living room
- Features: Built-in Features, See Remarks
- Level: Main
Office
- Level: Main
Recreation room
- Features: Storage, Wet Bar
- Level: Basement
- Area: 477.51 Square Feet
- Dimensions: 24' 1" X 19' 10"
Utility room
- Level: Basement
Heating
- Central, Natural Gas
Cooling
- Central Air
Appliances
- Included: Dishwasher, Disposal, Dryer, Electric Range, Electric Water Heater, Exhaust Hood, Ice Maker, Microwave, Refrigerator, Washer/Dryer
- Laundry: In Basement
Features
- Built-in Features, Storage, Walk-In Closet(s), Wet Bar, Total Primary Heated Living Area: 3104
- Flooring: Hardwood, Tile
- Doors: French Doors, Pocket Doors, Storm Door(s)
- Windows: Insulated Windows
- Basement: Storage Space,Sump Pump
- Attic: Pull Down Stairs
Interior area
- Total structure area: 1,856
- Total interior livable area: 3,452 sqft
- Finished area above ground: 1,856
- Finished area below ground: 1,248
Video & virtual tour
Property
Parking
- Total spaces: 2
- Parking features: Driveway, Garage on Main Level
- Garage spaces: 2
- Has uncovered spaces: Yes
Features
- Levels: One and One Half
- Stories: 1.5
- Exterior features: Fire Pit, Storage
- Has view: Yes
- View description: Golf Course
Lot
- Size: 1.07 Acres
- Features: On Golf Course
Living quarters
- Secondary living space: 348 sqft
- Secondary features: Upper Level Garage
Details
- Additional structures: Outbuilding
- Parcel number: 4754974801.000
- Zoning: R15
- Special conditions: Standard
- Other equipment: Generator
Construction
Type & style
- Home type: SingleFamily
- Architectural style: Williamsburg
- Property subtype: Single Family Residence
Materials
- Brick Partial, Hardboard Siding
- Roof: Composition
Condition
- New construction: No
- Year built: 1977
Utilities & green energy
- Sewer: County Sewer
- Water: City
Community & HOA
Community
- Features: Golf
- Security: Carbon Monoxide Detector(s), Security Service, Smoke Detector(s)
- Subdivision: Shannon Acres
HOA
- Has HOA: Yes
- HOA fee: $250 annually
- HOA name: Shannon Acres
Location
- Region: Statesville
Financial & listing details
- Price per square foot: $184/sqft
- Tax assessed value: $346,600
- Annual tax amount: $3,587
- Date on market: 6/21/2026
- Cumulative days on market: 59 days
- Listing terms: Cash,Conventional,FHA,VA Loan
- Road surface type: Asphalt, Gravel, Paved
Estimated market value
$619,200
$588,000 - $650,000
$2,395/mo
Price history
| Date | Event | Price |
|---|---|---|
| 7/13/2026 | Price change | $633,950-1.6%$184/sqft |
Source:  Canopy MLS as distributed by MLS GRID #4391486 Report a problem Canopy MLS as distributed by MLS GRID #4391486 Report a problem | ||
| 7/5/2026 | Price change | $643,950-0.8%$187/sqft |
Source: Canopy MLS as distributed by MLS GRID #4391486 Report a problem | ||
| 6/21/2026 | Listed for sale | $648,950+19.7%$188/sqft |
Source: Canopy MLS as distributed by MLS GRID #4391486 Report a problem | ||
| 5/9/2025 | Sold | $542,000-1.4%$157/sqft |
Source: Canopy MLS as distributed by MLS GRID #4242519 Report a problem | ||
| 4/10/2025 | Pending sale | $549,900$159/sqft |
Source: Canopy MLS as distributed by MLS GRID #4242519 Report a problem | ||
| 4/8/2025 | Listed for sale | $549,900+78.8%$159/sqft |
Source: Canopy MLS as distributed by MLS GRID #4242519 Report a problem | ||
| 2/2/2011 | Sold | $307,500-5.4%$89/sqft |
Source: Public Record Report a problem | ||
| 10/9/2010 | Listed for sale | $325,000+36.8%$94/sqft |
Source: Coldwell Banker United, Realtors of Charlotte, NC #978406 Report a problem | ||
| 3/31/2005 | Sold | $237,500+15.9%$69/sqft |
Source: Public Record Report a problem | ||
| 4/2/2001 | Sold | $205,000$59/sqft |
Source: Public Record Report a problem | ||
Public tax history
| Year | Property taxes | Tax assessment |
|---|---|---|
| 2025 | $3,587 | $346,600 |
| 2024 | $3,587 | $346,600 |
| 2023 | $3,587 +11.6% | $346,600 +21.5% |
| 2022 | $3,215 -1.7% | $285,180 |
| 2021 | $3,271 | $285,180 |
| 2020 | $3,271 +0.9% | $285,180 |
| 2019 | $3,243 +3.1% | $285,180 -3.2% |
| 2018 | $3,144 | $294,680 |
| 2017 | $3,144 +11.7% | $294,680 |
| 2016 | $2,815 | $294,680 |
| 2015 | $2,815 -0.2% | $294,680 -4.7% |
| 2014 | $2,821 | $309,370 |
| 2013 | -- | $309,370 |
| 2012 | -- | $309,370 |
| 2011 | -- | $309,370 -3.4% |
| 2010 | -- | $320,390 |
| 2009 | -- | $320,390 +0.8% |
| 2008 | -- | $317,690 |
| 2007 | -- | $317,690 +52.8% |
| 2006 | -- | $207,870 |
| 2005 | -- | $207,870 |
| 2004 | -- | $207,870 |
| 2003 | -- | $207,870 +9.2% |
| 2002 | -- | $190,330 |
| 2001 | -- | $190,330 |
| 2000 | -- | $190,330 |
Find assessor info on the county website
Monthly payment
Est. payment
Payment breakdown
Explore the cost of this home by adjusting the details. Changes won't be saved.Climate risks
Neighborhood: 28625
Nearby schools
GreatSchools rating
- 2/10East Iredell Elementary SchoolGrades: PK-5Distance: 1.2 mi
- 1/10East Middle SchoolGrades: 6-8Distance: 3.7 mi
- 2/10Statesville High SchoolGrades: 9-12Distance: 3.9 mi
- $666,3004 bd2 ba2.9k sqft505 Augusta Dr, Statesville, NC 28625Off Market
- $15,300-- bd-- ba-- sqft505 Augusta Dr, Statesville, NC 28625Off Market
- $704,7004 bd3 ba4.8k sqft472 Augusta Dr, Statesville, NC 28625Off Market
- $679,7004 bd3 ba4.2k sqft463 Augusta Dr, Statesville, NC 28625Off Market
- $42,5001.33 acres504 Augusta Dr, Statesville, NC 28625Off Market
- $511,0005 bd3 ba3.3k sqft466 Augusta Dr, Statesville, NC 28625Off Market
- $63,000-- bd-- ba-- sqft511 Augusta Dr, Statesville, NC 28625Off Market
- $25,000-- bd-- ba-- sqft466 Augusta Dr, Statesville, NC 28625Off Market
A local agent can set up tours, give advice and negotiate with sellers.
Similar homes
- $599,9954 bd6 ba4.4k sqft625 Saint Andrews Rd #272, Statesville, NC 28625For Sale

 MLS ID #4414767, Eric Maynard, Keller Williams Unified. Canopy MLS as distributed by MLS GRID
 - $840,0004 bd4 ba4.1k sqft3115 Oakmont Rd, Statesville, NC 28625For Sale
 MLS ID #4402709, Karyn Porter, Premier South. Canopy MLS as distributed by MLS GRID
 - $529,5003 bd2 ba2.5k sqft2602 Shearer Dr, Statesville, NC 28625For Sale
 MLS ID #4408375, Sonya Leonard, Keller Williams Unified. Canopy MLS as distributed by MLS GRID
 - $500,0003 bd4 ba3.6k sqft234 Edgewood Dr, Statesville, NC 28625For Sale
 MLS ID #4364089, Emma Scruggs, Premier Sotheby's International Realty. Canopy MLS as distributed by MLS GRID
 - $595,0003 bd4 ba4k sqft158 Winding Brook Way, Statesville, NC 28625For SaleMLS ID #4364833, Jill Galliher, Keller Williams Unified. Canopy MLS as distributed by MLS GRID
- $415,0004 bd3 ba4.1k sqft108 Augusta Dr, Statesville, NC 28625For SaleMLS ID #4402103, Trea Fullen, LPT Realty, LLC. Canopy MLS as distributed by MLS GRID
- $659,0005 bd4 ba5k sqft455 Heathcote Dr, Statesville, NC 28677For SaleMLS ID #4377462, Roxanna LeVan, Howard Hanna Allen Tate Statesville. Canopy MLS as distributed by MLS GRID
- $623,0005 bd3 ba3.7k sqft624 Walnut St, Statesville, NC 28677For SaleMLS ID #4396029, Marco Corcoran, Howard Hanna Allen Tate Statesville. Canopy MLS as distributed by MLS GRID
- $749,9003 bd4 ba3k sqft162 Twin Lakes Dr, Statesville, NC 28625For SaleMLS ID #4391300, Melissa Sanchez, Coldwell Banker Realty. Canopy MLS as distributed by MLS GRID
- $500,0004 bd4 ba2.6k sqft189 Hunters Hill Dr, Statesville, NC 28677For SaleMLS ID #4409800, James Soderberg, The Lake Team LLC. Canopy MLS as distributed by MLS GRID
- $884,9003 bd2 ba3.8k sqft176 Eeb Ln, Statesville, NC 28625For SaleMLS ID #4403023, Cassidy Davis, Ally Plus Realty LLC. Canopy MLS as distributed by MLS GRID
- $515,0004 bd4 ba2.6k sqft155 Duck Creek Rd, Troutman, NC 28166For SaleMLS ID #4399881, Amanda Coleman, Tarheel Realty II. Canopy MLS as distributed by MLS GRID
- $615,0004 bd4 ba3.9k sqft452 Faith Rd, Mooresville, NC 28115For SaleMLS ID #4398299, Jennifer Alcantara, Keller Williams Unified. Canopy MLS as distributed by MLS GRID
- $369,5003 bd2 ba1.7k sqft167 Dunlap Loop, Statesville, NC 28625For SaleMLS ID #4402563, Elizabeth Davis, Keller Williams Unified. Canopy MLS as distributed by MLS GRID
- $679,9003 bd3 ba1.8k sqft239 Old Lion Rd, Statesville, NC 28625For SaleMLS ID #4342478, Don Gomez, C-A-RE Realty. Canopy MLS as distributed by MLS GRID
- $335,0004 bd3 ba3k sqft535 Carolina Ave N, Statesville, NC 28677For SaleMLS ID #4410370, Amy Yang, Century 21 American Homes. Canopy MLS as distributed by MLS GRID
- $350,0003 bd3 ba2.1k sqft3517 Cambridge Pl, Statesville, NC 28625For SaleMLS ID #4401992, Karen Sheffield, Keller Williams Unified. Canopy MLS as distributed by MLS GRID
- $649,9005 bd4 ba4.4k sqft234 S Academy St, Mooresville, NC 28115For SaleMLS ID #4413388, Reveca Cardoza, United Realty Group Inc. Canopy MLS as distributed by MLS GRID
- $519,9003 bd3 ba2.5k sqft130 N Mulberry St, Statesville, NC 28677For SaleMLS ID #4359134, Brittany Marlow, Excel Real Estate Group. Canopy MLS as distributed by MLS GRID
- $549,0004 bd3 ba2.9k sqft241 Spring Shore Rd, Statesville, NC 28677For SaleMLS ID #4384938, Shelly Gerst Bruder, Howard Hanna Allen Tate Davidson. Canopy MLS as distributed by MLS GRID
